This spacious 3 level brick-front townhome gives you the room, updates, and flexibility today’s buyers are looking for. The main level features an open kitchen with granite countertops, stainless appliances, and access to the rear deck and fenced backyard. Upstairs, you’ll find 2 generously sized bedrooms and 2 full bathrooms. The fully finished lower level expands your living options with a third bedroom, an open recreation area, and a fireplace that adds a cozy focal point. Fireplace conveys as-is and has never been used by the current owner. Conveniently situated near major highways, shopping, grocery stores, dining, and everyday conveniences. HOME UPDATES: New roof, new stainless microwave, new stainless dishwasher, fresh paint all over the home, new wood luxury vinyl plank flooring in living room and staircase, new flooring in 3rd bedroom, and a new dryer.
For sale
$299,900
15 Bonnie Doon Ct, Baltimore, MD 21207
3beds
2,082sqft
Single Family Residence
Built in 1987
1,700 Square Feet Lot
$302,200 Zestimate®
$144/sqft
$60/mo HOA
What's special
New dryerNew stainless dishwasherThird bedroomFenced backyardNew roofStainless appliancesNew stainless microwave
- 7 days
- 210
- 28
Zillow last checked:
Listing updated:
Listed by:
Lorie Woodruff 240-463-7971,
Samson Properties 3018500255
Source: Bright MLS,MLS#: MDBC2177424
Facts & features
Interior
Bedrooms & bathrooms
- Bedrooms: 3
- Bathrooms: 4
- Full bathrooms: 2
- 1/2 bathrooms: 2
- Main level bathrooms: 1
Basement
- Area: 694
Heating
- Forced Air, Heat Pump, Electric
Cooling
- Ceiling Fan(s), Central Air, Electric
Appliances
- Included: Microwave, Dishwasher, Disposal, Dryer, Exhaust Fan, Oven/Range - Electric, Stainless Steel Appliance(s), Washer, Electric Water Heater
- Laundry: Lower Level
Features
- Ceiling Fan(s), Eat-in Kitchen, Kitchen Island
- Flooring: Carpet, Engineered Wood, Tile/Brick
- Basement: Finished
- Number of fireplaces: 1
- Fireplace features: Wood Burning
Interior area
- Total structure area: 2,082
- Total interior livable area: 2,082 sqft
- Finished area above ground: 1,388
- Finished area below ground: 694
Video & virtual tour
Property
Parking
- Total spaces: 1
- Parking features: Assigned, Parking Lot
- Details: Assigned Parking, Assigned Space #: 78
Accessibility
- Accessibility features: None
Features
- Levels: Three
- Stories: 3
- Patio & porch: Deck
- Pool features: None
- Fencing: Wood
Lot
- Size: 1,700 Square Feet
Details
- Additional structures: Above Grade, Below Grade
- Parcel number: 04012000006561
- Zoning: X
- Special conditions: Standard
Construction
Type & style
- Home type: SingleFamily
- Architectural style: Colonial
- Property subtype: Single Family Residence
- Attached to another structure: Yes
Materials
- Brick Front
- Foundation: Slab
Condition
- Good
- New construction: No
- Year built: 1987
Utilities & green energy
- Sewer: No Septic System, No Sewer System
- Water: Public
- Utilities for property: Underground Utilities
Community & HOA
Community
- Subdivision: Brigadoon
HOA
- Has HOA: Yes
- HOA fee: $60 monthly
- HOA name: D.H BADER
Location
- Region: Baltimore
Financial & listing details
- Price per square foot: $144/sqft
- Tax assessed value: $265,700
- Annual tax amount: $3,220
- Date on market: 10/8/2026
- Listing agreement: Exclusive Right To Sell
- Listing terms: Cash,Conventional,VA Loan,FHA
- Ownership: Fee Simple
Estimated market value
$302,200
$287,000 - $317,000
$2,619/mo
Price history
| Date | Event | Price |
|---|---|---|
| 10/8/2026 | Listed for sale | $299,900+81.8%$144/sqft |
Source:  Bright MLS #MDBC2177424 Report a problem Bright MLS #MDBC2177424 Report a problem | ||
| 9/14/2016 | Sold | $165,000+0.2%$79/sqft |
Source: EXIT Realty solds #5294248474237534164 Report a problem | ||
| 7/16/2016 | Listed for sale | $164,700+11.5%$79/sqft |
Source: Exit Bennett Realty #BC9716292 Report a problem | ||
| 4/21/2016 | Listing removed | $147,700$71/sqft |
Source: Exit Bennett Realty #BC9604054 Report a problem | ||
| 3/23/2016 | Listed for sale | $147,700+56.8%$71/sqft |
Source: Exit Bennett Realty #BC9604054 Report a problem | ||
| 3/17/2016 | Sold | $94,200-18.3%$45/sqft |
Source: Public Record Report a problem | ||
| 1/12/2016 | Sold | $115,240+476.2%$55/sqft |
Source: Public Record Report a problem | ||
| 7/9/2015 | Listing removed | -- |
Source: Auction.com Report a problem | ||
| 6/23/2015 | Price change | $20,000-84.3%$10/sqft |
Source: Auction.com Report a problem | ||
| 4/10/2015 | Listed for sale | -- |
Source: Auction.com Report a problem | ||
| 8/21/2010 | Listing removed | $127,000-15.3%$61/sqft |
Source: Keller Williams Realty Excellence #BC7331798 Report a problem | ||
| 6/9/2010 | Price change | $149,900-6.3%$72/sqft |
Source: Keller Williams Realty Excellence #BC7331798 Report a problem | ||
| 5/25/2010 | Price change | $159,900-5.9%$77/sqft |
Source: Keller Williams Realty Excellence #BC7331798 Report a problem | ||
| 5/14/2010 | Listed for sale | $169,900-15%$82/sqft |
Source: Keller Williams Realty Excellence #BC7331798 Report a problem | ||
| 12/6/2005 | Sold | $200,000+94.2%$96/sqft |
Source: Public Record Report a problem | ||
| 10/22/2001 | Sold | $103,000$49/sqft |
Source: Public Record Report a problem | ||
Public tax history
| Year | Property taxes | Tax assessment |
|---|---|---|
| 2026 | $4,344 +18.5% | $265,700 +7.7% |
| 2025 | $3,666 +33% | $246,600 +8.4% |
| 2024 | $2,757 +9.7% | $227,500 +9.7% |
| 2023 | $2,512 +10.8% | $207,300 -8.9% |
| 2022 | $2,268 +12.1% | $227,500 +36.3% |
| 2021 | $2,023 +2.6% | $166,900 +2.6% |
| 2020 | $1,972 +2.7% | $162,667 -2.5% |
| 2019 | $1,920 +2.7% | $166,900 +8.2% |
| 2018 | $1,869 +1.1% | $154,200 +1.1% |
| 2017 | $1,849 -6.9% | $152,533 +1.1% |
| 2016 | $1,986 | $150,867 +1.1% |
| 2015 | $1,986 | $149,200 |
| 2014 | $1,986 | $149,200 |
| 2013 | -- | $149,200 -14.4% |
| 2012 | -- | $174,400 |
| 2011 | -- | $174,400 |
| 2010 | -- | $174,400 -18.6% |
| 2009 | -- | $214,270 +21.3% |
| 2008 | -- | $176,630 +27.1% |
| 2007 | -- | $138,990 +37.1% |
| 2006 | -- | $101,350 +1.7% |
| 2005 | -- | $99,620 +1.8% |
| 2004 | -- | $97,890 +1.8% |
| 2003 | -- | $96,160 |
| 2002 | -- | $96,160 |
| 2001 | -- | $96,160 |
Find assessor info on the county website
Monthly payment
Est. payment
Payment breakdown
Explore the cost of this home by adjusting the details. Changes won't be saved.Climate risks
Neighborhood: 21207
Nearby schools
Schools provided by the listing agent
- District: Baltimore County Public Schools
Source: Bright MLS. This data may not be complete. We recommend contacting the local school district to confirm school assignments for this home.

Similar homes
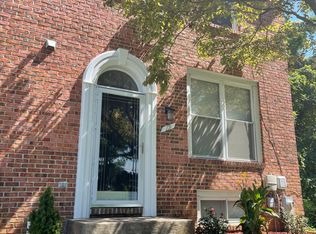
- $440,0005 bd3 ba2.2k sqft6415 Craigmont Rd, Baltimore, MD 21207For Sale
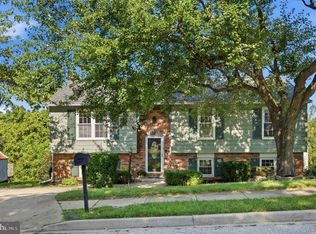
 MLS ID #MDBC2174520, Akeem Alade, RLAH @properties. Bright MLS
 - $--3 bd2 ba1.3k sqft3707 Howard Park Ave, Baltimore, MD 21207Auction
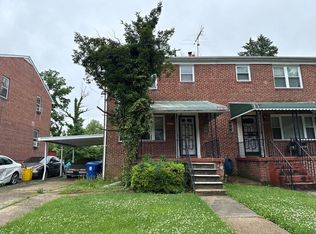 ServiceLink Auction
 - $274,9993 bd2 ba1.3k sqft38 Lincoln Ave, Baltimore, MD 21228For Sale
 MLS ID #MDBC2168890, Chris Craddock, EXP Realty, LLC. Bright MLS
 - $309,0003 bd3 ba2k sqftWyndholme, Baltimore, MD 21229For Sale
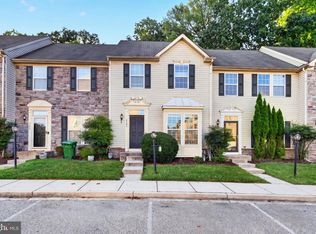 MLS ID #MDBA2231216, Hulya Demir, Monument Sotheby's International Realty. Bright MLS
 - $324,9003 bd4 ba1.8k sqft151 Wimbledon Ln, Owings Mills, MD 21117For SaleMLS ID #MDBC2177810, Zachary M Pencarski, Redfin Corp. Bright MLS
- $325,0003 bd2 ba2.1k sqft29 Cedarwood Cir, Pikesville, MD 21208For SaleMLS ID #MDBC2175884, Danielle Byrd, Berkshire Hathaway HomeServices PenFed Realty. Bright MLS
- $310,0003 bd3 ba2.1k sqft6 Lamplighter Ct #6, Pikesville, MD 21208For SaleMLS ID #MDBC2167550, Gloria Bass, Long & Foster Real Estate, Inc.. Bright MLS
- $290,0002 bd2 ba1.4k sqft60 Triple Crown Ct, Baltimore, MD 21244For SaleMLS ID #MDBC2171824, JOSE L MONTES SOLANO, Redfin Corp. Bright MLS
- $329,0004 bd2 ba1.8k sqft9207 Allenswood Rd, Randallstown, MD 21133For SaleMLS ID #MDBC2161684, Rose Hamlin, Real Broker, LLC. Bright MLS
- $425,0003 bd2 ba1.4k sqft1400 Wiltwyck Rd, Baltimore, MD 21209For SaleMLS ID #MDBC2177336, Bill Magruder, Long & Foster Real Estate, Inc.. Bright MLS
- $355,0004 bd3 ba2k sqft9851 Branchleigh Rd, Randallstown, MD 21133For SaleMLS ID #MDBC2177070, Gina Gargeu, Century 21 Downtown. Bright MLS
- $319,9003 bd2 ba1.8k sqft2716 Maple Ave, Parkville, MD 21234For SaleMLS ID #MDBC2177460, Brendan Butler, Cummings & Co. Realtors. Bright MLS
- $325,0003 bd3 ba1.7k sqft7643 Hennesey Ct, Glen Burnie, MD 21061For SaleMLS ID #MDAA2156684, Gail Hardesty, RE/MAX Executive. Bright MLS
- $369,9003 bd2 ba1.8k sqft940 Hammonds Ln, Baltimore, MD 21225For SaleMLS ID #MDAA2155718, Tatiana Calderon, Smart Realty, LLC. Bright MLS
- $269,9003 bd2 ba1.5k sqft1909 Newhaven Dr, Baltimore, MD 21221For SaleMLS ID #MDBC2177230, Cortney Prodoehl, Hyatt & Company Real Estate, LLC. Bright MLS
- $375,0004 bd3 ba2.2k sqft121 Lamport Rd, Reisterstown, MD 21136For SaleMLS ID #MDBC2177244, Nick Kellar, LPT Realty, LLC. Bright MLS
- $285,0004 bd3 ba2.2k sqft6103 Furley Way, Baltimore, MD 21206For SaleMLS ID #MDBA2230722, Nick Bogardus, Compass. Bright MLS
- $299,0003 bd3 ba1.4k sqft10390 Faulkner Ridge Cir Unit 4-8, Columbia, MD 21044For SaleMLS ID #MDHW2072920, Chuck Hajjar, Smart Realty, LLC. Bright MLS
- $399,9003 bd3 ba1.8k sqft50 Oak Shadows Ct, Baltimore, MD 21228For SaleMLS ID #MDBC2173662, Marge Cudzilo, Rosario Realty. Bright MLS
- $334,9003 bd2 ba1.1k sqft310 Stillwater Rd, Baltimore, MD 21221For SaleMLS ID #MDBC2174634, Bethanie Fincato, Cummings & Co. Realtors. Bright MLS
