Charming 3 bedroom, 2 full and 2 half bath townhome in Owings Mills. LVP flooring throughout main level living and dining areas. Main level also includes half bath and kitchen with peninsula that provides easy access to dining room. Three carpeted bedrooms on upper level with one full bathroom off hallway and one bathroom with shower stall and vanity in primary bedroom. Finished section of lower level has family /rec room plus half bathroom and provides access to level backyard. Unfinished section of lower level includes laundry and storage area. Convenient location. Must see!!!
For sale
$324,900
151 Wimbledon Ln, Owings Mills, MD 21117
3beds
1,820sqft
Townhouse
Built in 1985
1,698 Square Feet Lot
$-- Zestimate®
$179/sqft
$163/mo HOA
What's special
Level backyardLaundry and storage areaAccess to level backyard
- 14 days
- 210
- 34
Zillow last checked:
Listing updated:
Listed by:
Zachary M Pencarski 443-602-2047,
Redfin Corp 4102028454
Source: Bright MLS,MLS#: MDBC2177810
Facts & features
Interior
Bedrooms & bathrooms
- Bedrooms: 3
- Bathrooms: 4
- Full bathrooms: 2
- 1/2 bathrooms: 2
- Main level bathrooms: 1
Heating
- Heat Pump, Electric
Cooling
- Central Air, Electric
Appliances
- Included: Electric Water Heater
Features
- Basement: Partially Finished
- Has fireplace: No
Interior area
- Total structure area: 1,820
- Total interior livable area: 1,820 sqft
- Finished area above ground: 1,820
Property
Parking
- Parking features: Unassigned, Parking Lot
Accessibility
- Accessibility features: None
Features
- Levels: Two
- Stories: 2
- Pool features: None
Lot
- Size: 1,698 Square Feet
Details
- Additional structures: Above Grade
- Parcel number: 04031900014816
- Zoning: R
- Special conditions: Standard
Construction
Type & style
- Home type: Townhouse
- Architectural style: Colonial
- Property subtype: Townhouse
Materials
- Other
- Foundation: Other
Condition
- New construction: No
- Year built: 1985
Utilities & green energy
- Sewer: Public Sewer
- Water: Public
Community & HOA
Community
- Subdivision: Queen Anne Village
HOA
- Has HOA: Yes
- Amenities included: Tennis Court(s), Tot Lots/Playground
- Services included: Water
- HOA fee: $163 monthly
Location
- Region: Owings Mills
Financial & listing details
- Price per square foot: $179/sqft
- Tax assessed value: $239,533
- Annual tax amount: $2,903
- Date on market: 10/9/2026
- Listing agreement: Exclusive Right To Sell
- Ownership: Fee Simple
Estimated market value
Not available
Estimated sales range
Not available
$2,843/mo
Price history
| Date | Event | Price |
|---|---|---|
| 10/9/2026 | Listed for sale | $324,900+13.6%$179/sqft |
Source:  Bright MLS #MDBC2177810 Report a problem Bright MLS #MDBC2177810 Report a problem | ||
| 2/28/2024 | Sold | $286,000+2.2%$157/sqft |
Source: Bright MLS #MDBC2087258 Report a problem | ||
| 2/26/2024 | Pending sale | $279,900$154/sqft |
Source: Bright MLS #MDBC2087258 Report a problem | ||
| 2/26/2024 | Contingent | $279,900$154/sqft |
Source: Bright MLS #MDBC2087258 Report a problem | ||
| 2/22/2024 | Listed for sale | $279,900$154/sqft |
Source: Bright MLS #MDBC2087258 Report a problem | ||
| 1/30/2024 | Contingent | $279,900$154/sqft |
Source: Bright MLS #MDBC2087258 Report a problem | ||
| 1/30/2024 | Listing removed | -- |
Source: Bright MLS #MDBC2087258 Report a problem | ||
| 1/26/2024 | Listed for sale | $279,900+69.6%$154/sqft |
Source: Bright MLS #MDBC2087258 Report a problem | ||
| 6/22/2018 | Sold | $165,000+6.8%$91/sqft |
Source: Public Record Report a problem | ||
| 6/18/2018 | Pending sale | $154,500$85/sqft |
Source: Monument Sotheby's International Realty #1001647596 Report a problem | ||
| 5/29/2018 | Listed for sale | $154,500$85/sqft |
Source: Monument Sotheby's International Realty #1001647596 Report a problem | ||
Public tax history
| Year | Property taxes | Tax assessment |
|---|---|---|
| 2026 | $4,108 +6.2% | $239,533 +6.6% |
| 2025 | $3,868 +52.2% | $224,800 +7.2% |
| 2024 | $2,542 +7.7% | $209,733 +7.7% |
| 2023 | $2,359 +8.4% | $194,667 +8.4% |
| 2022 | $2,177 +3.8% | $179,600 +3.8% |
| 2021 | $2,097 +4% | $173,000 +4% |
| 2020 | $2,017 +4.1% | $166,400 +4.1% |
| 2019 | $1,937 +1.2% | $159,800 +1.2% |
| 2018 | $1,913 +1.3% | $157,833 +1.3% |
| 2017 | $1,889 -7.5% | $155,867 +1.3% |
| 2016 | $2,042 | $153,900 |
| 2015 | $2,042 | $153,900 |
| 2014 | $2,042 | $153,900 -2.7% |
| 2013 | -- | $158,100 |
| 2012 | -- | $158,100 |
| 2011 | -- | $158,100 -29.4% |
| 2010 | -- | $224,040 +13.3% |
| 2009 | -- | $197,756 +15.3% |
| 2008 | -- | $171,473 +18.1% |
| 2007 | -- | $145,190 +14.3% |
| 2006 | -- | $127,010 +16.7% |
| 2005 | -- | $108,830 +20.1% |
| 2004 | -- | $90,650 +2.8% |
| 2003 | -- | $88,166 +2.9% |
| 2002 | -- | $85,683 +3% |
| 2001 | -- | $83,200 |
Find assessor info on the county website
Monthly payment
Est. payment
Payment breakdown
Explore the cost of this home by adjusting the details. Changes won't be saved.Climate risks
Neighborhood: 21117
Nearby schools
Schools provided by the listing agent
- District: Baltimore County Public Schools
Source: Bright MLS. This data may not be complete. We recommend contacting the local school district to confirm school assignments for this home.
- $263,100-- bd1 ba1.2k sqft153 Wimbledon Ln, Owings Mills, MD 21117Off Market
- $321,5003 bd3 ba1.6k sqft149 Wimbledon Ln, Owings Mills, MD 21117Off Market
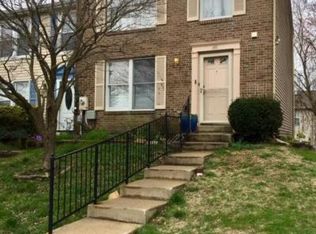
- $299,4003 bd4 ba1.2k sqft155 Wimbledon Ln, Owings Mills, MD 21117Off Market
- $286,2002 bd3 ba1.2k sqft157 Wimbledon Ln, Owings Mills, MD 21117Off Market

Similar homes
- $325,0003 bd2 ba2.1k sqft29 Cedarwood Cir, Pikesville, MD 21208For Sale
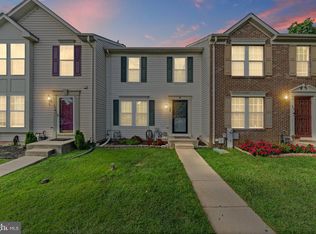
 MLS ID #MDBC2175884, Danielle Byrd, Berkshire Hathaway HomeServices PenFed Realty. Bright MLS
 - $310,0003 bd3 ba2.1k sqft6 Lamplighter Ct #6, Pikesville, MD 21208For Sale
 MLS ID #MDBC2167550, Gloria Bass, Long & Foster Real Estate, Inc.. Bright MLS
 - $389,9993 bd3 ba1.5k sqft9847 Bon Haven Ln, Owings Mills, MD 21117For Sale
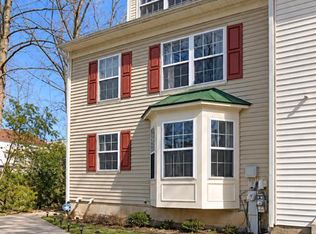 MLS ID #MDBC2173744, Daniel McDevitt, Cummings & Co. Realtors. Bright MLS
 - $342,5004 bd3 ba1.6k sqft4308 Pinefield Ct, Randallstown, MD 21133For Sale
 MLS ID #MDBC2168792, Marvin Council, Coldwell Banker Realty. Bright MLS
 - $325,0003 bd2 ba1.2k sqft12 Hallview Ct, Nottingham, MD 21236For SaleMLS ID #MDBC2177610, Samantha He, DMV Landmark Realty, LLC. Bright MLS
- $324,9003 bd3 ba1.6k sqft14 Stone Falls Ct, Nottingham, MD 21236For SaleMLS ID #MDBC2175044, Betsy Andrews, Cummings & Co. Realtors. Bright MLS
- $369,0003 bd3 ba1.8k sqft9 Oak Shadows Ct, Baltimore, MD 21228For SaleMLS ID #MDBC2177548, Jennifer Cernik, Monument Sotheby's International Realty. Bright MLS
- $324,9003 bd3 ba1.9k sqft70 Stone Park Pl, Baltimore, MD 21236For SaleMLS ID #MDBC2164260, PETE WONG, LPT Realty, LLC. Bright MLS
- $365,0004 bd2 ba1.7k sqft4044 Carthage Rd, Randallstown, MD 21133For SaleMLS ID #MDBC2175704, Hope Mims, NextHome Mims Realty Group. Bright MLS
- $305,0003 bd2 ba1.8k sqft9238 Bellbeck Rd, Parkville, MD 21234For SaleMLS ID #MDBC2176734, Aly Anderson, Allfirst Realty, Inc.. Bright MLS
- $330,0003 bd3 ba1.7k sqft44 Gunfalls Garth, Baltimore, MD 21236For SaleMLS ID #MDBC2169642, Michele Reid, Cummings & Co. Realtors. Bright MLS
- $349,9003 bd4 ba2.4k sqft2821 Baneberry Ct, Baltimore, MD 21209For SaleMLS ID #MDBA2211288, Raphael Mifsud, Green Summit Realty, LLC. Bright MLS
- $320,0004 bd3 ba1.6k sqft12 Tollington Ct #12, Baltimore, MD 21227For SaleMLS ID #MDBC2176900, JJ Legambi, Corner House Realty. Bright MLS
- $335,0004 bd3 ba1.6k sqft22 Powderview Ct, Baltimore, MD 21236For SaleMLS ID #MDBC2175322, Michele McFadden, RE/MAX Advantage Realty. Bright MLS
- $339,0003 bd3 ba1.8k sqft14 Bellfalls Way, Baltimore, MD 21236For SaleMLS ID #MDBC2173452, Mark B Althoff, Coldwell Banker Realty. Bright MLS
- $309,0003 bd3 ba2k sqftWyndholme, Baltimore, MD 21229For SaleMLS ID #MDBA2231216, Hulya Demir, Monument Sotheby's International Realty. Bright MLS
- $325,0003 bd3 ba1.7k sqft7643 Hennesey Ct, Glen Burnie, MD 21061For SaleMLS ID #MDAA2156684, Gail Hardesty, RE/MAX Executive. Bright MLS
- $359,9003 bd3 ba2k sqft6 Carriage Walk Ct, Baltimore, MD 21234For SaleMLS ID #MDBC2163926, Nicole Pulianas, Long & Foster Real Estate, Inc.. Bright MLS
- $310,0003 bd2 ba1.7k sqft42 Sandstone Ct, Baltimore, MD 21236For SaleMLS ID #MDBC2171234, Jennifer Bayne, Long & Foster Real Estate, Inc.. Bright MLS
- $294,9003 bd2 ba1.7k sqft53 Garden Ridge Rd, Baltimore, MD 21228For SaleMLS ID #MDBC2175268, Stephanie Snyder, Long & Foster Real Estate, Inc.. Bright MLS
