Skip main navigation
Sold for $355,000
  • $355,000

    145 WIMBLEDON LANE, OWINGS MILLS, MD 21117

    3beds
    1,640sqft
    Townhouse
    Built in 1985
    1,742 Square Feet Lot
    $355,800 Zestimate®
    $216/sqft
    $3,032 Estimated rent

    Home value

    $355,800

    $338,000 - $374,000

    $3,032/mo

    Zestimate® history
    Loading
    Loading...

    Owner options

    List your home for rent

    $3,032/mo

    Rent Zestimate®

    Find your next renter with Zillow Rental Manager. Plus, with online applications, you can quickly screen prospective tenants – for free.

    Learn more

    $3,032/mo

    Rent Zestimate®

    Refinance and save

    $2,344/mo

    Est. payment

    Refinancing to a lower rate could help reduce your monthly payments and save thousands over the life of the loan.

    See today's rates

    $2,344/mo

    Est. payment

    Explore your selling options

    Work with a Zillow partner agent

    Leverage their expertise and Zillow's premium Showcase listings to get your home seen by more buyers.

    Get started

    List with your own agent

    Get your home in front of millions of buyers by listing it on Zillow.

    Learn how to do it

    Sell it yourself

    Take full control of how buyers see your home on Zillow by listing For Sale by Owner (FSBO).

    List your home

    What's special

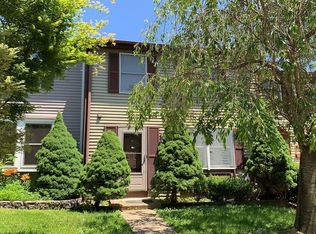
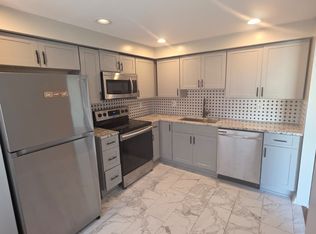
    **Freshly priced and ready to impress** This move-in-ready home has been **extensively upgraded**, featuring a **new roof, new A/C unit, brand-new washer and dryer, and all new stainless steel kitchen appliances**—providing peace of mind for years to come. br br The entire home has been **freshly repainted**, complemented by **new carpet**, **newly stained hardwood floors**, and **tile flooring in the foyer and all bathrooms**. br br Inside, the thoughtfully designed layout includes **3 bedrooms, 2 full baths, and 2 half baths**. The spacious primary suite is a true retreat, complete with a walk-in closet and a beautifully renovated en-suite bath with upscale finishes. br br All four bathrooms have been updated, creating a cohesive and elevated feel throughout the home. br br The **renovated kitchen** is ideal for both daily living and entertaining, offering gleaming granite countertops, extensive cabinetry, and new stainless steel appliances. Hardwood floors flow across the main level and lead to an **expansive deck**, perfect for relaxing or entertaining while enjoying seasonal foliage and added privacy. br br The **finished lower level** provides exceptional flexibility—ideal for a recreation room, home office, den, or additional living space—and includes a convenient half bath. Queen Anne Village places you minutes from shopping, dining, and entertainment, with easy access to the Baltimore Beltway for effortless commuting and city outings. With its **new systems, modern finishes, versatile spaces, and prime location**, this beautifully refreshed home is truly a must-see. Schedule your private tour today and experience the value and lifestyle this exceptional property has to offer. Drone footage of the community: https://youtu.be/T41AKCRaZY4

    Zillow last checked:

    Listing updated:

    Listed by:

    Valarie Stiegler,

    EXP Realty, LLC

    Bought with:

    Michelle Pennington

    CENTURY 21 New Millennium

    Source: eXp Realty,MLS#: MDBC2150054

    Facts & features

    Interior

    Bedrooms & bathrooms
    • Bedrooms: 3
    • Bathrooms: 4
    • Full bathrooms: 2
    • 1/2 bathrooms: 2
    Heating
    • Heat Pump(s), Central, Electric
    Cooling
    • Other, Electric
    Appliances
    • Included: Built-In Microwave, Dishwasher, Disposal, Dryer - Electric, Exhaust Fan, Icemaker, Oven/Range - Electric, Refrigerator, Stainless Steel Appliances, Washer, Water Heater
    • Laundry: Basement, Dryer In Unit, Washer In Unit
    Features
    • Breakfast Area, Combination Dining/Living, Dining Area, Exposed Beams, Floor Plan - Traditional, Kitchen - Eat-In, Primary Bath(s)
    • Flooring: Carpet, Wood Floors
    • Basement: Full, Interior Access, Outside Entrance, Partially Finished, Walkout Level, Heated, Connecting Stairway
    • Has fireplace: No
    Interior area
    • Total structure area: 1,820
    • Total interior livable area: 1,640 sqft
    • Finished area above ground: 1,220
    • Finished area below ground: 420

    Property

    Parking
    • Parking features: Paved Parking, Unassigned, Parking Lot
    Features
    • Levels: Three Or More
    • Patio & porch: Deck(s)
    • Exterior features: Gutter System, Sidewalks
    • Pool features: Community Pool
    • Fencing: Privacy,Wood
    • Has view: Yes
    • View description: Garden/Lawn
    Lot
    • Size: 1,742 Square Feet
    • Features: Backs - Open Common Area, Rear Yard
    Details
    • Additional structures: Tennis Court(s)
    • Parcel number: 031900014819
    • Zoning: RESIDENTIAL

    Construction

    Type & style
    • Home type: Townhouse
    • Architectural style: Traditional
    • Property subtype: Townhouse
    Materials
    • Vinyl Siding
    • Foundation: Block
    Condition
    • New construction: No
    • Year built: 1985

    Utilities & green energy

    • Sewer: Public Sewer
    • Water: Public

    Community & HOA

    Community
    • Subdivision: QUEEN ANNE VILLAGE
    HOA
    • Has HOA: Yes
    • Amenities included: Common Grounds, Pool - Outdoor, Tennis Courts, Tot Lots/Playground
    • Services included: Snow Removal
    • HOA fee: $149 monthly
    • HOA name: QUEEN ANNE VILLAGE HOA
    Location
    • Region: Owings Mills

    Financial & listing details

    • Price per square foot: $216/sqft
    • Tax assessed value: $246,600
    • Annual tax amount: $2,989
    • Date on market: 1/14/2026
    • Listing terms: Cash,Conventional,FHA,VA Loan

    Price history

    DateEventPrice
    4/1/2026Sold$355,000$216/sqft
    Source: Public Record Report a problem
    2/9/2026Pending sale$355,000$216/sqft
    Source: Bright MLS #MDBC2150054 Report a problem
    2/7/2026Listed for sale$355,000$216/sqft
    Source: Bright MLS #MDBC2150054 Report a problem
    2/5/2026Pending sale$355,000$216/sqft
    Source: Bright MLS #MDBC2150054 Report a problem
    1/14/2026Listed for sale$355,000-7.8%$216/sqft
    Source: Bright MLS #MDBC2150054 Report a problem
    1/10/2026Listing removed$385,000$235/sqft
    Source: Bright MLS #MDBC2146592 Report a problem
    11/21/2025Listed for sale$385,000+45.3%$235/sqft
    Source: Bright MLS #MDBC2146592 Report a problem
    9/15/2025Sold$265,000-1.9%$162/sqft
    Source: Bright MLS #MDBC2135062 Report a problem
    8/19/2025Pending sale$270,000$165/sqft
    Source: Bright MLS #MDBC2135062 Report a problem
    8/19/2025Listing removed$270,000$165/sqft
    Source: Bright MLS #MDBC2135062 Report a problem
    8/18/2025Price change$270,000-3.6%$165/sqft
    Source: Bright MLS #MDBC2135062 Report a problem
    8/9/2025Listed for sale$280,000+42.9%$171/sqft
    Source: Bright MLS #MDBC2135062 Report a problem
    9/23/2013Sold$195,900$119/sqft
    Source: Public Record Report a problem
    7/10/2013Price change$195,900-1.1%$119/sqft
    Source: RE/MAX ADVANTAGE REALTY #BC8110258 Report a problem
    7/3/2013Price change$198,000-1%$121/sqft
    Source: RE/MAX ADVANTAGE REALTY #BC8110258 Report a problem
    6/26/2013Price change$200,000-2.4%$122/sqft
    Source: RE/MAX ADVANTAGE REALTY #BC8110258 Report a problem
    6/17/2013Listed for sale$205,000+2.6%$125/sqft
    Source: RE/MAX Advantage Realty #BC8110258 Report a problem
    5/18/2012Listing removed$199,900$122/sqft
    Source: RE/MAX ADVANTAGE REALTY #BC7823411 Report a problem
    4/21/2012Listed for sale$199,900+48.1%$122/sqft
    Source: RE/MAX Advantage Realty #BC7823411 Report a problem
    11/6/2003Sold$135,000+46.9%$82/sqft
    Source: Public Record Report a problem
    8/29/2000Sold$91,900$56/sqft
    Source: Public Record Report a problem

    Public tax history

    YearProperty taxesTax assessment
    2025$3,823 +37.5%$246,600 +7.5%
    2024$2,781 +8.1%$229,433 +8.1%
    2023$2,573 +8.8%$212,267 +8.8%
    2022$2,365 +4%$195,100 +4%
    2021$2,274 +4.1%$187,633 +4.1%
    2020$2,184 +4.3%$180,167 +4.3%
    2019$2,093 +2.8%$172,700 +2.8%
    2018$2,037 +2.8%$168,067 +2.8%
    2017$1,981 -2.1%$163,433 +2.9%
    2016$2,022 $158,800
    2015$2,022 $158,800
    2014$2,022 $158,800 -1.2%
    2013-- $160,700
    2012-- $160,700
    2011-- $160,700 -29.5%
    2010-- $228,060 +13.7%
    2009-- $200,652 +15.8%
    2008-- $173,246 +18.8%
    2007-- $145,840 +14.9%
    2006-- $126,920 +17.5%
    2005-- $108,000 +21.2%
    2004-- $89,080 +2.6%
    2003-- $86,856 +2.6%
    2002-- $84,633 +2.7%
    2001-- $82,410
    Find assessor info on the county website

    Neighborhood: 21117

    Nearby schools

    GreatSchools rating
    Schools provided by the listing agent
    • District: BALTIMORE COUNTY PUBLIC SCHOOLS

    Source: eXp Realty. This data may not be complete. We recommend contacting the local school district to confirm school assignments for this home.

    Get a cash offer in 3 minutes
    Find out how much your home could sell for in as little as 3 minutes with a no-obligation cash offer.
    Estimated market value
    $355,800
    Get a cash offer in 3 minutes
    Find out how much your home could sell for in as little as 3 minutes with a no-obligation cash offer.
    Estimated market value
    $355,800