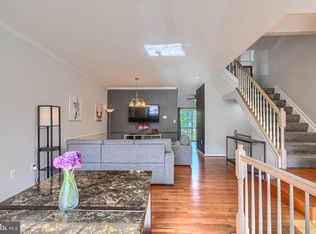
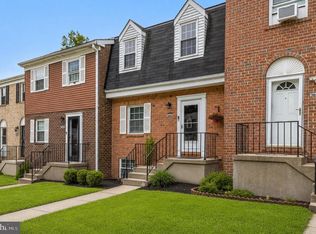
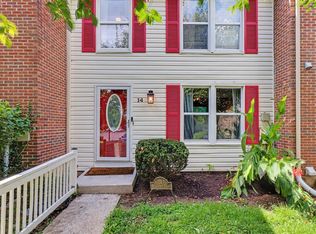
Welcome to 4308 Pinefield Ct! This beautifully maintained 4-bedroom, 2.5-bathroom townhome offers the perfect blend of comfort, style, and functionality—and the seller is motivated to make a deal! Step inside to discover a warm and inviting layout featuring a cozy family room with a stunning fireplace, creating the perfect setting to relax or entertain. The updated kitchen is a true standout, featuring modern finishes and ample space for cooking, dining, and gathering. Step outside onto the spacious deck, ideal for enjoying your morning coffee, entertaining guests, or taking advantage of beautiful summer days. With generous living space and thoughtful updates throughout, this well-cared-for home is move-in ready and waiting for its next owner. Seller Incentive! The motivated seller is willing to provide closing cost assistance with an acceptable offer. Don’t miss this opportunity to make 4308 Pinefield Ct your new home. Schedule your showing today and bring your offer!
For sale
Price cut: $5K (9/3)
$349,999
4308 Pinefield Ct, Randallstown, MD 21133
4beds
1,666sqft
Townhouse
Built in 1991
1,742 Square Feet Lot
$-- Zestimate®
$210/sqft
$90/mo HOA
What's special
Stunning fireplaceModern finishesThoughtful updates throughoutSpacious deckCozy family roomUpdated kitchenWarm and inviting layout
- 63 days
- 265
- 18
Zillow last checked:
Listing updated:
Listed by:
Marvin Council 443-203-9325,
Coldwell Banker Realty 4107407100
Source: Bright MLS,MLS#: MDBC2168792
Facts & features
Interior
Bedrooms & bathrooms
- Bedrooms: 4
- Bathrooms: 3
- Full bathrooms: 2
- 1/2 bathrooms: 1
- Main level bathrooms: 3
- Main level bedrooms: 3
Basement
- Area: 714
Heating
- Hot Water, Natural Gas
Cooling
- Central Air, Electric
Appliances
- Included: Electric Water Heater
- Laundry: In Basement
Features
- Basement: Finished
- Number of fireplaces: 1
Interior area
- Total structure area: 2,142
- Total interior livable area: 1,666 sqft
- Finished area above ground: 1,428
- Finished area below ground: 238
Property
Parking
- Total spaces: 1
- Parking features: Parking Lot
Accessibility
- Accessibility features: None
Features
- Levels: Three
- Stories: 3
- Pool features: Community
Lot
- Size: 1,742 Square Feet
Details
- Additional structures: Above Grade, Below Grade
- Parcel number: 04022200003082
- Zoning: DR 3.5
- Special conditions: Standard
Construction
Type & style
- Home type: Townhouse
- Architectural style: Traditional
- Property subtype: Townhouse
Materials
- Brick
- Foundation: Other
Condition
- New construction: No
- Year built: 1991
Utilities & green energy
- Sewer: Public Sewer
- Water: Public
Community & HOA
Community
- Subdivision: Fox Ridge
HOA
- Has HOA: Yes
- HOA fee: $90 monthly
Location
- Region: Randallstown
Financial & listing details
- Price per square foot: $210/sqft
- Tax assessed value: $282,967
- Annual tax amount: $3,211
- Date on market: 7/5/2026
- Listing agreement: Exclusive Right To Sell
- Listing terms: Cash,Conventional,FHA
- Ownership: Fee Simple
Estimated market value
Not available
Estimated sales range
Not available
Not available
Price history
| Date | Event | Price |
|---|---|---|
| 9/3/2026 | Price change | $349,999-1.4%$210/sqft |
Source:  Bright MLS #MDBC2168792 Report a problem Bright MLS #MDBC2168792 Report a problem | ||
| 8/10/2026 | Price change | $355,000-1.4%$213/sqft |
Source: Bright MLS #MDBC2168792 Report a problem | ||
| 7/17/2026 | Price change | $359,900-1.4%$216/sqft |
Source: Bright MLS #MDBC2168792 Report a problem | ||
| 7/5/2026 | Listed for sale | $365,000+37.7%$219/sqft |
Source: Bright MLS #MDBC2168792 Report a problem | ||
| 10/4/2019 | Sold | $265,000-1.9%$159/sqft |
Source: Public Record Report a problem | ||
| 8/14/2019 | Listed for sale | $269,999+25.6%$162/sqft |
Source: ExecuHome Realty #MDBC468880 Report a problem | ||
| 4/26/2016 | Sold | $215,000-2.2%$129/sqft |
Source: Public Record Report a problem | ||
| 2/17/2016 | Listed for sale | $219,900-3.3%$132/sqft |
Source: Keller Williams Legacy #BC9545077 Report a problem | ||
| 1/13/2016 | Listing removed | $227,500$137/sqft |
Source: Keller Williams - Pikesville #BC8772368 Report a problem | ||
| 10/22/2015 | Price change | $227,500-3%$137/sqft |
Source: Keller Williams - Pikesville #BC8772368 Report a problem | ||
| 10/14/2015 | Listed for sale | $234,500+8.6%$141/sqft |
Source: Keller Williams Legacy #BC8772368 Report a problem | ||
| 6/15/2011 | Sold | $216,000-6%$130/sqft |
Source: Public Record Report a problem | ||
| 2/20/2011 | Listed for sale | $229,900+53.3%$138/sqft |
Source: RE/MAX Sails #BC7534788 Report a problem | ||
| 1/21/2011 | Sold | $150,000-31.5%$90/sqft |
Source: Public Record Report a problem | ||
| 10/28/2008 | Listing removed | $219,000$131/sqft |
Source: Listhub #BC6843290 Report a problem | ||
| 8/22/2008 | Listed for sale | $219,000+4.3%$131/sqft |
Source: Listhub #BC6843290 Report a problem | ||
| 3/11/2005 | Sold | $210,000+32.2%$126/sqft |
Source: Public Record Report a problem | ||
| 5/20/2003 | Sold | $158,900$95/sqft |
Source: Public Record Report a problem | ||
Public tax history
| Year | Property taxes | Tax assessment |
|---|---|---|
| 2025 | $3,974 +32.8% | $264,933 +7.3% |
| 2024 | $2,992 +3% | $246,900 +3% |
| 2023 | $2,905 +3.1% | $239,700 -2.9% |
| 2022 | $2,818 +3.2% | $246,900 +9.6% |
| 2021 | $2,731 +6.3% | $225,300 +6.3% |
| 2020 | $2,570 +6.7% | $212,033 -5.9% |
| 2019 | $2,409 +7.2% | $225,300 +21.5% |
| 2018 | $2,248 +2.7% | $185,500 +2.7% |
| 2017 | $2,190 -17.3% | $180,700 +2.7% |
| 2016 | $2,647 | $175,900 +2.8% |
| 2015 | $2,647 | $171,100 |
| 2014 | $2,647 | $171,100 |
| 2013 | -- | $171,100 -13.7% |
| 2012 | -- | $198,300 |
| 2011 | -- | $198,300 |
| 2010 | -- | $198,300 -23.2% |
| 2009 | -- | $258,260 +17% |
| 2008 | -- | $220,720 +20.5% |
| 2007 | -- | $183,180 +25.8% |
| 2006 | -- | $145,640 +5.3% |
| 2005 | -- | $138,326 +5.6% |
| 2004 | -- | $131,013 +5.9% |
| 2003 | -- | $123,700 +2.8% |
| 2002 | -- | $120,346 +2.9% |
| 2001 | -- | $116,993 |
Find assessor info on the county website
Monthly payment
Est. payment
Payment breakdown
Explore the cost of this home by adjusting the details. Changes won't be saved.Climate risks
Neighborhood: 21133
Nearby schools
Schools provided by the listing agent
- District: Baltimore County Public Schools
Source: Bright MLS. This data may not be complete. We recommend contacting the local school district to confirm school assignments for this home.
- $348,4004 bd4 ba1.4k sqft4306 Pinefield Ct, Randallstown, MD 21133Off Market

- $329,7003 bd3 ba1.5k sqft4310 Pinefield Ct, Randallstown, MD 21133Off Market
- $343,900-- bd2 ba1.4k sqft4304 Pinefield Ct, Randallstown, MD 21133Off Market
- $374,2004 bd3 ba2.3k sqft4302 Pinefield Ct, Randallstown, MD 21133Off Market
Similar homes
- $399,0004 bd4 ba2k sqft4322 Breeders Cup Cir, Randallstown, MD 21133For Sale
 MLS ID #MDBC2173500, Lovelle Pierre, Samson Properties. Bright MLS
 - $335,0003 bd4 ba1.9k sqft3662 Waterwheel Sq, Randallstown, MD 21133For Sale
 MLS ID #MDBC2166116, Lamont Redman, Samson Properties. Bright MLS
 - $412,0003 bd4 ba1.5k sqft9309 Silver Charm Dr, Randallstown, MD 21133For Sale
 MLS ID #MDBC2174934, William M Savage, Keller Williams Legacy. Bright MLS
 - $325,0003 bd3 ba1.6k sqft14 Fitzharding Pl, Owings Mills, MD 21117For Sale
 MLS ID #MDBC2172422, Jordan Brooks, Bennett Realty Solutions. Bright MLS
 - $399,9003 bd3 ba1.5k sqft9847 Bon Haven Ln, Owings Mills, MD 21117For SaleMLS ID #MDBC2173744, Daniel McDevitt, Cummings & Co. Realtors. Bright MLS
- $364,0003 bd3 ba1.5k sqft12 Ruddington Ct, Reisterstown, MD 21136For SaleMLS ID #MDBC2172686, LISA GAMBINO LESCALLEET, Berkshire Hathaway HomeServices PenFed Realty. Bright MLS
- $359,5003 bd3 ba1.3k sqft3627 Marriotts Ln, Windsor Mill, MD 21244For SaleMLS ID #MDBC2172016, Jennifer Lesesne, RE/MAX One. Bright MLS
- $315,0003 bd3 ba2.1k sqft6 Lamplighter Ct #6, Pikesville, MD 21208For SaleMLS ID #MDBC2167550, Gloria Bass, Long & Foster Real Estate, Inc.. Bright MLS
- $324,9004 bd2 ba1.4k sqft926 Fairmount Ave, Towson, MD 21204For SaleMLS ID #MDBC2174150, David Kressin, Bay Realty. Bright MLS
- $385,9004 bd4 ba2.2k sqft2819 Baneberry Ct, Baltimore, MD 21209For SaleMLS ID #MDBA2226560, Shevy Ashman, Pickwick Realty. Bright MLS
- $354,0003 bd4 ba2.4k sqft2821 Baneberry Ct, Baltimore, MD 21209For SaleMLS ID #MDBA2211288, Raphael Mifsud, Green Summit Realty, LLC. Bright MLS
- $318,0002 bd2 ba1.2k sqft2265 Riding Crop Way, Baltimore, MD 21244For SaleMLS ID #MDBC2171562, Saima Chaudhry, Samson Properties. Bright MLS
- $399,0004 bd4 ba2.1k sqft2 Topwood Ct, Parkville, MD 21234For SaleMLS ID #MDBC2175066, PETE WONG, LPT Realty, LLC. Bright MLS
- $285,0002 bd2 ba1.2k sqft605 Glynock Pl, Reisterstown, MD 21136For SaleMLS ID #MDBC2172620, Mike Jenkins, Northrop Realty. Bright MLS
- $374,9904 bd3 ba1.6k sqftPerry Hall Farms, Perry Hall, MD 21128For SaleMLS ID #MDBC2173298, Jeremy Martin, Coldwell Banker Realty. Bright MLS
- $345,0003 bd3 ba1.4k sqft14 Bellfalls Way, Baltimore, MD 21236For SaleMLS ID #MDBC2173452, Mark B Althoff, Coldwell Banker Realty. Bright MLS
- $239,9002 bd2 ba1.2k sqft8807 Stone Ridge Cir APT 102, Pikesville, MD 21208For SaleMLS ID #MDBC2173752, Yelena Brodsky, EXP Realty, LLC. Bright MLS
- $369,9003 bd3 ba2k sqft6 Carriage Walk Ct, Baltimore, MD 21234For SaleMLS ID #MDBC2163926, Nicole Pulianas, Long & Foster Real Estate, Inc.. Bright MLS
- $350,0003 bd3 ba1.7k sqft44 Gunfalls Garth, Baltimore, MD 21236For SaleMLS ID #MDBC2169642, Michele Reid, Cummings & Co. Realtors. Bright MLS
- $315,0003 bd3 ba1.6k sqft1909 Lennox Dr Unit 90, Eldersburg, MD 21784For SaleMLS ID #MDCR2036808, Kristin Miller, Northrop Realty. Bright MLS
