NEW PRICE! $325,000! Space, opportunity, and endless possibilities await at 4304 Pinefield Court! This spacious Randallstown townhome offers 3 bedrooms, 2.5 bathrooms, and over 1,800 square feet of finished living space! Enjoy hardwood flooring, a cozy fireplace, and an inviting main level featuring a kitchen with stainless steel appliances, ample cabinetry, and a breakfast bar. The finished lower level provides additional space for entertaining, relaxing, or creating the perfect movie or game room! Need even more space? The unfinished lower level area offers potential for future expansion, with existing framing, a window, and plumbing rough-in, your lower level suite is ready for you to make the dream a reality! With room to add your personal touches and conveniently located near shopping, dining, and commuter routes, this home is full of possibilities! Bring your vision and schedule your private showing today!
For sale
Price cut: $18K (11/5)
$325,000
4304 Pinefield Ct, Randallstown, MD 21133
3beds
1,878sqft
Townhouse
Built in 1991
1,694 Square Feet Lot
$323,700 Zestimate®
$173/sqft
$90/mo HOA
What's special
Cozy fireplaceInviting main levelConvenient breakfast barGenerous closet spaceBeautiful hardwood flooringPlenty of cabinetryGenerous counter space
- --
- on Zillow
- 348
- views
- 31
- saves
Zillow last checked:
Listing updated:
Listed by:
Janie Alston 443-743-4259,
EXP Realty, LLC 8888607369,
Listing Team: The Empress Team With Exp Realty
Source: Bright MLS,MLS#: MDBC2178146
Facts & features
Interior
Bedrooms & bathrooms
- Bedrooms: 3
- Bathrooms: 3
- Full bathrooms: 2
- 1/2 bathrooms: 1
- Main level bathrooms: 1
Basement
- Area: 714
Heating
- Heat Pump, Electric
Cooling
- Central Air, Electric
Appliances
- Included: Electric Water Heater
Features
- Flooring: Carpet, Hardwood, Ceramic Tile
- Basement: Partially Finished
- Number of fireplaces: 1
Interior area
- Total structure area: 2,142
- Total interior livable area: 1,878 sqft
- Finished area above ground: 1,428
- Finished area below ground: 450
Property
Parking
- Parking features: Parking Lot
Accessibility
- Accessibility features: None
Features
- Levels: Three
- Stories: 3
- Pool features: Community
Lot
- Size: 1,694 Square Feet
Details
- Additional structures: Above Grade, Below Grade
- Parcel number: 04022200003080
- Zoning: R
- Special conditions: Standard
Construction
Type & style
- Home type: Townhouse
- Architectural style: Colonial
- Property subtype: Townhouse
Materials
- Brick Front
- Foundation: Brick/Mortar
Condition
- New construction: No
- Year built: 1991
Utilities & green energy
- Sewer: Public Sewer
- Water: Public
Community & HOA
Community
- Features: Pool
- Subdivision: Foxridge
HOA
- Has HOA: Yes
- Amenities included: Clubhouse, Pool, Tot Lots/Playground
- Services included: Common Area Maintenance, Management, Pool(s)
- HOA fee: $90 monthly
- HOA name: FOXRIDGE
Location
- Region: Randallstown
Financial & listing details
- Price per square foot: $173/sqft
- Tax assessed value: $297,467
- Annual tax amount: $3,605
- Date on market: 10/15/2026
- Listing agreement: Exclusive Right To Sell
- Listing terms: Cash,Conventional,FHA,VA Loan
- Ownership: Fee Simple
Estimated market value
$323,700
$308,000 - $340,000
$2,831/mo
Price history
| Date | Event | Price |
|---|---|---|
| 11/5/2026 | Price change | $325,000-5.2%$173/sqft |
Source:  Bright MLS #MDBC2178146 Report a problem | ||
| 10/15/2026 | Listed for sale | $343,000+15.9%$183/sqft |
Source: Bright MLS #MDBC2178146 Report a problem | ||
| 8/12/2021 | Sold | $296,000+2.4%$158/sqft |
Source: Public Record Report a problem | ||
| 6/14/2021 | Pending sale | $289,000$154/sqft |
Source: Bright MLS #MDBC531448 Report a problem | ||
| 6/4/2021 | Listed for sale | $289,000+25.1%$154/sqft |
Source: Bright MLS #MDBC531448 Report a problem | ||
| 6/13/2008 | Sold | $231,000-2.1%$123/sqft |
Source: Public Record Report a problem | ||
| 12/20/2007 | Sold | $235,900-15.8%$126/sqft |
Source: Public Record Report a problem | ||
| 4/3/2006 | Sold | $280,000+35.9%$149/sqft |
Source: Public Record Report a problem | ||
| 5/27/2005 | Sold | $206,000+38%$110/sqft |
Source: Public Record Report a problem | ||
| 6/5/2002 | Sold | $149,247+35.7%$79/sqft |
Source: Public Record Report a problem | ||
| 10/28/1998 | Sold | $110,000$59/sqft |
Source: Public Record Report a problem | ||
Public tax history
| Year | Property taxes | Tax assessment |
|---|---|---|
| 2026 | $4,979 +6.2% | $297,467 +6.9% |
| 2025 | $4,686 +49.3% | $278,233 +7.4% |
| 2024 | $3,139 +5.4% | $259,000 +5.4% |
| 2023 | $2,979 +5.7% | $245,800 -5.1% |
| 2022 | $2,819 +6% | $259,000 +18% |
| 2021 | $2,659 +6.7% | $219,400 +6.7% |
| 2020 | $2,491 +7.2% | $205,533 -6.3% |
| 2019 | $2,323 +7.8% | $219,400 +23.4% |
| 2018 | $2,155 +2.9% | $177,800 +2.9% |
| 2017 | $2,094 -29.5% | $172,800 +3% |
| 2016 | $2,971 | $167,800 +3.1% |
| 2015 | $2,971 | $162,800 |
| 2014 | $2,971 | $162,800 |
| 2013 | -- | $162,800 -19% |
| 2012 | -- | $200,900 |
| 2011 | -- | $200,900 |
| 2010 | -- | $200,900 -23.3% |
| 2009 | -- | $261,930 +16.3% |
| 2008 | -- | $225,292 +19.4% |
| 2007 | -- | $188,656 +24.1% |
| 2006 | -- | $152,020 +6.7% |
| 2005 | -- | $142,520 +7.1% |
| 2004 | -- | $133,020 +7.7% |
| 2003 | -- | $123,520 +2.4% |
| 2002 | -- | $120,586 +2.5% |
| 2001 | -- | $117,653 |
Find assessor info on the county website
Monthly payment
Est. payment
Payment breakdown
Explore the cost of this home by adjusting the details. Changes won't be saved.Climate risks
Neighborhood: 21133
Nearby schools
Schools provided by the listing agent
- District: Baltimore County Public Schools
Source: Bright MLS. This data may not be complete. We recommend contacting the local school district to confirm school assignments for this home.
- $371,0004 bd3 ba2.3k sqft4302 Pinefield Ct, Randallstown, MD 21133Off Market
- $345,1004 bd4 ba1.4k sqft4306 Pinefield Ct, Randallstown, MD 21133Off Market
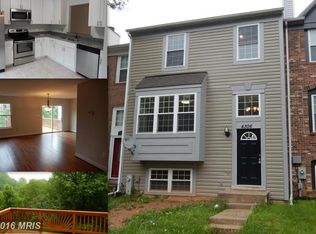
- $329,0004 bd3 ba1.6k sqft4308 Pinefield Ct, Randallstown, MD 21133For Sale

- $332,100-- bd2 ba1.5k sqft4300 Pinefield Ct, Randallstown, MD 21133Off Market
Similar homes
- $329,0004 bd3 ba1.6k sqft4308 Pinefield Ct, Randallstown, MD 21133For Sale
 MLS ID #MDBC2168792, Marvin Council, Coldwell Banker Realty. Bright MLS
- $324,9003 bd4 ba1.7k sqft9614 Button Buck Cir, Randallstown, MD 21133For Sale
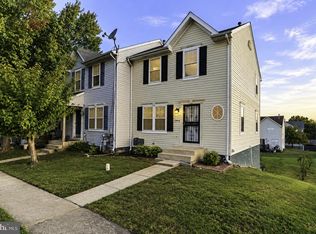 MLS ID #MDBC2178196, Rex Thomas, Samson Properties. Bright MLS
- $369,9983 bd4 ba2.1k sqft4352 Breeders Cup Cir, Randallstown, MD 21133For Sale
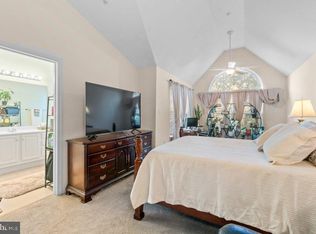 MLS ID #MDBC2175734, Makeda Phillander, ExecuHome Realty. Bright MLS
- $320,0003 bd3 ba2k sqft9506 Axehead Ct, Randallstown, MD 21133For Sale
 MLS ID #MDBC2175502, Timothy Lyles, RE/MAX Advantage Realty. Bright MLS
- $375,0004 bd4 ba2.1k sqft4373 Breeders Cup Cir, Randallstown, MD 21133For SaleMLS ID #MDBC2179444, Jeremy Walsh, Coldwell Banker Realty. Bright MLS
- $250,0003 bd2 ba1k sqft3715 Sonara Rd, Randallstown, MD 21133For SaleMLS ID #MDBC2180736, Sandy Snyder, eXp Realty LLC. Bright MLS
- $360,0003 bd4 ba1.9k sqft10 Highlands Ct, Owings Mills, MD 21117For SaleMLS ID #MDBC2180928, Beth Buss, ExecuHome Realty. Bright MLS
- $380,0004 bd4 ba2k sqft4322 Breeders Cup Cir, Randallstown, MD 21133For SaleMLS ID #MDBC2173500, Lovelle Pierre, Samson Properties. Bright MLS
- $359,9993 bd3 ba1.3k sqft3806 Sandy Hook Rd, Randallstown, MD 21133For SaleMLS ID #MDBC2177708, Nakia Jones, The Washington Team Realty. Bright MLS
- $325,0003 bd2 ba1.3k sqft8901 Middlebrook Ct, Randallstown, MD 21133For SaleMLS ID #MDBC2179016, Anne Parks, American Premier Realty, LLC. Bright MLS
- $330,0003 bd3 ba1.2k sqft3726 Springdell Ave, Randallstown, MD 21133For SaleMLS ID #MDBC2178412, Taryn Dunnaville, Ghimire Homes. Bright MLS
- $299,9003 bd2 ba1.4k sqft3918 Squire Tuck Way, Baltimore, MD 21208For SaleMLS ID #MDBC2180632, Maria Vila, Cummings & Co. Realtors. Bright MLS
- $364,9993 bd4 ba1.9k sqft3620 Waterwheel Sq, Randallstown, MD 21133For SaleMLS ID #MDBC2172990, Andrew Undem, Berkshire Hathaway HomeServices Homesale Realty. Bright MLS
- $299,0004 bd1 ba1.6k sqft8904 Church Ln, Randallstown, MD 21133For SaleMLS ID #MDBC2179060, Bob Lucido, Keller Williams Lucido Agency. Bright MLS
- $350,0003 bd2 ba1.2k sqftNone Available, Randallstown, MD 21133For SaleMLS ID #MDBC2160444, Joseph Oduniyi, Smart Realty, LLC. Bright MLS
- $365,0004 bd2 ba1.7k sqft4044 Carthage Rd, Randallstown, MD 21133For SaleMLS ID #MDBC2175704, Hope Mims, NextHome Mims Realty Group. Bright MLS
- $289,0003 bd2 ba1.1k sqft9203 Turnbull Rd, Randallstown, MD 21133For SaleMLS ID #MDBC2179754, Sonny Kang, Samson Properties. Bright MLS
- $285,0003 bd2 ba1.2k sqft9416 Fitzharding Ln, Owings Mills, MD 21117For SaleMLS ID #MDBC2180656, Mary Towle, Yaffe Real Estate. Bright MLS
- $379,9003 bd3 ba1.6k sqft9300 Silver Charm Dr, Randallstown, MD 21133For SaleMLS ID #MDBC2175220, Walter Colquitt, Redfin Corp. Bright MLS
