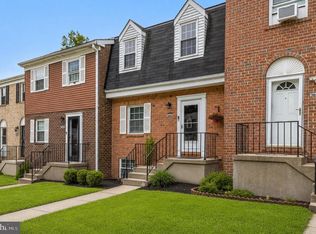
Welcome to 9309 Silver Charm Drive, a beautifully maintained three-bedroom, two full and two half bath townhome located in the desirable Carriage Hills Townhouse community of Randallstown. This home offers a comfortable blend of style, space, and functionality with thoughtful updates throughout. Step inside to a welcoming foyer with direct access to the garage, setting the tone for a home that feels both practical and inviting. The main level features an open-concept layout with beautiful wood floors, recessed lighting, and a spacious dining area that flows seamlessly into the kitchen. The kitchen is a true centerpiece, offering a large island, pendant lighting, newer quartz countertops, ceramic tile, dishwasher, microwave, and range. It is the perfect setup for everyday living, casual dining, and entertaining. Upstairs, the large primary suite offers a relaxing retreat with an ensuite bath featuring a separate shower and soaking tub with walk in closet.. Two additional spacious bedrooms and a full hall bath complete the upper level, providing plenty of room for family, guests, or a home office. The lower level adds even more living space with luxury vinyl flooring, a cozy gas fireplace, a half bath, hallway closet, and direct walkout access to the backyard. Whether used as a family room, recreation space, or entertainment area, this level offers comfort and flexibility. The laundry room includes a front-load washer and dryer. Additional highlights include freshly painted interior areas, carpet on the stairs and bedrooms, a driveway, and a one-car garage. Located in the Carriage Hills community, this home offers convenient access to Randallstown-area shopping, dining, schools, commuter routes, and nearby Baltimore County amenities. A well-kept home with great space, modern touches, and a warm, inviting feel — this one is ready to impress.
Under contract
$395,000
9309 Silver Charm Dr, Randallstown, MD 21133
3beds
1,595sqft
:
Get pre-qualified$2,582/mo
Townhouse
Built in 2014
3,484 Square Feet Lot
$394,000 Zestimate®
$248/sqft
$47/mo HOA
What's special
Cozy gas fireplaceOne-car garageFull hall bathRecessed lightingBeautiful wood floorsCeramic tileFreshly painted interior areas
- 79 days |
- 82 |
- 0 |
Zillow last checked:
Listing updated:
Listed by:
David Pridgen, Jr. 410-701-0299,
Realty ONE Group Excellence 4432336156
Source: Bright MLS,MLS#: MDBC2163208
Facts & features
Interior
Bedrooms & bathrooms
- Bedrooms: 3
- Bathrooms: 4
- Full bathrooms: 2
- 1/2 bathrooms: 2
- Main level bathrooms: 1
Rooms
- Room types: Living Room, Dining Room, Primary Bedroom, Bedroom 2, Bedroom 3, Kitchen, Family Room, Laundry, Utility Room, Bathroom 2, Half Bath
Primary bedroom
- Features: Flooring - Carpet, Walk-In Closet(s)
- Level: Upper
Bedroom 2
- Features: Flooring - Carpet
- Level: Upper
Bedroom 3
- Features: Flooring - Carpet
- Level: Upper
Bathroom 2
- Level: Upper
Dining room
- Features: Flooring - Wood
- Level: Main
Family room
- Level: Lower
Half bath
- Level: Main
Kitchen
- Features: Flooring - Wood
- Level: Main
Laundry
- Level: Lower
Living room
- Features: Flooring - Wood
- Level: Main
Utility room
- Level: Lower
Heating
- Forced Air, Natural Gas
Cooling
- Central Air, Electric
Appliances
- Included: Microwave, Dishwasher, Disposal, Dryer, Ice Maker, Oven/Range - Electric, Refrigerator, Washer, Gas Water Heater
- Laundry: In Basement, Laundry Room
Features
- Attic, Soaking Tub, Combination Kitchen/Dining, Combination Kitchen/Living, Open Floorplan, Kitchen Island, Primary Bath(s), Upgraded Countertops, Dry Wall
- Flooring: Ceramic Tile, Hardwood, Luxury Vinyl, Carpet, Wood
- Basement: Full,Front Entrance,Finished,Heated,Improved,Sump Pump
- Number of fireplaces: 1
- Fireplace features: Gas/Propane
Interior area
- Total structure area: 1,595
- Total interior livable area: 1,595 sqft
- Finished area above ground: 1,280
- Finished area below ground: 315
Video & virtual tour
Property
Parking
- Total spaces: 3
- Parking features: Garage Faces Front, Concrete, Attached, Driveway
- Attached garage spaces: 1
- Uncovered spaces: 2
Accessibility
- Accessibility features: Other
Features
- Levels: Three
- Stories: 3
- Exterior features: Sidewalks
- Pool features: None
Lot
- Size: 3,484 Square Feet
Details
- Additional structures: Above Grade, Below Grade
- Parcel number: 04022500008838
- Zoning: RESIDENTIAL
- Special conditions: Standard
Construction
Type & style
- Home type: Townhouse
- Architectural style: Contemporary
- Property subtype: Townhouse
Materials
- Brick, Combination
- Foundation: Slab
- Roof: Architectural Shingle
Condition
- Very Good
- New construction: No
- Year built: 2014
Details
- Builder model: TYDINGS
- Builder name: RYLAND
Utilities & green energy
- Sewer: Public Sewer
- Water: Public
- Utilities for property: Cable
Community & HOA
Community
- Subdivision: Carriage Hills
HOA
- Has HOA: Yes
- Services included: Common Area Maintenance
- HOA fee: $47 monthly
Location
- Region: Randallstown
Financial & listing details
- Price per square foot: $248/sqft
- Tax assessed value: $312,467
- Annual tax amount: $3,462
- Date on market: 5/21/2026
- Listing agreement: Exclusive Right To Sell
- Listing terms: Cash,Conventional,FHA,VA Loan
- Exclusions: None
- Ownership: Fee Simple
Estimated market value
$394,000
$374,000 - $414,000
$2,694/mo
Price history
| Date | Event | Price |
|---|---|---|
| 6/11/2026 | Contingent | $395,000$248/sqft |
Source:  Bright MLS #MDBC2163208 Report a problem Bright MLS #MDBC2163208 Report a problem | ||
| 5/21/2026 | Listed for sale | $395,000+7%$248/sqft |
Source: Bright MLS #MDBC2163208 Report a problem | ||
| 1/1/2025 | Listing removed | $369,000$231/sqft |
Source: Bright MLS #MDBC2091310 Report a problem | ||
| 8/17/2024 | Listing removed | -- |
Source: Bright MLS #MDBC2091310 Report a problem | ||
| 4/6/2024 | Listing removed | -- |
Source: Bright MLS #MDBC2091310 Report a problem | ||
| 3/20/2024 | Listed for sale | $369,000+5.9%$231/sqft |
Source: Bright MLS #MDBC2091310 Report a problem | ||
| 10/31/2022 | Sold | $348,500$218/sqft |
Source: Bright MLS #MDBC2045226 Report a problem | ||
| 9/26/2022 | Pending sale | $348,500$218/sqft |
Source: Bright MLS #MDBC2045226 Report a problem | ||
| 9/20/2022 | Contingent | $348,500$218/sqft |
Source: Bright MLS #MDBC2045226 Report a problem | ||
| 9/15/2022 | Listed for sale | $348,500$218/sqft |
Source: Bright MLS #MDBC2045226 Report a problem | ||
| 8/25/2022 | Pending sale | $348,500$218/sqft |
Source: Bright MLS #MDBC2045226 Report a problem | ||
| 8/19/2022 | Contingent | $348,500$218/sqft |
Source: Bright MLS #MDBC2045226 Report a problem | ||
| 8/1/2022 | Listed for sale | $348,500+37.4%$218/sqft |
Source: Bright MLS #MDBC2045226 Report a problem | ||
| 8/13/2016 | Listing removed | $253,561+0.1%$159/sqft |
Source: Keller Williams - Annapolis #BC8665567 Report a problem | ||
| 10/2/2015 | Sold | $253,413-0.1%$159/sqft |
Source: Agent Provided Report a problem | ||
| 10/15/2014 | Listed for sale | $253,561$159/sqft |
Source: Keller Williams Select Realtors #BC8480744 Report a problem | ||
Public tax history
| Year | Property taxes | Tax assessment |
|---|---|---|
| 2025 | $4,286 +36.6% | $285,633 +10.4% |
| 2024 | $3,137 +0.8% | $258,800 +0.8% |
| 2023 | $3,112 +0.8% | $256,733 -0.8% |
| 2022 | $3,087 +0.8% | $258,800 +2.5% |
| 2021 | $3,062 +0.8% | $252,600 +0.8% |
| 2020 | $3,037 +0.8% | $250,567 -0.8% |
| 2019 | $3,012 +0.8% | $252,600 +2.5% |
| 2018 | $2,988 +6.3% | $246,500 +6.3% |
| 2017 | $2,811 | $231,967 +6.7% |
| 2016 | -- | $217,433 +7.2% |
| 2015 | -- | $202,900 +250% |
| 2014 | -- | $57,967 +14.3% |
| 2013 | -- | $50,733 -41.7% |
| 2012 | -- | $87,000 |
Find assessor info on the county website
Monthly payment
Est. payment
Payment breakdown
Explore the cost of this home by adjusting the details. Changes won't be saved.Climate risks
Neighborhood: 21133
Nearby schools
GreatSchools rating
- 6/10Hernwood Elementary SchoolGrades: PK-5Distance: 1 mi
- 3/10Deer Park Middle Magnet SchoolGrades: 6-8Distance: 1.2 mi
- 3/10Randallstown High SchoolGrades: 9-12Distance: 1 mi
Schools provided by the listing agent
- District: Baltimore County Public Schools
Source: Bright MLS. This data may not be complete. We recommend contacting the local school district to confirm school assignments for this home.
- $368,600-- bd2 ba1.5k sqft9307 Silver Charm Dr, Randallstown, MD 21133Off Market
- $382,2003 bd2 ba2k sqft9311 Silver Charm Dr, Randallstown, MD 21133Off Market

- $376,100-- bd2 ba1.5k sqft9305 Silver Charm Dr, Randallstown, MD 21133Off Market
- $356,500-- bd2 ba1.5k sqft9313 Silver Charm Dr, Randallstown, MD 21133Off Market
- $341,700-- bd2 ba1.2k sqft9303 Silver Charm Dr, Randallstown, MD 21133Off Market
- $338,300-- bd2 ba1.2k sqft9315 Silver Charm Dr, Randallstown, MD 21133Off Market
- $412,0003 bd3 ba2.3k sqft9301 Silver Charm Dr, Randallstown, MD 21133Sold
- $---- bd-- ba-- sqftSilver Charm Dr, Randallstown, MD 21133Off Market
A local agent can set up tours, give advice and negotiate with sellers.
Similar homes
- $340,0003 bd4 ba1.9k sqft3662 Waterwheel Sq, Randallstown, MD 21133For Sale
 MLS ID #MDBC2166116, Lamont Redman, Samson Properties. Bright MLS
 - $299,0004 bd3 ba1.8k sqft9620 Antler Cir, Randallstown, MD 21133For Sale
 MLS ID #MDBC2169146, V.V. Parker, Compass. Bright MLS
 - $359,9004 bd3 ba1.6k sqft4308 Pinefield Ct, Randallstown, MD 21133For Sale
 MLS ID #MDBC2168792, Marvin Council, Coldwell Banker Realty. Bright MLS
 - $424,9003 bd4 ba2.2k sqft4607 Ashforth Way, Owings Mills, MD 21117For Sale
 MLS ID #MDBC2169570, Nick Waldner, Keller Williams Realty Centre. Bright MLS
 - $389,9004 bd4 ba2.2k sqft2819 Baneberry Ct, Baltimore, MD 21209For SaleMLS ID #MDBA2226560, Shevy Ashman, Pickwick Realty. Bright MLS
- $405,0003 bd4 ba2.2k sqft8804 Margate Ct #3, Pikesville, MD 21208For SaleMLS ID #MDBC2159228, Erica Washington, Coldwell Banker Realty. Bright MLS
- $315,0003 bd3 ba1.6k sqft1909 Lennox Dr Unit 90, Eldersburg, MD 21784For SaleMLS ID #MDCR2036808, Kristin Miller, Northrop Realty. Bright MLS
- $320,0002 bd2 ba1.2k sqft2265 Riding Crop Way, Baltimore, MD 21244For SaleMLS ID #MDBC2171562, Saima Chaudhry, Samson Properties. Bright MLS
- $411,0003 bd4 ba1.8k sqft5765 Yellowrose Ct, Columbia, MD 21045For SaleMLS ID #MDHW2072080, Jael Thomas, Pearson Smith Realty, LLC. Bright MLS
- $399,0003 bd3 ba1.2k sqftAbington Condominium Assoc., Columbia, MD 21045For SaleMLS ID #MDHW2072258, Liz Sothoron, Cummings & Co. Realtors. Bright MLS
- $399,0003 bd2 ba1.6k sqft6467 Blenheim Rd, Baltimore, MD 21212For SaleMLS ID #MDBC2162472, Mary Fitzgerald, Cummings & Co. Realtors. Bright MLS
- $399,9994 bd5 ba2k sqft1929 E 32nd St, Baltimore, MD 21218For SaleMLS ID #MDBA2226250, Tayla Ramos, Gaines Elite Realty LLV. Bright MLS
- $399,9006 bd3 ba2.1k sqft3606 W Rogers Ave, Baltimore, MD 21215For SaleMLS ID #MDBA2216418, Ashok Shah, Globex Realty Inc.. Bright MLS
- $425,0003 bd3 ba2.1k sqft7140 Deep Falls Way Unit 152, Elkridge, MD 21075For SaleMLS ID #MDHW2071920, Kevin Daly, EXP Realty, LLC. Bright MLS
- $520,0003 bd4 ba2k sqft6211 Deep Earth Ln, Columbia, MD 21045For SaleMLS ID #MDHW2072278, Gulnar Patel, ExecuHome Realty. Bright MLS
- $410,0003 bd4 ba2k sqft4662 Hudson St, Baltimore, MD 21224For SaleMLS ID #MDBA2216356, Courtney Zettlemoyer, Compass. Bright MLS
- $525,0003 bd3 ba2.2k sqft1947 Gardenia St, Eldersburg, MD 21784For SaleMLS ID #MDCR2036764, Kim Pellegrino, Cummings & Co. Realtors. Bright MLS
- $400,0003 bd4 ba1.8k sqft15818 Millbrook Ln #110, Laurel, MD 20707For SaleMLS ID #MDPG2205626, Wemmy Collins, Redfin Corp. Bright MLS
- $400,0004 bd4 ba2.3k sqft202 E Lafayette Ave, Baltimore, MD 21202For SaleMLS ID #MDBA2218240, Jose Salvador Rivera Jr, RE/MAX Excellence Realty. Bright MLS
- $315,0003 bd3 ba2.1k sqft6 Lamplighter Ct #6, Pikesville, MD 21208For SaleMLS ID #MDBC2167550, Gloria Bass, Long & Foster Real Estate, Inc.. Bright MLS
