Offer Deadline of Saturday 8/8 by 6PM. Welcome Home to 1947 Gardenia Street — Eldersburg's Clipper Hill Estates! Move right in and start making memories in this beautifully updated 3-bedroom, 2.5-bath home offering just under 2,600 total square feet of comfortable, light-filled living space. From the moment you arrive, you'll appreciate the pride of ownership and thoughtful upgrades throughout — including a brand-new roof for years of worry-free living. Inside, the open layout flows effortlessly, while the finished walkout basement adds valuable flexible space perfect for a family room, home office, gym, or guest retreat. Step outside to your .38-acre lot backing to open, HOA-maintained green space — offering rare privacy and a peaceful backdrop right in your own backyard. Located in the sought-after Carroll County Public Schools district: Carrolltown Elementary, Oklahoma Road Middle, and Liberty High School. Available for immediate occupancy — just in time for a bright new school year! Homes in this welcoming community don't last long. Schedule your private showing today!
Under contract
$525,000
1947 Gardenia St, Eldersburg, MD 21784
3beds
2,299sqft
Single Family Residence
Built in 1984
0.38 Acres Lot
$536,900 Zestimate®
$228/sqft
$13/mo HOA
What's special
Open layout flows effortlessly
- 18 days |
- 929 |
- 78 |
Likely to sell faster than
Zillow last checked:
Listing updated:
Listed by:
Kim Pellegrino 410-948-1436,
Cummings & Co. Realtors 4108230033
Source: Bright MLS,MLS#: MDCR2036764
Facts & features
Interior
Bedrooms & bathrooms
- Bedrooms: 3
- Bathrooms: 3
- Full bathrooms: 2
- 1/2 bathrooms: 1
- Main level bathrooms: 1
Rooms
- Room types: Living Room, Dining Room, Primary Bedroom, Bedroom 2, Bedroom 3, Kitchen, Family Room, Breakfast Room, Recreation Room, Storage Room, Primary Bathroom, Full Bath, Half Bath
Primary bedroom
- Features: Flooring - Carpet, Ceiling Fan(s), Walk-In Closet(s), Attached Bathroom
- Level: Upper
- Area: 216 Square Feet
- Dimensions: 18 X 12
Bedroom 2
- Features: Flooring - Carpet, Ceiling Fan(s)
- Level: Upper
- Area: 160 Square Feet
- Dimensions: 10 X 16
Bedroom 3
- Features: Flooring - Carpet, Ceiling Fan(s)
- Level: Upper
- Area: 110 Square Feet
- Dimensions: 10 X 11
Primary bathroom
- Features: Bathroom - Walk-In Shower
- Level: Upper
- Area: 32 Square Feet
- Dimensions: 4 X 8
Breakfast room
- Features: Ceiling Fan(s)
- Level: Main
- Area: 120 Square Feet
- Dimensions: 12 X 10
Dining room
- Level: Main
- Area: 144 Square Feet
- Dimensions: 12 X 12
Family room
- Features: Wood Stove, Ceiling Fan(s)
- Level: Main
- Area: 220 Square Feet
- Dimensions: 11 X 20
Other
- Features: Bathroom - Tub Shower
- Level: Upper
- Area: 35 Square Feet
- Dimensions: 7 X 5
Half bath
- Level: Main
Kitchen
- Level: Main
- Area: 120 Square Feet
- Dimensions: 12 X 10
Living room
- Features: Flooring - Carpet
- Level: Main
- Area: 220 Square Feet
- Dimensions: 11 X 20
Recreation room
- Features: Flooring - Carpet
- Level: Lower
- Area: 550 Square Feet
- Dimensions: 22 X 25
Storage room
- Level: Lower
- Area: 144 Square Feet
- Dimensions: 16 X 9
Heating
- Heat Pump, Natural Gas
Cooling
- Central Air, Ceiling Fan(s), Electric
Appliances
- Included: Dishwasher, Dryer, Range Hood, Cooktop, Washer, Electric Water Heater
- Laundry: Main Level
Features
- Built-in Features, Ceiling Fan(s), Dining Area, Family Room Off Kitchen, Open Floorplan, Formal/Separate Dining Room, Eat-in Kitchen, Kitchen - Table Space, Primary Bath(s), Pantry, Walk-In Closet(s)
- Basement: Finished,Walk-Out Access,Connecting Stairway,Heated,Improved,Interior Entry,Exterior Entry
- Number of fireplaces: 1
- Fireplace features: Brick
Interior area
- Total structure area: 2,567
- Total interior livable area: 2,299 sqft
- Finished area above ground: 1,799
- Finished area below ground: 500
Property
Parking
- Total spaces: 2
- Parking features: Garage Faces Front, Inside Entrance, Driveway, Attached, On Street
- Attached garage spaces: 2
- Has uncovered spaces: Yes
Accessibility
- Accessibility features: None
Features
- Levels: Three
- Stories: 3
- Patio & porch: Patio, Porch
- Exterior features: Play Equipment, Sidewalks
- Pool features: None
- Has view: Yes
- View description: Garden
Lot
- Size: 0.38 Acres
- Features: Backs - Open Common Area
Details
- Additional structures: Above Grade, Below Grade
- Parcel number: 0705042763
- Zoning: R-200
- Special conditions: Standard
Construction
Type & style
- Home type: SingleFamily
- Architectural style: Colonial
- Property subtype: Single Family Residence
Materials
- Aluminum Siding, Vinyl Siding
- Foundation: Slab
- Roof: Architectural Shingle
Condition
- Excellent
- New construction: No
- Year built: 1984
Utilities & green energy
- Sewer: Public Sewer
- Water: Public
Community & HOA
Community
- Subdivision: Clipper Hill Estates
HOA
- Has HOA: Yes
- Amenities included: Common Grounds, Tot Lots/Playground
- Services included: Common Area Maintenance
- HOA fee: $155 annually
- HOA name: HILLTOP CO HOA
Location
- Region: Eldersburg
Financial & listing details
- Price per square foot: $228/sqft
- Tax assessed value: $453,067
- Annual tax amount: $4,895
- Date on market: 8/5/2026
- Listing agreement: Exclusive Right To Sell
- Inclusions: Play Set, Stove, Refrigerator, Dishwasher, Washer, Dryer
- Ownership: Fee Simple
Estimated market value
$536,900
$510,000 - $564,000
$3,414/mo
Price history
| Date | Event | Price |
|---|---|---|
| 8/9/2026 | Contingent | $525,000$228/sqft |
Source:  Bright MLS #MDCR2036764 Report a problem Bright MLS #MDCR2036764 Report a problem | ||
| 8/5/2026 | Listed for sale | $525,000+28.5%$228/sqft |
Source: Bright MLS #MDCR2036764 Report a problem | ||
| 12/22/2020 | Sold | $408,500+6.1%$178/sqft |
Source: Public Record Report a problem | ||
| 10/15/2020 | Pending sale | $385,000$167/sqft |
Source: RE/MAX Solutions #MDCR200288 Report a problem | ||
| 10/14/2020 | Listed for sale | $385,000$167/sqft |
Source: RE/MAX Solutions #MDCR200288 Report a problem | ||
Public tax history
| Year | Property taxes | Tax assessment |
|---|---|---|
| 2025 | $4,647 +2.2% | $427,833 +6.3% |
| 2024 | $4,549 +7.5% | $402,600 +7.5% |
| 2023 | $4,234 +8.1% | $374,667 -6.9% |
| 2022 | $3,918 +8.8% | $402,600 +26.3% |
| 2021 | $3,602 +0.4% | $318,800 +0.4% |
| 2020 | $3,588 +0.4% | $317,533 -0.4% |
| 2019 | $3,574 +0.4% | $318,800 +1.2% |
| 2018 | $3,560 +2.8% | $315,000 +2.8% |
| 2017 | $3,464 | $306,533 +2.8% |
| 2016 | -- | $298,067 +2.9% |
| 2015 | -- | $289,600 |
| 2014 | -- | $289,600 |
| 2013 | -- | $289,600 -5.9% |
| 2012 | -- | $307,900 |
| 2011 | -- | $307,900 |
| 2010 | -- | $307,900 -23.6% |
| 2009 | -- | $403,220 +15.1% |
| 2008 | -- | $350,230 +17.8% |
| 2007 | -- | $297,240 +21.7% |
| 2006 | -- | $244,250 +10.6% |
| 2005 | -- | $220,876 +11.8% |
| 2004 | -- | $197,503 +13.4% |
| 2003 | -- | $174,130 +0.5% |
| 2002 | -- | $173,212 +0.5% |
| 2001 | -- | $172,296 |
Find assessor info on the county website
Monthly payment
Est. payment
Payment breakdown
Explore the cost of this home by adjusting the details. Changes won't be saved.Climate risks
Neighborhood: 21784
Nearby schools
GreatSchools rating
- 9/10Carrolltowne Elementary SchoolGrades: PK-5Distance: 1 mi
- 9/10Oklahoma Road Middle SchoolGrades: 6-8Distance: 1.5 mi
- 10/10Liberty High SchoolGrades: 9-12Distance: 2.6 mi
Schools provided by the listing agent
- Elementary: Carrolltowne
- Middle: Oklahoma Road
- High: Liberty
- District: Carroll County Public Schools
Source: Bright MLS. This data may not be complete. We recommend contacting the local school district to confirm school assignments for this home.
- $484,800-- bd2 ba1.9k sqft7100 Tulip Ct, Eldersburg, MD 21784Off Market
- $512,600-- bd2 ba2.1k sqft1945 Gardenia St, Sykesville, MD 21784Off Market
- $532,3004 bd3 ba1.9k sqft1948 Gardenia St, Eldersburg, MD 21784Off Market
- $525,9003 bd3 ba1.8k sqft1942 Gardenia St, Eldersburg, MD 21784Off Market
- $484,1003 bd3 ba1.8k sqft7112 Tulip Ct, Eldersburg, MD 21784Off Market
- $534,5003 bd3 ba2.1k sqft1939 Gardenia St, Sykesville, MD 21784Off Market
- $484,900-- bd2 ba1.7k sqft1950 Gardenia St, Sykesville, MD 21784Off Market
- $454,5003 bd2 ba1.4k sqft7114 Tulip Ct, Eldersburg, MD 21784Off Market
A local agent can set up tours, give advice and negotiate with sellers.
Similar homes
- $549,9004 bd2 ba1.9k sqft6739 Monroe Ave, Sykesville, MD 21784For Sale

 MLS ID #MDCR2036742, R.J. Breeden, Berkshire Hathaway HomeServices Homesale Realty. Bright MLS
 - $575,0004 bd2 ba2.1k sqft1508 Springlake Way S, Sykesville, MD 21784For Sale
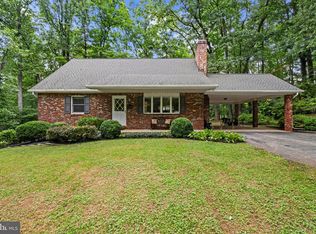 MLS ID #MDCR2036672, Nathan Poole-McCullough, Corner House Realty. Bright MLS
 - $550,0005 bd3 ba2.4k sqft5773 Oakland Rd, Sykesville, MD 21784For Sale
 MLS ID #MDCR2034162, Creig Northrop, Northrop Realty. Bright MLS
 - $412,5003 bd2 ba1.4k sqft7080 Saddle Dr, Sykesville, MD 21784For Sale
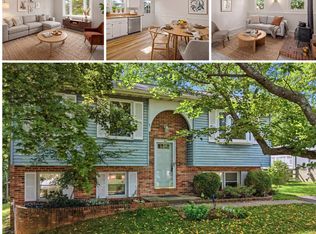 MLS ID #MDCR2036796, Joe Wathen, RE/MAX Advantage Realty. Bright MLS
 - $585,0003 bd3 ba2.1k sqft706 W Old Liberty Rd, Sykesville, MD 21784For SaleMLS ID #MDCR2034934, Dan Toth, EXP Realty, LLC. Bright MLS
- $415,0003 bd2 ba1.4k sqft1003 Berkley Dr, Sykesville, MD 21784For SaleMLS ID #MDCR2035876, Rob Foy, RE/MAX Advantage Realty. Bright MLS
- $780,0004 bd4 ba2.2k sqft1997 Barley Rd, Marriottsville, MD 21104For SaleMLS ID #MDCR2035496, Shelley Price, Blue Crab Real Estate, LLC. Bright MLS
- $530,0003 bd2 ba1.7k sqft3502 Pleasant Plains Dr, Reisterstown, MD 21136For SaleMLS ID #MDCR2035964, Lee Moreno, Coldwell Banker Realty. Bright MLS
- $479,9003 bd2 ba1.7k sqft5886 Woodbine Rd, Woodbine, MD 21797For SaleMLS ID #MDCR2037114, Kaitlyn Harrison, EXP Realty, LLC. Bright MLS
- $390,0003 bd2 ba1.6k sqft847 Streaker Rd, Sykesville, MD 21784For SaleMLS ID #MDCR2035442, Kimberly Fitzgerald, Long & Foster Real Estate, Inc.. Bright MLS
- $615,0004 bd3 ba2.8k sqft1368 Hoods Mill Rd, Woodbine, MD 21797For SaleMLS ID #MDCR2036160, Wendy Slaughter, Samson Properties. Bright MLS
- $500,0005 bd5 ba2.3k sqft1423 School Ln, Lutherville Timonium, MD 21093For SaleMLS ID #MDBC2173214, James Weiskerger, Next Step Realty. Bright MLS
- $549,9003 bd3 ba1.8k sqft6705 Laurelwood Ave, Baltimore, MD 21209For SaleMLS ID #MDBC2172368, Shevy Ashman, Pickwick Realty. Bright MLS
- $550,0003 bd3 ba2.4k sqft6875 Bugledrum Way, Columbia, MD 21045For SaleMLS ID #MDHW2072460, Mary Win, Jason Mitchell Group. Bright MLS
- $569,0004 bd3 ba2.7k sqft530 Mount Holly Dr, Westminster, MD 21157For SaleMLS ID #MDCR2036936, Grace Cloutier, Berkshire Hathaway HomeServices Homesale Realty. Bright MLS
- $315,0003 bd3 ba1.6k sqft1909 Lennox Dr Unit 90, Eldersburg, MD 21784For SaleMLS ID #MDCR2036808, Kristin Miller, Northrop Realty. Bright MLS
- $500,0004 bd3 ba2.5k sqft14213 Longnecker Rd, Glyndon, MD 21136For SaleMLS ID #MDBC2160174, Chris James, Northrop Realty. Bright MLS
- $535,0004 bd4 ba3.4k sqft509 Central Avenue Ct, Reisterstown, MD 21136For SaleMLS ID #MDBC2169972, Jessica Sauls, The KW Collective. Bright MLS
- $515,0004 bd3 ba1.8k sqft9608 Pastora Pl, Columbia, MD 21045For SaleMLS ID #MDHW2070516, Alisa Niefeld-Batiz, Berkshire Hathaway HomeServices PenFed Realty. Bright MLS
- $415,0003 bd2 ba1.6k sqft105 West Rd, Mount Airy, MD 21771For SaleMLS ID #MDFR2086684, Devon Beckner, Real Broker, LLC. Bright MLS
