Charming home in sought-after Sykesville. Home was updated in 2024 with new windows, flooring, appliances, A/C, rear fence and freshly painted. Enjoy spacious living in this open floor plan with 2 large bedrooms upstairs with full bath; large living/dining area; kitchen island with seating and slider leading to fenced backyard. The lower level offers a large family room with full bath and additional room can be used as a small 3rd bedroom/office/gym or playroom. Perfect opportunity if you're just starting out or want a quaint, easy to care for single family. Plenty of parking in front of home and close to nearby shopping and restaurants.
For sale
$434,900
1003 Berkley Dr, Sykesville, MD 21784
3beds
1,416sqft
:
Get pre-qualified$2,909/mo
Single Family Residence
Built in 1985
10,715 Square Feet Lot
$-- Zestimate®
$307/sqft
$11/mo HOA
What's special
Fenced backyardKitchen island with seating
- 30 days |
- 2,470 |
- 167 |
Likely to sell faster than
Zillow last checked:
Listing updated:
Listed by:
Rob Foy 301-802-0476,
RE/MAX Advantage Realty 410-740-1200
Source: Bright MLS,MLS#: MDCR2035876
Facts & features
Interior
Bedrooms & bathrooms
- Bedrooms: 3
- Bathrooms: 2
- Full bathrooms: 2
Rooms
- Room types: Living Room, Bedroom 2, Bedroom 3, Kitchen, Family Room, Bedroom 1, Bathroom 1
Bedroom 1
- Level: Upper
Bedroom 2
- Level: Upper
Bedroom 3
- Level: Lower
Bathroom 1
- Level: Upper
Family room
- Level: Lower
Kitchen
- Level: Main
Living room
- Level: Main
Heating
- Heat Pump, Natural Gas
Cooling
- Central Air, Electric
Appliances
- Included: Microwave, Dishwasher, Disposal, Dryer, Oven/Range - Electric, Refrigerator, Stainless Steel Appliance(s), Washer, Electric Water Heater
Features
- Ceiling Fan(s), Combination Dining/Living, Open Floorplan, Kitchen Island, Upgraded Countertops, Walk-In Closet(s)
- Flooring: Carpet
- Basement: Improved,Partial
- Has fireplace: No
Interior area
- Total structure area: 1,416
- Total interior livable area: 1,416 sqft
- Finished area above ground: 1,416
- Finished area below ground: 0
Video & virtual tour
Property
Parking
- Total spaces: 4
- Parking features: Driveway
- Uncovered spaces: 4
Accessibility
- Accessibility features: None
Features
- Levels: Multi/Split,Three
- Stories: 3
- Pool features: None
- Fencing: Back Yard
Lot
- Size: 10,715 Square Feet
Details
- Additional structures: Above Grade, Below Grade
- Parcel number: 0705053617
- Zoning: R-100
- Special conditions: Standard
Construction
Type & style
- Home type: SingleFamily
- Property subtype: Single Family Residence
Materials
- Aluminum Siding
- Foundation: Block
Condition
- New construction: No
- Year built: 1985
Utilities & green energy
- Sewer: Public Sewer
- Water: Public
Community & HOA
Community
- Subdivision: Berkley Estates
HOA
- Has HOA: Yes
- HOA fee: $130 annually
Location
- Region: Sykesville
Financial & listing details
- Price per square foot: $307/sqft
- Tax assessed value: $359,833
- Annual tax amount: $3,743
- Date on market: 6/26/2026
- Listing agreement: Exclusive Right To Sell
- Ownership: Fee Simple
Estimated market value
Not available
Estimated sales range
Not available
Not available
Price history
| Date | Event | Price |
|---|---|---|
| 6/26/2026 | Listed for sale | $434,900+2.3%$307/sqft |
Source:  Bright MLS #MDCR2035876 Report a problem Bright MLS #MDCR2035876 Report a problem | ||
| 4/30/2024 | Sold | $425,000$300/sqft |
Source: Bright MLS #MDCR2018636 Report a problem | ||
| 4/22/2024 | Contingent | $425,000$300/sqft |
Source: Bright MLS #MDCR2018636 Report a problem | ||
| 3/14/2024 | Listed for sale | $425,000$300/sqft |
Source: Bright MLS #MDCR2018636 Report a problem | ||
| 3/5/2024 | Contingent | $425,000$300/sqft |
Source: Bright MLS #MDCR2018636 Report a problem | ||
| 2/12/2024 | Listed for sale | $425,000+32.8%$300/sqft |
Source: Bright MLS #MDCR2018636 Report a problem | ||
| 11/21/2023 | Sold | $320,000+10.3%$226/sqft |
Source: Bright MLS #MDCR2017140 Report a problem | ||
| 11/2/2023 | Pending sale | $290,000$205/sqft |
Source: Bright MLS #MDCR2017140 Report a problem | ||
| 10/31/2023 | Listing removed | -- |
Source: Bright MLS #MDCR2017140 Report a problem | ||
| 10/24/2023 | Listed for sale | $290,000$205/sqft |
Source: Bright MLS #MDCR2017140 Report a problem | ||
Public tax history
| Year | Property taxes | Tax assessment |
|---|---|---|
| 2025 | $3,870 +17.3% | $325,967 +11.6% |
| 2024 | $3,301 +3.3% | $292,100 +3.3% |
| 2023 | $3,196 +3.4% | $282,833 -3.2% |
| 2022 | $3,091 +3.5% | $292,100 +10.5% |
| 2021 | $2,987 +2.4% | $264,300 +2.4% |
| 2020 | $2,916 +2.5% | $258,067 -2.4% |
| 2019 | $2,846 +2.5% | $264,300 +7.6% |
| 2018 | $2,775 +3.3% | $245,600 +3.3% |
| 2017 | $2,688 | $237,833 +3.4% |
| 2016 | -- | $230,067 +3.5% |
| 2015 | -- | $222,300 |
| 2014 | -- | $222,300 |
| 2013 | -- | $222,300 -0.1% |
| 2012 | -- | $222,600 |
| 2011 | -- | $222,600 |
| 2010 | -- | $222,600 -19.3% |
| 2009 | -- | $275,890 +13.1% |
| 2008 | -- | $243,840 +15.1% |
| 2007 | -- | $211,790 +17.8% |
| 2006 | -- | $179,740 +11.2% |
| 2005 | -- | $161,576 +12.7% |
| 2004 | -- | $143,413 +14.5% |
| 2003 | -- | $125,250 +2.5% |
| 2002 | -- | $122,142 +2.6% |
| 2001 | -- | $119,036 |
Find assessor info on the county website
Monthly payment
Est. payment
Payment breakdown
Explore the cost of this home by adjusting the details. Changes won't be saved.Climate risks
Neighborhood: 21784
Nearby schools
GreatSchools rating
- 7/10Eldersburg Elementary SchoolGrades: PK-5Distance: 0.2 mi
- 8/10Sykesville Middle SchoolGrades: 6-8Distance: 2.3 mi
- 8/10Century High SchoolGrades: 9-12Distance: 2.2 mi
Schools provided by the listing agent
- Elementary: Eldersburg
- Middle: Sykesville
- High: Century
- District: Carroll County Public Schools
Source: Bright MLS. This data may not be complete. We recommend contacting the local school district to confirm school assignments for this home.
- $418,500-- bd1 ba1.4k sqft1005 Berkley Dr, Sykesville, MD 21784Off Market
- $390,0003 bd1 ba1.4k sqft1001 Berkley Dr, Sykesville, MD 21784Sold

- $397,200-- bd1 ba1.4k sqft1007 Berkley Dr, Eldersburg, MD 21784Off Market
- $439,1003 bd2 ba1.3k sqft1013 Berkley Dr, Sykesville, MD 21784Off Market
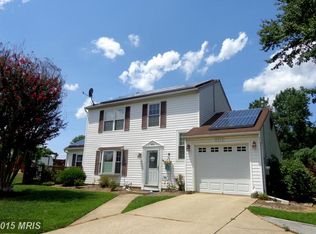
- $430,2003 bd2 ba1.4k sqft1011 Berkley Dr, Sykesville, MD 21784Off Market
- $594,0004 bd3 ba1.9k sqft1015 Berkley Dr, Sykesville, MD 21784Off Market
- $395,000-- bd1 ba1.4k sqft1017 Berkley Dr, Sykesville, MD 21784Sold
- $445,600-- bd2 ba1.4k sqft1010 Berkley Dr, Sykesville, MD 21784Off Market
A local agent can set up tours, give advice and negotiate with sellers.
Similar homes
- $400,0003 bd2 ba1.6k sqft847 Streaker Rd, Sykesville, MD 21784For Sale
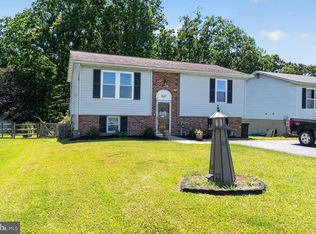
 MLS ID #MDCR2035442, Kimberly Fitzgerald, Long & Foster Real Estate, Inc.. Bright MLS
 - $560,0003 bd2 ba1.3k sqft5423 Emerald Dr, Sykesville, MD 21784For Sale
 MLS ID #MDCR2035966, David Jimenez, RE/MAX Distinctive Real Estate, Inc.. Bright MLS
 - $600,0004 bd2 ba1.8k sqft7002 Bristol Pl, Sykesville, MD 21784For Sale
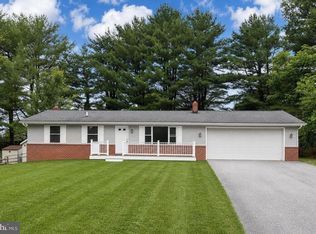 MLS ID #MDCR2036254, Creig Northrop, Northrop Realty. Bright MLS
 - $585,0003 bd3 ba2.1k sqft706 W Old Liberty Rd, Sykesville, MD 21784For Sale
 MLS ID #MDCR2034934, Dan Toth, EXP Realty, LLC. Bright MLS
 - $430,0004 bd2 ba2k sqft3220 Sykesville Rd, Westminster, MD 21157For SaleMLS ID #MDCR2032692, Yvette Castillo, Brook-Owen Real Estate. Bright MLS
- $459,9004 bd2 ba1.4k sqft2718 Aspen Dr, Hampstead, MD 21074For SaleMLS ID #MDCR2035882, Rebecca McCormick, RE/MAX Solutions. Bright MLS
- $375,0003 bd2 ba1.5k sqft818 Uniontown Rd, Westminster, MD 21158For SaleMLS ID #MDCR2033916, Brian T Donoughe, Northrop Realty. Bright MLS
- $465,0003 bd4 ba2k sqft1120 Mirga Cir, Baltimore, MD 21207For SaleMLS ID #MDBC2169764, Bob Chew, Samson Properties. Bright MLS
- $435,0004 bd2 ba1.7k sqft8206 Arrowhead Rd, Baltimore, MD 21208For SaleMLS ID #MDBC2165282, ERICK GUILLERMO, Coldwell Banker Realty. Bright MLS
- $449,9904 bd4 ba2.1k sqft4307 Miami Pl, Baltimore, MD 21207For SaleMLS ID #MDBA2224942, Juwan Richardson, Keller Williams Legacy. Bright MLS
- $409,0005 bd3 ba2k sqft9851 Branchleigh Rd, Randallstown, MD 21133For SaleMLS ID #MDBC2165516, Sandy Jenkins-Blackburn, EXP Realty, LLC. Bright MLS
- $399,9004 bd2 ba1.3k sqft7215 N Alter St, Baltimore, MD 21207For SaleMLS ID #MDBC2166610, Jim Bim, Winning Edge. Bright MLS
- $410,0004 bd3 ba1.8k sqft3524 Meadowside Rd, Baltimore, MD 21207For SaleMLS ID #MDBC2166120, Vicki Reyes, RE/MAX Realty Centre, Inc.. Bright MLS
- $335,0003 bd1 ba1.4k sqft43 Tollgate Rd, Owings Mills, MD 21117For SaleMLS ID #MDBC2164806, Debbie Modisette, O'Conor, Mooney & Fitzgerald. Bright MLS
- $424,9004 bd2 ba1.9k sqft1 Glenwood Ave, Baltimore, MD 21228For SaleMLS ID #MDBC2170118, R.J. Breeden, Berkshire Hathaway HomeServices Homesale Realty. Bright MLS
- $399,9004 bd2 ba1.7k sqft3620 Bellmore Rd, Baltimore, MD 21244For SaleMLS ID #MDBC2164950, Miguel Tobon, Argent Realty, LLC. Bright MLS
- $435,0003 bd3 ba1.5k sqft4015 Evans Chapel Rd, Baltimore, MD 21211For SaleMLS ID #MDBA2213986, Marcelle Hodges, Garceau Realty. Bright MLS
- $419,0002 bd2 ba1.2k sqft10741 Lake Edge Ct, New Market, MD 21774For SaleMLS ID #MDFR2084254, Liz Burrow, Keller Williams Realty Centre. Bright MLS
- $400,0003 bd2 ba1k sqft801 Judy Ln, Pikesville, MD 21208For SaleMLS ID #MDBC2162338, Brandi Bradshaw, Keller Williams Select Realtors of Annapolis. Bright MLS
- $399,9004 bd2 ba1.6k sqft3 Bright Cir, Baltimore, MD 21207For SaleMLS ID #MDBC2169086, R.J. Breeden, Berkshire Hathaway HomeServices Homesale Realty. Bright MLS
