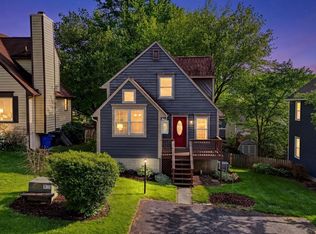
AMAZING PRICE for a single family home in Lake Linganore! Welcome home to this updated home just one block away from Lake Anita Louise in Linganore! It also backs to common space! The home has recently been renovated: gorgeous new siding, fantastic hardscaping, updated upstairs bathroom, and laundry in the basement as well as the main floor! As you approach the front door, the beautiful landscaping welcomes you home. Inside, you'll find lots of natural light and vinyl flooring. The family room opens to the kitchen, which has space for a table as well as its own laundry. Upstairs, you'll find 2 bathrooms and a renovated full bathroom. The finished walk-out basement with full bathroom and family room could be used as 3rd bedroom. You'll also find a laundry room in the basement. This area could also be converted to an in-law suite. Off the kitchen you have access to the deck - take the entertaining outside! The yard is fully fenced, has a wonderful shed, and backs to common space and a playground. This home offers parking for 3 cars. Don't wait to call this home today! Enjoy all that Lake Linganore has to offer: deep Navigable lake, multiple sandy beaches, multiple pools, boating, fishing, swimming, tennis, basketball, beach volleyball, nature & bike trails, Frisbee golf, pickleball, Event Tent, Farmers Markets, Summer Concert Series under the stars, playgrounds and so much more! Come and see for yourself. HOA fees include snow removal and trash/recycling as well as access to all of the amazing amenities!
For sale
Price cut: $30K (8/17)
$389,000
10741 Lake Edge Ct, New Market, MD 21774
2beds
1,246sqft
Single Family Residence
Built in 1989
2,880 Square Feet Lot
$388,400 Zestimate®
$312/sqft
$133/mo HOA
What's special
Beautiful landscapingFantastic hardscapingLots of natural lightWonderful shedGorgeous new sidingVinyl flooring
- 119 days
- 816
- 62
Zillow last checked:
Listing updated:
Listed by:
Liz Burrow 301-788-6076,
Keller Williams Realty Centre 240-309-6000,
Listing Team: Delta Home Group, Co-Listing Agent: Katie Milne 240-703-2949,
Keller Williams Realty Centre
Source: Bright MLS,MLS#: MDFR2084254
Facts & features
Interior
Bedrooms & bathrooms
- Bedrooms: 2
- Bathrooms: 2
- Full bathrooms: 2
Rooms
- Room types: Living Room, Bedroom 2, Kitchen, Bedroom 1, Recreation Room, Full Bath
Bedroom 1
- Level: Upper
Bedroom 2
- Level: Upper
Other
- Level: Upper
Other
- Level: Lower
Kitchen
- Level: Main
Living room
- Level: Main
Recreation room
- Level: Lower
Heating
- Heat Pump, Electric
Cooling
- Central Air, Electric
Appliances
- Included: Electric Water Heater
- Laundry: In Basement, Main Level
Features
- Bathroom - Tub Shower, Ceiling Fan(s), Combination Kitchen/Living
- Basement: Partial,Walk-Out Access,Connecting Stairway,Improved,Interior Entry,Exterior Entry,Rear Entrance,Windows
- Has fireplace: No
- Fireplace features: Stove - Coal
Interior area
- Total structure area: 1,344
- Total interior livable area: 1,246 sqft
- Finished area above ground: 896
- Finished area below ground: 350
Property
Parking
- Total spaces: 3
- Parking features: Driveway, On Street
- Uncovered spaces: 3
Accessibility
- Accessibility features: None
Features
- Levels: Three
- Stories: 3
- Patio & porch: Deck
- Pool features: Community
- Waterfront features: Boat - Electric Motor Only, Canoe/Kayak, Fishing Allowed, Private Access, Swimming Allowed, Lake
- Body of water: Lake Anita Louise
Lot
- Size: 2,880 Square Feet
Details
- Additional structures: Above Grade, Below Grade
- Parcel number: 1127520715
- Zoning: RESIDENTIAL
- Special conditions: Standard
Construction
Type & style
- Home type: SingleFamily
- Architectural style: Colonial
- Property subtype: Single Family Residence
Materials
- Vinyl Siding
- Foundation: Permanent
Condition
- New construction: No
- Year built: 1989
Utilities & green energy
- Sewer: Public Sewer
- Water: Public
Community & HOA
Community
- Features: Pool
- Subdivision: Pinehurst
HOA
- Has HOA: Yes
- Amenities included: Basketball Court, Beach Access, Boat Dock/Slip, Common Grounds, Dog Park, Jogging Path, Lake, Non-Lake Recreational Area, Picnic Area, Pier/Dock, Pool, Security, Soccer Field, Tennis Court(s), Tot Lots/Playground, Volleyball Courts, Water/Lake Privileges
- Services included: Common Area Maintenance, Pier/Dock Maintenance, Pool(s), Snow Removal, Trash, Reserve Funds
- HOA fee: $1,595 annually
- HOA name: LAKE LINGANORE ASSOCIATION
Location
- Region: New Market
Financial & listing details
- Price per square foot: $312/sqft
- Tax assessed value: $310,367
- Annual tax amount: $3,350
- Date on market: 6/25/2026
- Listing agreement: Exclusive Right To Sell
- Ownership: Fee Simple
Estimated market value
$388,400
$369,000 - $408,000
$2,384/mo
Price history
| Date | Event | Price |
|---|---|---|
| 10/21/2026 | Listed for rent | $1,925-3.8%$2/sqft |
Source: Bright MLS #MDFR2091028 Report a problem | ||
| 8/17/2026 | Price change | $389,000-7.2%$312/sqft |
Source:  Bright MLS #MDFR2084254 Report a problem Bright MLS #MDFR2084254 Report a problem | ||
| 7/11/2026 | Listed for sale | $419,000$336/sqft |
Source: Bright MLS #MDFR2084254 Report a problem | ||
| 7/6/2026 | Contingent | $419,000$336/sqft |
Source: Bright MLS #MDFR2084254 Report a problem | ||
| 6/25/2026 | Listed for sale | $419,000-8.1%$336/sqft |
Source: Bright MLS #MDFR2084254 Report a problem | ||
| 10/10/2024 | Sold | $455,850+102.6%$366/sqft |
Source: Public Record Report a problem | ||
| 2/14/2023 | Listing removed | -- |
Source: Zillow Rentals Report a problem | ||
| 1/24/2023 | Listed for rent | $2,000$2/sqft |
Source: Zillow Rentals Report a problem | ||
| 9/4/2008 | Sold | $225,000-10%$181/sqft |
Source: Public Record Report a problem | ||
| 5/24/2008 | Listed for sale | $249,900+57.4%$201/sqft |
Source: Homes & Land #FR6622299 Report a problem | ||
| 9/9/2003 | Sold | $158,725+71.6%$127/sqft |
Source: Public Record Report a problem | ||
| 6/6/1997 | Sold | $92,500$74/sqft |
Source: Public Record Report a problem | ||
Public tax history
| Year | Property taxes | Tax assessment |
|---|---|---|
| 2026 | $3,881 +12% | $310,367 +12.3% |
| 2025 | $3,466 +17% | $276,433 +14% |
| 2024 | $2,963 +11.4% | $242,500 +6.8% |
| 2023 | $2,661 +7.3% | $227,033 -6.4% |
| 2022 | $2,480 +7.9% | $242,500 +23.7% |
| 2021 | $2,298 +5.4% | $196,100 |
| 2020 | $2,180 +5.8% | -- |
| 2019 | $2,061 +6.1% | $196,100 +18.3% |
| 2018 | $1,942 | $165,700 |
| 2017 | $1,942 -1.6% | $165,700 +6.4% |
| 2016 | $1,974 | $155,700 +3.3% |
| 2015 | $1,974 | $150,700 |
| 2014 | $1,974 | $150,700 |
| 2013 | -- | $150,700 -6.9% |
| 2012 | -- | $161,800 |
| 2011 | -- | $161,800 |
| 2010 | -- | $161,800 -27.9% |
| 2009 | -- | $224,330 +14.3% |
| 2008 | -- | $196,182 +16.7% |
| 2007 | -- | $168,036 +20.1% |
| 2006 | -- | $139,890 +12.6% |
| 2005 | -- | $124,250 +14.4% |
| 2004 | -- | $108,610 +16.8% |
| 2003 | -- | $92,970 +2.6% |
| 2002 | -- | $90,590 +2.7% |
| 2001 | -- | $88,210 |
Find assessor info on the county website
Monthly payment
Est. payment
Payment breakdown
Explore the cost of this home by adjusting the details. Changes won't be saved.Climate risks
Neighborhood: 21774
Nearby schools
Schools provided by the listing agent
- Elementary: Deer Crossing
- Middle: Oakdale
- High: Oakdale
- District: Frederick County Public Schools
Source: Bright MLS. This data may not be complete. We recommend contacting the local school district to confirm school assignments for this home.
Similar homes
- $395,0003 bd2 ba1k sqft10808 Lake Square Ct, New Market, MD 21774For Sale

 MLS ID #MDFR2088312, Barb Herndon, The Cornerstone Agency, LLC. Bright MLS
 - $484,9003 bd2 ba1k sqft6582 Hemlock Point Rd, New Market, MD 21774For Sale
 MLS ID #MDFR2088040, Jack Klingler, Long & Foster Real Estate, Inc.. Bright MLS
 - $485,0003 bd3 ba1.3k sqft6711 Meadowlawn Cir, New Market, MD 21774For Sale
 MLS ID #MDFR2090326, Drew Hopley, Keller Williams Realty Centre. Bright MLS
 - $550,0004 bd3 ba1.6k sqft6710 Hemlock Point Rd, New Market, MD 21774For Sale
 MLS ID #MDFR2089874, Lynn Collins, Long & Foster Real Estate, Inc.. Bright MLS
 - $379,9993 bd1 ba1.3k sqft72 Sherwood Dr, Walkersville, MD 21793For SaleMLS ID #MDFR2090906, Joaquin Cerritos, RE/MAX Realty Group. Bright MLS
- $414,9002 bd2 ba1.4k sqft4 Donalds Ln, Mount Airy, MD 21771For SaleMLS ID #MDFR2088906, Blake Haegele, Charis Realty Group. Bright MLS
- $400,0003 bd3 ba1.5k sqftSpring Ridge, Frederick, MD 21701For SaleMLS ID #MDFR2088380, Chad Bikle, Keller Williams Realty Centre. Bright MLS
- $379,9003 bd3 ba1.7k sqft8023 Broken Reed Ct, Frederick, MD 21701For SaleMLS ID #MDFR2090716, Ruth Henriquez, Campos International Group. Bright MLS
- $339,9003 bd3 ba1k sqft1786 Springfield Ln, Frederick, MD 21702For SaleMLS ID #MDFR2090912, Craig Tribus, Beycome Brokerage Realty LLC. Bright MLS
- $409,0003 bd4 ba1.6k sqftSpring Ridge, Frederick, MD 21701For SaleMLS ID #MDFR2089554, Lori Rogers, Keller Williams Realty Centre. Bright MLS
- $350,0003 bd1 ba988 sqft902 Young Pl, Frederick, MD 21702For SaleMLS ID #MDFR2086556, Craig Marsh, Marsh Realty. Bright MLS
- $412,9504 bd2 ba1.5k sqft25828 Old Hundred Rd, Dickerson, MD 20842For SaleMLS ID #MDMC2256086, Bob Chew, Samson Properties. Bright MLS
- $350,0003 bd2 ba1.4k sqft102 Woodsboro Creagerstown Rd, Woodsboro, MD 21798For SaleMLS ID #MDFR2089340, Andy Quinteros, Keller Williams Realty. Bright MLS
- $390,0004 bd4 ba1.3k sqft2010 Rosecrans Ct, Frederick, MD 21702For SaleMLS ID #MDFR2089216, Sam Gupta, FAB Realty LLC. Bright MLS
- $469,9003 bd3 ba1.4k sqft7528 Brenish Dr, Gaithersburg, MD 20879For SaleMLS ID #MDMC2260518, Rachel Miller, Redfin Corporation. Bright MLS
- $429,9003 bd3 ba1.2k sqft9440 Hollow Rd, Middletown, MD 21769For SaleMLS ID #MDFR2090320, Ernesto Grandez, Deausen Realty. Bright MLS
- $375,0003 bd4 ba1.4k sqft126 N Towne Ct, Mount Airy, MD 21771For SaleMLS ID #MDCR2037348, Ricardo Diaz, Real Broker, LLC - Frederick. Bright MLS
- $399,8993 bd1 ba988 sqft516 E Baltimore St, Taneytown, MD 21787For SaleMLS ID #MDCR2038148, Jim Bim, Winning Edge. Bright MLS
- $375,0003 bd3 ba1.7k sqft1247 Dahlia Ln, Frederick, MD 21703For SaleMLS ID #MDFR2086184, Jessica Garrison, LPT Realty, LLC. Bright MLS
- $524,9003 bd2 ba1.4k sqft4403 Molesworth Ter, Mount Airy, MD 21771For SaleMLS ID #MDFR2084910, Pamela Thompson, EXIT Realty Center. Bright MLS
