GREAT OPPORTUNITY TO OWN A WELL-MAINTAINED HOME WITH POTENTIAL MIXED-USE FLEXIBILITY IN TANEYTOWN! Welcome to 516 E Baltimore Street, where beautiful hardwood floors, a comfortable layout, and an expansive yard create an inviting place to call home. Whether you are seeking a personal residence or a property with potential for an additional permitted use, this home offers possibilities worth exploring. The attractive brick-and-siding exterior opens to a split-level foyer leading upstairs to bright living spaces. Beautiful hardwood floors bring warmth and character to the living room, while a wide front window fills the space with natural light. The adjoining dining area sits conveniently beside the kitchen, making everyday meals and entertaining easy. Wood cabinetry, ample counter space, and a practical kitchen layout provide a comfortable starting point, with the opportunity to personalize finishes to suit your taste. Three bedrooms on the main level offer flexibility for sleeping quarters, a guest room, or a home office. A centrally located full bathroom serves this level, keeping everyday essentials conveniently together. Enjoy the kitchen and bathroom as they are, or bring your vision and customize them to reflect your style. Outdoor living is a standout feature! Sliding doors from the dining area lead to a generously sized elevated rear deck, an ideal setting for morning coffee, outdoor dining, and weekend gatherings. Stairs connect the deck to the expansive yard, providing plenty of space for gardening, recreation, and enjoying the outdoors. A separate rear sliding-door entrance adds convenient access to the lower level. Exceptionally well maintained and ready for immediate enjoyment, this property gives you the freedom to move right in and update over time or make your desired improvements before settling in. For buyers interested in the mixed-use aspect, explore the potential for an approved use while occupying the home or as a non-owner-occupied property, subject to applicable requirements and approvals. Tax records indicate a mixed-use classification; buyer to independently confirm zoning, permitted uses, and any required approvals for their intended use. Comfortable living, outdoor space, and the opportunity to make it your own...schedule your showing today!
For sale
$349,900
516 E Baltimore St, Taneytown, MD 21787
3beds
988sqft
Single Family Residence
Built in 1976
0.34 Acres Lot
$347,700 Zestimate®
$354/sqft
$-- HOA
What's special
Attractive brick-and-siding exteriorExpansive yardSplit-level foyerBeautiful hardwood floorsBright living spacesAdjoining dining areaAmple counter space
- --
- on Zillow
- 212
- views
- 15
- saves
Zillow last checked:
Listing updated:
Listed by:
Jim Bim 443-463-6009,
Winning Edge 4434636009,
Co-Listing Agent: Grant Bim 410-300-6175,
Winning Edge
Source: Bright MLS,MLS#: MDCR2038148
Facts & features
Interior
Bedrooms & bathrooms
- Bedrooms: 3
- Bathrooms: 1
- Full bathrooms: 1
- Main level bathrooms: 1
- Main level bedrooms: 3
Rooms
- Room types: Living Room, Dining Room, Primary Bedroom, Bedroom 2, Bedroom 3, Kitchen, Basement, Full Bath
Primary bedroom
- Features: Flooring - HardWood
- Level: Main
- Area: 110 Square Feet
- Dimensions: 10 X 11
Bedroom 2
- Features: Flooring - HardWood
- Level: Main
- Area: 81 Square Feet
- Dimensions: 9 X 9
Bedroom 3
- Features: Flooring - HardWood
- Level: Main
- Area: 54 Square Feet
- Dimensions: 6 X 9
Basement
- Level: Lower
- Area: 798 Square Feet
- Dimensions: 21 X 38
Dining room
- Features: Flooring - HardWood, Ceiling Fan(s)
- Level: Main
- Area: 90 Square Feet
- Dimensions: 9 X 10
Other
- Features: Bathroom - Tub Shower
- Level: Main
- Area: 77 Square Feet
- Dimensions: 7 X 11
Kitchen
- Features: Kitchen - Electric Cooking
- Level: Main
- Area: 100 Square Feet
- Dimensions: 10 X 10
Living room
- Features: Flooring - HardWood
- Level: Main
- Area: 132 Square Feet
- Dimensions: 11 X 12
Heating
- Other, Oil
Cooling
- Central Air, Electric
Appliances
- Included: Dryer, Washer, Dishwasher, Oven/Range - Electric, Electric Water Heater
- Laundry: In Basement
Features
- Bathroom - Tub Shower, Ceiling Fan(s), Combination Kitchen/Dining, Combination Dining/Living, Dining Area, Open Floorplan, Floor Plan - Traditional, Kitchen - Country
- Flooring: Wood
- Basement: Connecting Stairway,Walk-Out Access
- Has fireplace: No
Interior area
- Total structure area: 988
- Total interior livable area: 988 sqft
- Finished area above ground: 988
- Finished area below ground: 0
Property
Parking
- Total spaces: 6
- Parking features: Driveway
- Uncovered spaces: 6
Accessibility
- Accessibility features: None
Features
- Levels: Split Foyer,Two
- Stories: 2
- Patio & porch: Deck
- Pool features: None
- Has view: Yes
- View description: Garden
Lot
- Size: 0.34 Acres
- Features: Cleared, Front Yard, Level, Rear Yard
Details
- Additional structures: Above Grade, Below Grade
- Parcel number: 0701018930
- Zoning: GENER
- Special conditions: Standard
Construction
Type & style
- Home type: SingleFamily
- Property subtype: Single Family Residence
Materials
- Other
- Foundation: Other
Condition
- New construction: No
- Year built: 1976
Utilities & green energy
- Sewer: Public Sewer
- Water: Public
Community & HOA
Community
- Subdivision: None Available
HOA
- Has HOA: No
Location
- Region: Taneytown
Financial & listing details
- Price per square foot: $354/sqft
- Tax assessed value: $334,400
- Annual tax amount: $5,076
- Date on market: 10/8/2026
- Listing agreement: Exclusive Right To Sell
- Ownership: Fee Simple
Estimated market value
$347,700
$330,000 - $365,000
$1,734/mo
Price history
Price history is unavailable.
Public tax history
| Year | Property taxes | Tax assessment |
|---|---|---|
| 2026 | $4,982 +4.4% | $334,400 +4.4% |
| 2025 | $4,773 +3.9% | $320,367 +4.6% |
| 2024 | $4,595 +4.8% | $306,333 +4.8% |
| 2023 | $4,385 +0.9% | $292,300 |
| 2022 | $4,347 +0.9% | $292,300 +1.8% |
| 2021 | $4,309 +0.9% | $287,233 +0.9% |
| 2020 | $4,271 +0.2% | $284,700 |
| 2019 | $4,263 +211.8% | $284,700 +0.4% |
| 2018 | $1,367 -67.8% | $283,633 +0.2% |
| 2017 | $4,247 | $283,100 |
| 2016 | -- | $283,100 |
| 2015 | -- | $283,100 -0.8% |
| 2014 | -- | $285,400 |
| 2013 | -- | $285,400 |
| 2012 | -- | $285,400 -28.3% |
| 2011 | -- | $398,000 +10.1% |
| 2010 | -- | $361,566 +11.2% |
| 2009 | -- | $325,133 +12.6% |
| 2008 | -- | $288,700 +25.3% |
| 2007 | -- | $230,466 +33.8% |
| 2006 | -- | $172,233 +51.1% |
| 2005 | -- | $114,000 |
| 2004 | -- | $114,000 |
| 2003 | -- | $114,000 -1.6% |
| 2002 | -- | $115,800 +7% |
| 2001 | -- | $108,216 |
Find assessor info on the county website
Monthly payment
Est. payment
Payment breakdown
Explore the cost of this home by adjusting the details. Changes won't be saved.Climate risks
Neighborhood: 21787
Nearby schools
Schools provided by the listing agent
- Elementary: Taneytown
- Middle: Northwest
- High: Francis Scott Key Senior
- District: Carroll County Public Schools
Source: Bright MLS. This data may not be complete. We recommend contacting the local school district to confirm school assignments for this home.


Similar homes
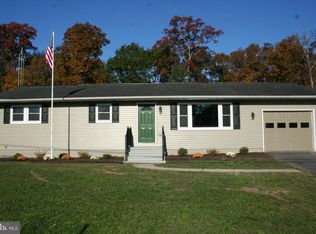
- $374,9003 bd1 ba1.1k sqft3404 Francis Scott Key Hwy, Taneytown, MD 21787For Sale
 MLS ID #MDCR2038644, homecoin.com Minerick, Homecoin.com. Bright MLS
- $359,0003 bd2 ba1.2k sqft24 Hammaker St, Thurmont, MD 21788For Sale
 MLS ID #MDFR2090352, Paul Ropp, Real Estate Teams, LLC. Bright MLS
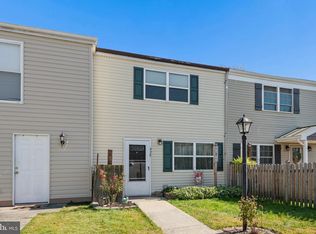
- $230,0003 bd1 ba1.1k sqft429 Clover Ct, Taneytown, MD 21787For Sale
 MLS ID #MDCR2038200, Beth Ohler, J&B Real Estate. Bright MLS
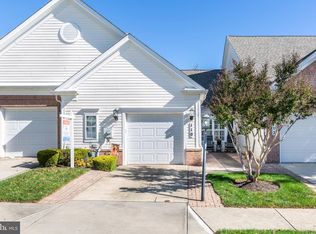
- $349,9002 bd2 ba1.4k sqft110 Ponytail Ln #112, Taneytown, MD 21787For Sale
 MLS ID #MDCR2038412, Christine Centofanti, RE/MAX Advantage Realty. Bright MLS
- $395,0002 bd2 ba1.1k sqftCarroll Vista, Taneytown, MD 21787For SaleMLS ID #MDCR2038160, Cynthia Forry, Berkshire Hathaway HomeServices Homesale Realty. Bright MLS
- $350,0002 bd2 ba1.4k sqft217 Sullivan Rd, Westminster, MD 21157For SaleMLS ID #MDCR2036892, Tom Chroniger, Cummings & Co. Realtors. Bright MLS
- $349,9002 bd1 ba828 sqft955 Baust Church Rd, Union Bridge, MD 21791For SaleMLS ID #MDCR2037172, Paul Hudson, Cummings & Co. Realtors. Bright MLS
- $335,0003 bd1 ba1.1k sqft2704 Elizabeth Dr, Westminster, MD 21157For SaleMLS ID #MDCR2038216, Sean Friday, Coldwell Banker Realty. Bright MLS
- $344,0003 bd2 ba1.1k sqft13320 Catoctin Furnace Rd, Thurmont, MD 21788For SaleMLS ID #MDFR2083566, Cathi Miller, Hagan Realty. Bright MLS
- $177,9002 bd1 ba887 sqft6150 Taneytown Pike, Taneytown, MD 21787For SaleMLS ID #MDCR2038338, Alex Fox, Allfirst Realty, Inc.. Bright MLS
- $350,0003 bd2 ba1.4k sqft102 Woodsboro Creagerstown Rd, Woodsboro, MD 21798For SaleMLS ID #MDFR2089340, Andy Quinteros, Keller Williams Realty. Bright MLS
- $315,0003 bd1 ba1.3k sqft1310 Washington Rd, Westminster, MD 21157For SaleMLS ID #MDCR2038004, Jennifer Hurley, Coldwell Banker Realty. Bright MLS
- $389,5003 bd1 ba1k sqft307 N Main St, Woodsboro, MD 21798For SaleMLS ID #MDFR2090434, Stanley Groves, RE/MAX Advantage Realty. Bright MLS
- $330,0004 bd1 ba1.4k sqft150 Bond St, Westminster, MD 21157For SaleMLS ID #MDCR2037486, Bob Lucido, Keller Williams Lucido Agency. Bright MLS
- $348,9003 bd2 ba1.3k sqft129 Piedmont Way #123, Hanover, PA 17331New ConstructionBright MLS
- $175,0002 bd2 ba961 sqft420 Brooks Howard Dr, Union Bridge, MD 21791For SaleMLS ID #MDCR2038578, Barry Weller, Barry Weller Properties, LLC. Bright MLS
- $399,5002 bd2 ba1k sqft110 N Main St, Union Bridge, MD 21791For SaleMLS ID #MDCR2034614, Stanley Groves, RE/MAX Advantage Realty. Bright MLS
