Enjoy this new & relaxed lifestyle! This warm and inviting, well maintained condo in a vibrant 55+ community offers beautiful indoor and outdoor spaces, including an indoor pool & outdoor pool, community center, and plenty of activities to enjoy and participate in. Inside, you'll find thoughtful updates, including a new roof in 2025, gutter guards, an eat-in kitchen with granite countertops, subway tile backsplash, and easy-care laminate flooring. The sunroom offers a cozy retreat, perfect for relaxing or reading, opening to a maintenance free composite deck with an awning for shade, and steps to the patio. The spacious primary bedroom is so roomy and the attached private bath with shower & double vanity offers a linen & walk-in closet. Enjoy the comfort of a well-cared-for home, the pleasure of your own inviting spaces, and the benefits of an active community where there are plenty of opportunities to connect, participate, and make the most of every day.
For sale
$349,900
110 Ponytail Ln #112, Taneytown, MD 21787
2beds
1,419sqft
Condominium
Built in 2006
-- sqft lot
$-- Zestimate®
$247/sqft
$418/mo HOA
What's special
Warm and invitingSteps to the patioIndoor poolLinen and walk-in closetOutdoor poolEasy-care laminate flooringSubway tile backsplash
- --
- on Zillow
- 240
- views
- 8
- saves
Zillow last checked:
Listing updated:
Listed by:
Christine Centofanti 410-913-8924,
RE/MAX Advantage Realty 410-549-3500,
Co-Listing Agent: Krista Nicole Davidson 410-707-2747,
RE/MAX Advantage Realty
Source: Bright MLS,MLS#: MDCR2038412
Facts & features
Interior
Bedrooms & bathrooms
- Bedrooms: 2
- Bathrooms: 2
- Full bathrooms: 2
- Main level bathrooms: 2
- Main level bedrooms: 2
Basement
- Area: 0
Heating
- Forced Air, Propane
Cooling
- Ceiling Fan(s), Central Air, Electric
Appliances
- Included: Microwave, Dishwasher, Disposal, Dryer, Ice Maker, Oven, Refrigerator, Washer, Water Heater
- Laundry: Main Level, In Unit
Features
- Bathroom - Walk-In Shower, Ceiling Fan(s), Crown Molding, Dining Area, Entry Level Bedroom, Eat-in Kitchen, Pantry, Primary Bath(s), Recessed Lighting, Upgraded Countertops, Walk-In Closet(s)
- Flooring: Carpet
- Doors: Sliding Glass
- Windows: Double Pane Windows
- Has basement: No
- Has fireplace: No
Interior area
- Total structure area: 1,419
- Total interior livable area: 1,419 sqft
- Finished area above ground: 1,419
- Finished area below ground: 0
Property
Parking
- Total spaces: 1
- Parking features: Garage Faces Front, Garage Door Opener, Attached, Driveway
- Attached garage spaces: 1
- Has uncovered spaces: Yes
Accessibility
- Accessibility features: Accessible Entrance
Features
- Levels: One
- Stories: 1
- Patio & porch: Deck
- Exterior features: Rain Gutters
- Pool features: Community
Details
- Additional structures: Above Grade, Below Grade
- Parcel number: 0701045024
- Zoning: R-100
- Special conditions: Standard
Construction
Type & style
- Home type: Condo
- Architectural style: Ranch/Rambler
- Property subtype: Condominium
- Attached to another structure: Yes
Materials
- Brick Front, Vinyl Siding
Condition
- New construction: No
- Year built: 2006
Utilities & green energy
- Sewer: Public Sewer
- Water: Public
Community & HOA
Community
- Features: Pool
- Security: Security Gate
- Condo and coop fee: $169 monthly
- Senior community: Yes
- Subdivision: Carroll Vista
HOA
- Has HOA: Yes
- Amenities included: Clubhouse, Community Center, Fitness Center, Indoor Pool, Pool, Retirement Community
- Services included: Common Area Maintenance, Trash, Water
- HOA fee: $249 monthly
Location
- Region: Taneytown
Financial & listing details
- Price per square foot: $247/sqft
- Tax assessed value: $284,700
- Annual tax amount: $4,331
- Date on market: 10/20/2026
- Listing agreement: Exclusive Right To Sell
- Exclusions: Freezer In Laundry Room
- Ownership: Condominium
Estimated market value
Not available
Estimated sales range
Not available
Not available
Price history
| Date | Event | Price |
|---|---|---|
| 12/8/2014 | Sold | $199,900$141/sqft |
Source: Public Record Report a problem | ||
| 10/1/2014 | Pending sale | $199,900$141/sqft |
Source: RE/MAX RESULTS #CR8466813 Report a problem | ||
| 9/27/2014 | Listed for sale | $199,900+12%$141/sqft |
Source: RE/MAX RESULTS #CR8466813 Report a problem | ||
| 11/30/2012 | Sold | $178,500-3.5%$126/sqft |
Source: Public Record Report a problem | ||
| 10/3/2012 | Pending sale | $185,000$130/sqft |
Source: CENTURY 21 The Real Estate Centre #CR7886915 Report a problem | ||
| 7/17/2012 | Listed for sale | $185,000-7%$130/sqft |
Source: Century 21 The Real Estate Centre #CR7886915 Report a problem | ||
| 7/7/2011 | Listed for sale | $199,000-0.5%$140/sqft |
Source: Weichert Realtors #CR7641428 Report a problem | ||
| 5/10/2011 | Listing removed | $199,900$141/sqft |
Source: Realty Excutives of Frederick #CR7339656 Report a problem | ||
| 1/8/2011 | Listed for sale | $199,900-9.1%$141/sqft |
Source: Realty Excutives of Frederick #CR7339656 Report a problem | ||
| 5/18/2010 | Listed for sale | $220,000-7.8%$155/sqft |
Source: BIRDVIEW Technologies. Inc. #CR7339656 Report a problem | ||
| 4/11/2006 | Sold | $238,660$168/sqft |
Source: Public Record Report a problem | ||
Public tax history
| Year | Property taxes | Tax assessment |
|---|---|---|
| 2026 | $4,083 +5.4% | $284,700 +6.1% |
| 2025 | $3,875 +2.6% | $268,300 +6.5% |
| 2024 | $3,779 +7% | $251,900 +7% |
| 2023 | $3,533 +4% | $235,500 |
| 2022 | $3,397 +4.2% | $235,500 +8.3% |
| 2021 | $3,262 +4.3% | $217,433 +4.3% |
| 2020 | $3,126 +5.9% | $208,400 |
| 2019 | $2,951 +230.8% | $208,400 +12.6% |
| 2018 | $892 -65.7% | $185,067 +6.7% |
| 2017 | $2,601 | $173,400 +1% |
| 2016 | -- | $171,767 +1% |
| 2015 | -- | $170,133 +1% |
| 2014 | -- | $168,500 |
| 2013 | -- | $168,500 |
| 2012 | -- | $168,500 -8.7% |
| 2011 | -- | $184,480 |
| 2010 | -- | $184,480 |
| 2009 | -- | $184,480 -13.8% |
| 2008 | -- | $214,010 +1.2% |
| 2007 | -- | $211,552 |
Find assessor info on the county website
Monthly payment
Est. payment
Payment breakdown
Explore the cost of this home by adjusting the details. Changes won't be saved.Climate risks
Neighborhood: 21787
Nearby schools
Schools provided by the listing agent
- District: Carroll County Public Schools
Source: Bright MLS. This data may not be complete. We recommend contacting the local school district to confirm school assignments for this home.


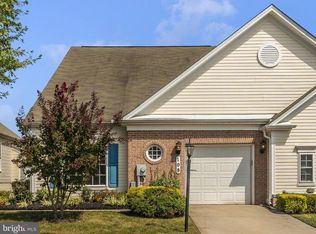
Similar homes
- $384,9002 bd2 ba1.1k sqftCarroll Vista, Taneytown, MD 21787For Sale

 MLS ID #MDCR2038160, Cynthia Forry, Berkshire Hathaway HomeServices Homesale Realty. Bright MLS
- $359,9003 bd3 ba1.8k sqft11 Tuscarora Trl, Taneytown, MD 21787For Sale
 MLS ID #MDCR2038198, Jordan Chiaruttini, RE/MAX Solutions. Bright MLS
- $335,0003 bd4 ba1.6k sqft5 Jack St, Taneytown, MD 21787For Sale
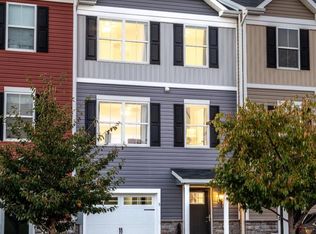 MLS ID #MDCR2038360, Austin Green, Compass. Bright MLS
- $309,9003 bd4 ba1.6k sqft307 Crimson Ave, Taneytown, MD 21787For Sale
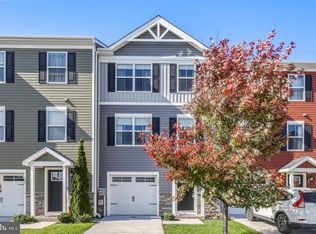 MLS ID #MDCR2038436, Bryan Kerrigan, Redfin Corp. Bright MLS
- $385,0003 bd2 ba1.3k sqft3302 Kelsey Ct, New Windsor, MD 21776For SaleMLS ID #MDCR2038610, Jeannette Hitchcock, RE/MAX Solutions. Bright MLS
- $230,0003 bd1 ba1.1k sqft429 Clover Ct, Taneytown, MD 21787For SaleMLS ID #MDCR2038200, Beth Ohler, J&B Real Estate. Bright MLS
- $350,0002 bd2 ba1.4k sqft217 Sullivan Rd, Westminster, MD 21157For SaleMLS ID #MDCR2036892, Tom Chroniger, Cummings & Co. Realtors. Bright MLS
- $409,9002 bd2 ba1.4k sqft4 Donalds Ln, Mount Airy, MD 21771For SaleMLS ID #MDFR2092096, Blake Haegele, Charis Realty Group. Bright MLS
- $390,0002 bd2 ba1.5k sqft73 Stedtle Ct, Littlestown, PA 17340For SaleMLS ID #PAAD2026014, Karen Tavenner, RE/MAX Quality Service, Inc.. Bright MLS
- $360,0004 bd3 ba2k sqft8 Sycamore Ct, Littlestown, PA 17340For SaleMLS ID #PAAD2026398, David Monsour, Keller Williams Keystone Realty. Bright MLS
- $325,0003 bd2 ba1.7k sqft110 Stull Ct, Thurmont, MD 21788For SaleMLS ID #MDFR2090052, Debra Hayne, Cummings & Co. Realtors. Bright MLS
- $327,5003 bd3 ba1.2k sqft14 Catoctin Highlands Cir, Thurmont, MD 21788For SaleMLS ID #MDFR2091702, Catelin Schwarz, NextHome Envision. Bright MLS
- $350,0003 bd2 ba1.5k sqft4121 Main Lineboro, Manchester, MD 21102For SaleMLS ID #MDCR2038590, Marni Sacks, Northrop Realty. Bright MLS
- $435,0002 bd1 ba1k sqft427 Clear Ridge Rd, Union Bridge, MD 21791For SaleMLS ID #MDCR2037474, John Robinson, State 7 Realty. Bright MLS
- $374,9002 bd3 ba1.4k sqft2520 Waterside Dr Unit 116, Frederick, MD 21701For SaleMLS ID #MDFR2091282, Cindy Grimes, J&B Real Estate. Bright MLS
- $265,0002 bd2 ba1.2k sqft465 Pleasanton Rd #C12, Westminster, MD 21157For SaleMLS ID #MDCR2038702, Rae McDermott, Keller Williams Legacy. Bright MLS
- $350,0003 bd3 ba1.9k sqft4312 Sycamore Dr, Hampstead, MD 21074For SaleMLS ID #MDCR2038664, Heather Brannock, Keller Williams Flagship. Bright MLS
- $340,0003 bd2 ba1.9k sqft350 Fairview Ave, Mc Sherrystown, PA 17344For SaleMLS ID #PAAD2026388, Linda Pacy, RE/MAX 1st Class. Bright MLS
- $379,9003 bd2 ba988 sqft8502 Laddie Ct, Walkersville, MD 21793For SaleMLS ID #MDFR2091448, Blake Carroll, RE/MAX Advantage Realty. Bright MLS
- $399,0004 bd3 ba1.8k sqft3324 Sutton Ct, Manchester, MD 21102For SaleMLS ID #MDCR2037992, AJ Blye, Northrop Realty. Bright MLS
