Welcome to this stunning detached home offering main level living in the highly desirable 55+ community of Carroll Vista! Meticulously maintained by its original owners, this home radiates pride of ownership throughout. If you’re seeking one-level living, you’ll be impressed by the thoughtful design and functionality of this Brighten model, which places everything you need on the main floor. The inviting front porch and covered entry welcome you into the home. Inside, hardwood floors greet you in the foyer, which leads into the kitchen and family room. Adjacent to the foyer, the living and dining rooms feature plush carpeting, offering plenty of space for entertaining guests and hosting special occasions. The kitchen is a chef’s delight, complete with tile flooring, a pantry, ample cabinetry, and upgraded quartz countertops, perfect for multiple cooks. The breakfast room, open to both the kitchen and family room, accommodates a large table and offers a bright, airy space for daily dining. The family room is a showstopper, with a soaring cathedral ceiling, large windows, and a sliding door that floods the room with natural light. The gas fireplace, complete with a mantel and detailed molding, creates the perfect setting for cozy evenings and holiday decor. The sliding door opens to a spacious deck, ideal for grilling, dining, or simply enjoying the outdoors. The plush carpet from the family room continues into the generous primary suite, which features a large walk-in closet, space for a desk or craft area, and a luxurious bathroom with dual vanities, a soaking tub, a walk-in shower, and a linen closet. Down the hall, Bedroom 2 is conveniently located near Bathroom 2, making it an excellent space for guests. The laundry room, also in this hallway, has easy access to the two-car garage with an epoxy-coated floor. The expansive lower level offers a large basement with plumbing rough-in, an exterior door leading to the backyard, and plenty of storage space, offering endless possibilities for the next owner. This home truly offers the best of one-level living, with spacious rooms, abundant storage, and exceptional condition that will impress even the most discerning buyer. The HOA covers exterior maintenance, lawn care (including trimming and mulching), and snow removal, so you can relax and enjoy the resort-like amenities of this vibrant community, including a clubhouse, game room, exercise room, indoor/outdoor pools, sauna, putting green, shuffleboard, and tennis courts! Roof replaced 2024. Wired for backup generator.
Sold for $435,000
$435,000
106 Ponytail Ln #110, Taneytown, MD 21787
2beds
2,036sqft
Condominium
Built in 2006
-- sqft lot
$449,000 Zestimate®
$214/sqft
$2,369 Estimated rent
Home value
$449,000
$409,000 - $494,000
$2,369/mo
Zestimate® history
Owner options
List your home for rent
$2,369/mo
Rent Zestimate®
Find your next renter with Zillow Rental Manager. Plus, with online applications, you can quickly screen prospective tenants – for free.
$2,369/mo
Rent Zestimate®
Refinance and save
$3,026/mo
Est. payment
Refinancing to a lower rate could help reduce your monthly payments and save thousands over the life of the loan.
$3,026/mo
Est. payment
Explore your selling options
Work with a Zillow partner agent
Leverage their expertise and Zillow's premium Showcase listings to get your home seen by more buyers.
Get startedList with your own agent
Get your home in front of millions of buyers by listing it on Zillow.
Learn how to do itSell it yourself
Take full control of how buyers see your home on Zillow by listing For Sale by Owner (FSBO).
List your homeWhat's special
Gas fireplaceLarge walk-in closetLinen closetWalk-in showerSoaring cathedral ceilingHardwood floorsExpansive lower level
Zillow last checked:
Listing updated:
Listed by:
Carla Viviano 301-221-5379,
Viviano Realty
Bought with:
Jeremy Walsh, 614396
Coldwell Banker Realty
Source: Bright MLS,MLS#: MDCR2024294
Facts & features
Interior
Bedrooms & bathrooms
- Bedrooms: 2
- Bathrooms: 2
- Full bathrooms: 2
- Main level bathrooms: 2
- Main level bedrooms: 2
Rooms
- Room types: Living Room, Dining Room, Primary Bedroom, Bedroom 2, Kitchen, Family Room, Basement, Foyer, Breakfast Room, Laundry, Bathroom 2, Primary Bathroom
Primary bedroom
- Features: Flooring - Carpet, Walk-In Closet(s)
- Level: Main
Bedroom 2
- Features: Flooring - Carpet
- Level: Main
Primary bathroom
- Features: Bathroom - Walk-In Shower, Soaking Tub, Double Sink
- Level: Main
Bathroom 2
- Features: Bathroom - Tub Shower
- Level: Main
Basement
- Level: Lower
Breakfast room
- Features: Flooring - Ceramic Tile
- Level: Main
Dining room
- Features: Flooring - Carpet
- Level: Main
Family room
- Features: Flooring - Carpet, Cathedral/Vaulted Ceiling, Fireplace - Gas
- Level: Main
Foyer
- Features: Flooring - HardWood
- Level: Main
Kitchen
- Features: Flooring - Ceramic Tile, Countertop(s) - Quartz, Pantry, Recessed Lighting
- Level: Main
Laundry
- Level: Main
Living room
- Features: Flooring - Carpet
- Level: Main
Heating
- Heat Pump, Propane
Cooling
- Central Air, Electric
Appliances
- Included: Microwave, Dishwasher, Disposal, Dryer, Exhaust Fan, Ice Maker, Oven/Range - Electric, Refrigerator, Washer, Water Heater, Water Treat System
- Laundry: Main Level, Laundry Room
Features
- Soaking Tub, Bathroom - Walk-In Shower, Bathroom - Tub Shower, Breakfast Area, Ceiling Fan(s), Chair Railings, Combination Dining/Living, Crown Molding, Entry Level Bedroom, Family Room Off Kitchen, Open Floorplan, Formal/Separate Dining Room, Eat-in Kitchen, Pantry, Primary Bath(s), Recessed Lighting, Upgraded Countertops, Wainscotting, Walk-In Closet(s), Dry Wall, 9'+ Ceilings
- Flooring: Hardwood, Carpet, Ceramic Tile, Wood
- Doors: Sliding Glass, Six Panel, Storm Door(s)
- Windows: Double Pane Windows, Screens, Palladian
- Basement: Full,Walk-Out Access,Unfinished
- Number of fireplaces: 1
- Fireplace features: Gas/Propane, Insert, Heatilator, Mantel(s)
Interior area
- Total structure area: 4,072
- Total interior livable area: 2,036 sqft
- Finished area above ground: 2,036
- Finished area below ground: 0
Property
Parking
- Total spaces: 4
- Parking features: Garage Faces Front, Garage Door Opener, Inside Entrance, Attached, Driveway
- Attached garage spaces: 2
- Uncovered spaces: 2
Accessibility
- Accessibility features: Accessible Entrance
Features
- Levels: Two
- Stories: 2
- Patio & porch: Deck, Porch
- Exterior features: Sidewalks, Street Lights
- Pool features: Community
Details
- Additional structures: Above Grade, Below Grade
- Parcel number: 0701044001
- Zoning: R-100
- Special conditions: Standard
Construction
Type & style
- Home type: Condo
- Architectural style: Traditional
- Property subtype: Condominium
Materials
- Vinyl Siding
- Foundation: Concrete Perimeter, Passive Radon Mitigation
- Roof: Shingle
Condition
- New construction: No
- Year built: 2006
Details
- Builder model: Brighten
Utilities & green energy
- Sewer: Public Sewer
- Water: Public
- Utilities for property: Underground Utilities, Cable Available, Cable
Community & HOA
Community
- Security: Smoke Detector(s)
- Condo and coop fee: $145 monthly
- Senior community: Yes
- Subdivision: Carroll Vista
HOA
- Has HOA: Yes
- Amenities included: Clubhouse, Common Grounds, Fitness Center, Game Room, Spa/Hot Tub, Library, Indoor Pool, Pool, Putting Green, Retirement Community, Sauna, Shuffleboard Court, Tennis Court(s)
- Services included: Common Area Maintenance, Maintenance Grounds, Snow Removal
- HOA fee: $239 monthly
Location
- Region: Taneytown
- Municipality: Taneytown
Financial & listing details
- Price per square foot: $214/sqft
- Tax assessed value: $346,333
- Annual tax amount: $5,255
- Date on market: 1/3/2025
- Listing agreement: Exclusive Right To Sell
- Ownership: Condominium
Price history
| Date | Event | Price |
|---|---|---|
| 3/28/2025 | Sold | $435,000-3.3%$214/sqft |
Source:  Bright MLS #MDCR2024294 Report a problem Bright MLS #MDCR2024294 Report a problem | ||
| 3/11/2025 | Pending sale | $449,900$221/sqft |
Source: Bright MLS #MDCR2024294 Report a problem | ||
| 2/26/2025 | Contingent | $449,900$221/sqft |
Source: Bright MLS #MDCR2024294 Report a problem | ||
| 2/1/2025 | Price change | $449,900-3.2%$221/sqft |
Source: Bright MLS #MDCR2024294 Report a problem | ||
| 1/3/2025 | Listed for sale | $465,000+45.8%$228/sqft |
Source: Bright MLS #MDCR2024294 Report a problem | ||
| 7/12/2006 | Sold | $318,990$157/sqft |
Source: Public Record Report a problem | ||
Public tax history
| Year | Property taxes | Tax assessment |
|---|---|---|
| 2025 | $5,442 +4.8% | $365,267 +5.5% |
| 2024 | $5,195 +5.8% | $346,333 +5.8% |
| 2023 | $4,911 +2.5% | $327,400 |
| 2022 | $4,793 +2.5% | $327,400 +5% |
| 2021 | $4,675 +2.6% | $311,667 +2.6% |
| 2020 | $4,557 +5.7% | $303,800 |
| 2019 | $4,310 +230.1% | $303,800 +12.2% |
| 2018 | $1,306 -65.8% | $270,867 +6.5% |
| 2017 | $3,816 | $254,400 +0.8% |
| 2016 | -- | $252,467 +0.8% |
| 2015 | -- | $250,533 +0.8% |
| 2014 | -- | $248,600 |
| 2013 | -- | $248,600 |
| 2012 | -- | $248,600 -8.4% |
| 2011 | -- | $271,440 |
| 2010 | -- | $271,440 |
| 2009 | -- | $271,440 -17% |
| 2008 | -- | $326,900 +5% |
| 2007 | -- | $311,410 +289.3% |
| 2006 | -- | $80,000 |
Find assessor info on the county website
Neighborhood: 21787
Nearby homes
- $448,400-- bd3 ba2k sqft104 Ponytail Ln #109, Taneytown, MD 21787Off Market
- $360,0002 bd2 ba1.6k sqft108 Ponytail Ln #111, Taneytown, MD 21787Sold
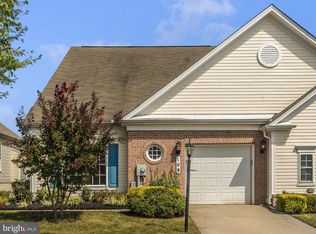
- $439,200-- bd3 ba2k sqft102 Ponytail Ln #108, Taneytown, MD 21787Off Market
- $309,3002 bd2 ba1.4k sqft110 Ponytail Ln #112, Taneytown, MD 21787Off Market
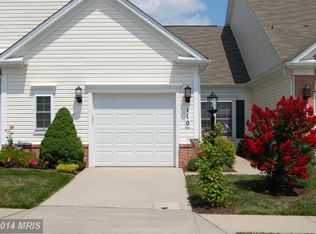
- $296,4002 bd2 ba1.4k sqft110 Ponytail Ln, Taneytown, MD 21787Off Market
- $444,1003 bd3 ba2k sqft207 Butterfly Dr #95, Taneytown, MD 21787Off Market
- $354,4002 bd2 ba1.6k sqft301 Butterfly Dr #94, Taneytown, MD 21787Off Market
- $349,8002 bd2 ba1.6k sqft112 Ponytail Ln #113, Taneytown, MD 21787Off Market
Nearby schools
GreatSchools rating
- 4/10Taneytown Elementary SchoolGrades: PK-5Distance: 1 mi
- 7/10Northwest Middle SchoolGrades: 6-8Distance: 0.8 mi
- 8/10Francis Scott Key High SchoolGrades: 9-12Distance: 3.7 mi
Schools provided by the listing agent
- Elementary: Taneytown
- Middle: Northwest
- High: Francis Scott Key Senior
- District: Carroll County Public Schools
Source: Bright MLS. This data may not be complete. We recommend contacting the local school district to confirm school assignments for this home.
Get a cash offer in 3 minutes
Find out how much your home could sell for in as little as 3 minutes with a no-obligation cash offer.
Estimated market value
$449,000
Get a cash offer in 3 minutes
Find out how much your home could sell for in as little as 3 minutes with a no-obligation cash offer.
Estimated market value
$449,000
- Maryland
- Carroll County
- Taneytown
- 21787
- 106 Ponytail Ln Unit 110
