With 1800 sq ft of living space and 3 Bedrooms, 3 Full Baths and located in one of Taneytown's premiere neighborhoods, 11 Tuscarora Trail is the best value in the area at this price! As you enter the home on the main level, you'll find an open and spacious kitchen with new countertops awaiting your finishing touches and a gathering space just off the kitchen for the family. Out back is a great covered patio area for morning coffee and feeling the breeze moving through. The upstairs level features 3 generously sized bedrooms, with the primary bedroom offering it's own private bath and double closet. Downstairs you'll want to warm up in the winters by the warm glow of the pellet stove in the family room, which also features a 3rd full bath and a walk out to the level backyard. This home is eligible for 100% no money down financing. Do not miss out, it will not be here long at this price!
Coming soon 10/15
$359,900
11 Tuscarora Trl, Taneytown, MD 21787
3beds
1,800sqft
Single Family Residence
Built in 1991
0.29 Acres Lot
$384,900 Zestimate®
$200/sqft
$-- HOA
What's special
- 20 hours
- 19
- 2
Zillow last checked:
Listing updated:
Listed by:
Jordan Chiaruttini 443-739-8713,
RE/MAX Solutions 410-871-4300
Source: Bright MLS,MLS#: MDCR2038198
Facts & features
Interior
Bedrooms & bathrooms
- Bedrooms: 3
- Bathrooms: 3
- Full bathrooms: 3
Basement
- Area: 0
Heating
- Heat Pump, Electric
Cooling
- Central Air, Electric
Appliances
- Included: Dishwasher, Dryer, Exhaust Fan, Microwave, Oven/Range - Electric, Refrigerator, Cooktop, Washer, Water Heater, Electric Water Heater
- Laundry: Lower Level, Has Laundry
Features
- Ceiling Fan(s), Chair Railings, Combination Kitchen/Dining, Dining Area, Floor Plan - Traditional, Primary Bath(s), Dry Wall
- Flooring: Carpet, Luxury Vinyl
- Windows: Double Hung, Double Pane Windows
- Has basement: No
- Has fireplace: No
- Fireplace features: Pellet Stove
Interior area
- Total structure area: 1,800
- Total interior livable area: 1,800 sqft
- Finished area above ground: 1,800
- Finished area below ground: 0
Property
Parking
- Parking features: Asphalt, Driveway, On Street
- Has uncovered spaces: Yes
Accessibility
- Accessibility features: None
Features
- Levels: Multi/Split,Three
- Stories: 3
- Patio & porch: Patio
- Pool features: None
Lot
- Size: 0.29 Acres
Details
- Additional structures: Above Grade, Below Grade
- Parcel number: 0701030817
- Zoning: R-100
- Zoning description: Residential
- Special conditions: Standard
Construction
Type & style
- Home type: SingleFamily
- Property subtype: Single Family Residence
Materials
- Stick Built
- Foundation: Permanent, Crawl Space
- Roof: Asphalt
Condition
- Average
- New construction: No
- Year built: 1991
Utilities & green energy
- Electric: 200+ Amp Service
- Sewer: Public Sewer
- Water: Public
- Utilities for property: Cable Connected, Phone Available, Sewer Available, Water Available, Cable, Fiber Optic
Community & HOA
Community
- Security: Main Entrance Lock, Smoke Detector(s)
- Subdivision: Copperfield
HOA
- Has HOA: No
Location
- Region: Taneytown
Financial & listing details
- Price per square foot: $200/sqft
- Tax assessed value: $329,800
- Annual tax amount: $5,007
- Date on market: 10/15/2026
- Listing agreement: Exclusive Right To Sell
- Listing terms: Cash,Conventional,FHA,USDA Loan,VA Loan
- Inclusions: Washer / Dryer, Refrigerator, Microwave
- Ownership: Fee Simple
Estimated market value
$384,900
$362,000 - $404,000
$2,184/mo
Price history
| Date | Event | Price |
|---|---|---|
| 11/16/2004 | Sold | $229,900+54.3%$128/sqft |
Source: Public Record Report a problem | ||
| 5/21/2001 | Sold | $149,000$83/sqft |
Source: Public Record Report a problem | ||
Public tax history
| Year | Property taxes | Tax assessment |
|---|---|---|
| 2026 | $4,608 +6% | $329,800 +8% |
| 2025 | $4,346 +3.2% | $305,233 +8.8% |
| 2024 | $4,210 +9.6% | $280,667 +9.6% |
| 2023 | $3,842 +3.7% | $256,100 |
| 2022 | $3,706 +3.8% | $256,100 +7.6% |
| 2021 | $3,570 +4% | $237,967 +4% |
| 2020 | $3,434 +2.1% | $228,900 |
| 2019 | $3,365 +217.7% | $228,900 +4.2% |
| 2018 | $1,059 -67.2% | $219,700 +2.1% |
| 2017 | $3,227 | $215,100 +2.8% |
| 2016 | -- | $209,167 +2.9% |
| 2015 | -- | $203,233 +3% |
| 2014 | -- | $197,300 |
| 2013 | -- | $197,300 |
| 2012 | -- | $197,300 -13.8% |
| 2011 | -- | $228,950 |
| 2010 | -- | $228,950 |
| 2009 | -- | $228,950 -5.1% |
| 2008 | -- | $241,130 +13.8% |
| 2007 | -- | $211,826 +16.1% |
| 2006 | -- | $182,523 +19.1% |
| 2005 | -- | $153,220 +6.5% |
| 2004 | -- | $143,840 +7% |
| 2003 | -- | $134,460 +7.5% |
| 2002 | -- | $125,080 +1.8% |
| 2001 | -- | $122,822 |
Find assessor info on the county website
Monthly payment
Est. payment
Payment breakdown
Explore the cost of this home by adjusting the details. Changes won't be saved.Climate risks
Neighborhood: 21787
Nearby schools
Schools provided by the listing agent
- Elementary: Taneytown
- Middle: Northwest
- High: F Scott Key
- District: Carroll County Public Schools
Source: Bright MLS. This data may not be complete. We recommend contacting the local school district to confirm school assignments for this home.
Similar homes
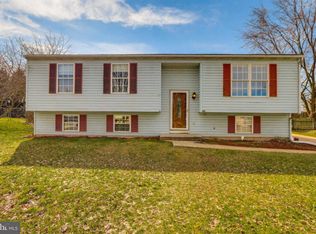
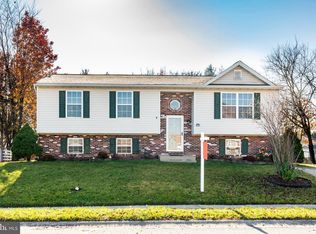
- $359,0003 bd2 ba1.9k sqft67 Crimson Ave, Taneytown, MD 21787For Sale
 MLS ID #MDCR2037858, Kelly Rumbaugh, Keller Williams Legacy. Bright MLS
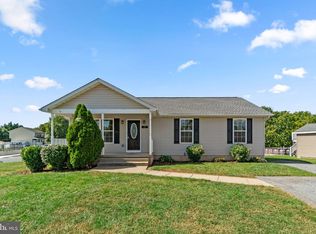
 - $399,9003 bd1 ba988 sqft516 E Baltimore St, Taneytown, MD 21787For Sale
 MLS ID #MDCR2038148, Jim Bim, Winning Edge. Bright MLS
 - $--3 bd3 ba1.5k sqft63 Bristoe Station Rd, Taneytown, MD 21787AuctionAuction.com 2
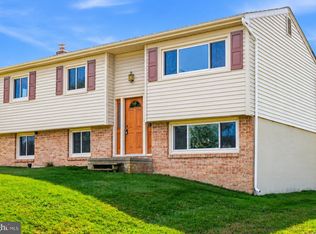
- $289,9003 bd2 ba1.1k sqft163 Grand Dr, Taneytown, MD 21787For Sale
 MLS ID #MDCR2038220, Mehdi Naqvi, Allfirst Realty, Inc.. Bright MLS
 - $389,0003 bd3 ba2.1k sqft102 Kenan St, Taneytown, MD 21787For SaleMLS ID #MDCR2036520, Mary Fisher, EXP Realty, LLC. Bright MLS
- $409,0004 bd3 ba1.6k sqft33 Musket Ct, Taneytown, MD 21787For SaleMLS ID #MDCR2032562, Gwenn Bockelmann, RE/MAX Advantage Realty. Bright MLS
- $449,9994 bd4 ba2.3k sqft1 Taney Ct, Taneytown, MD 21787For SaleMLS ID #MDCR2036260, Chris Craddock, EXP Realty, LLC. Bright MLS
- $325,0004 bd2 ba2.4k sqft17 York St, Taneytown, MD 21787For SaleMLS ID #MDCR2035354, Stephanie Myers, Long & Foster Real Estate, Inc.. Bright MLS
- $245,0003 bd2 ba1.1k sqft503 Daisy Dr, Taneytown, MD 21787For SaleMLS ID #MDCR2038100, Deanna Joyce, Real Broker, LLC. Bright MLS
- $419,9004 bd3 ba1.6k sqft536 Bull Run Rd, Taneytown, MD 21787For SaleMLS ID #MDCR2037576, Mike Griesser, LPT Realty, LLC. Bright MLS
- $225,0003 bd2 ba1k sqft78 Carnival Dr, Taneytown, MD 21787For SaleMLS ID #MDCR2038256, Kevin Regan, Keller Williams Realty Centre. Bright MLS
- $324,9003 bd4 ba1.6k sqft116 Gantry Rd, Taneytown, MD 21787For SaleMLS ID #MDCR2037958, Jessica Kureth, Iron Valley Real Estate of Central PA. Bright MLS
- $449,9003 bd2 ba1.8k sqft3831 Walnut Grove Rd, Taneytown, MD 21787For SaleMLS ID #MDCR2035880, Stephanie Myers, Long & Foster Real Estate, Inc.. Bright MLS
- $399,9003 bd3 ba1.7k sqft553 Crossbridge Dr, Westminster, MD 21158For SaleMLS ID #MDCR2038226, Ali Haghgoo, EXP Realty, LLC. Bright MLS
- $349,9002 bd2 ba1.6k sqftCarroll Vista, Taneytown, MD 21787For SaleMLS ID #MDCR2037672, Gina Gargeu, Century 21 Downtown. Bright MLS
- $375,0004 bd3 ba2.2k sqft101 S Main St, Union Bridge, MD 21791For SaleMLS ID #MDCR2037938, Amanda Newman, Keller Williams of Central PA. Bright MLS
- $400,0003 bd2 ba1.8k sqft502 Silver Run Valley Rd, Westminster, MD 21158For SaleMLS ID #MDCR2037652, Bob Lucido, Keller Williams Lucido Agency. Bright MLS
