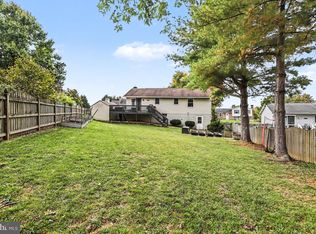
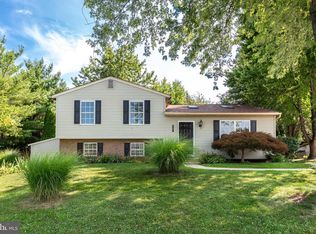
OPEN HOUSE Thursday 11/12 at 5:30-6:30pm. Tucked away on a beautiful 1.03-acre lot, this charming 3-bedroom, 2-full-bath home offers the perfect combination of privacy, comfort, and convenience! Enjoy the best of both worlds—the welcoming feel of neighborhood living with the privacy and peaceful setting of your own spacious lot. Surrounded by mature trees, this property provides the space to enjoy the outdoors while still being just minutes from everything Westminster has to offer. Inside, you'll find an inviting open floor plan featuring luxury vinyl plank flooring, a spacious kitchen with upgraded countertops, stainless steel appliances including new refrigerator and dishwasher, and a center island that flows into the dining and living areas. A cozy fireplace adds warmth and character to the finished lower level providing additional living space perfect for a recreation room, home office, or entertaining. Step outside onto the patio overlooking the spacious backyard, offering plenty of room for outdoor gatherings, gardening, or simply enjoying the peaceful surroundings. Complete with a paved driveway, ample parking, and no HOA, this property offers the opportunity to enjoy over an acre of land while conveniently located near shopping, dining, and commuter routes. You can enjoy the best of both privacy and accessibility.
For sale
$425,000
1404 Chazadale Way, Westminster, MD 21157
3beds
1,496sqft
Single Family Residence
Built in 1984
1.03 Acres Lot
$418,900 Zestimate®
$284/sqft
$-- HOA
What's special
Cozy fireplaceSurrounded by mature treesSpacious backyardStainless steel appliancesPaved drivewayAmple parkingNew refrigerator and dishwasher
- 6 days
- 1,015
- 98
Likely to sell faster than
Zillow last checked:
Listing updated:
Listed by:
Danielle Bussard 443-536-9956,
Cummings & Co. Realtors 4108230033
Source: Bright MLS,MLS#: MDCR2038670
Facts & features
Interior
Bedrooms & bathrooms
- Bedrooms: 3
- Bathrooms: 2
- Full bathrooms: 2
Basement
- Area: 416
Heating
- Heat Pump, Electric
Cooling
- Ceiling Fan(s), Central Air, Electric
Appliances
- Included: Microwave, Dishwasher, Washer, Refrigerator, Ice Maker, Oven/Range - Electric, Dryer, Self Cleaning Oven, Oven, Stainless Steel Appliance(s), Water Heater, Electric Water Heater
- Laundry: Has Laundry
Features
- Kitchen Island, Ceiling Fan(s), Attic, Dining Area, Family Room Off Kitchen, Open Floorplan, Eat-in Kitchen, Kitchen - Table Space, Upgraded Countertops, Dry Wall
- Flooring: Luxury Vinyl
- Windows: Bay/Bow, Double Hung
- Basement: Finished
- Number of fireplaces: 1
- Fireplace features: Wood Burning
Interior area
- Total structure area: 1,912
- Total interior livable area: 1,496 sqft
- Finished area above ground: 1,496
- Finished area below ground: 0
Property
Parking
- Total spaces: 6
- Parking features: Driveway, Shared Driveway
- Uncovered spaces: 6
Accessibility
- Accessibility features: Other
Features
- Levels: Multi/Split,Three
- Stories: 3
- Patio & porch: Deck, Porch
- Exterior features: Lighting, Sidewalks
- Pool features: None
- Has view: Yes
- View description: Garden
Lot
- Size: 1.03 Acres
- Features: Backs to Trees, Front Yard, Landscaped, Rear Yard
Details
- Additional structures: Above Grade, Below Grade
- Parcel number: 0707046766
- Zoning: R-400
- Special conditions: Standard
Construction
Type & style
- Home type: SingleFamily
- Property subtype: Single Family Residence
Materials
- Brick, Vinyl Siding
- Foundation: Block
- Roof: Shingle
Condition
- Good
- New construction: No
- Year built: 1984
Utilities & green energy
- Sewer: Private Septic Tank, On Site Septic
- Water: Well
Community & HOA
Community
- Security: Main Entrance Lock, Smoke Detector(s)
- Subdivision: None Available
HOA
- Has HOA: No
Location
- Region: Westminster
Financial & listing details
- Price per square foot: $284/sqft
- Tax assessed value: $322,200
- Annual tax amount: $3,701
- Date on market: 11/12/2026
- Listing agreement: Exclusive Right To Sell
- Ownership: Fee Simple
Estimated market value
$418,900
$398,000 - $440,000
$2,387/mo
Price history
| Date | Event | Price |
|---|---|---|
| 2/7/2025 | Sold | $399,000$267/sqft |
Source:  Bright MLS #MDCR2024272 Report a problem | ||
| 1/18/2025 | Pending sale | $399,000$267/sqft |
Source: Bright MLS #MDCR2024272 Report a problem | ||
| 1/3/2025 | Contingent | $399,000$267/sqft |
Source: Bright MLS #MDCR2024272 Report a problem | ||
| 12/30/2024 | Price change | $399,000-3.9%$267/sqft |
Source: Bright MLS #MDCR2024272 Report a problem | ||
| 12/27/2024 | Listed for sale | $415,000+102.5%$277/sqft |
Source: Bright MLS #MDCR2024272 Report a problem | ||
| 9/5/2012 | Sold | $204,900-4.7%$137/sqft |
Source: Public Record Report a problem | ||
| 7/5/2012 | Price change | $214,900-2.3%$144/sqft |
Source: Coldwell Banker Residential Brokerage - Carroll County Regional Office #CR7839932 Report a problem | ||
| 6/15/2012 | Price change | $219,900+2.3%$147/sqft |
Source: COLDWELL BANKER Report a problem | ||
| 6/14/2012 | Price change | $214,900-4.4%$144/sqft |
Source: COLDWELL BANKER Report a problem | ||
| 5/12/2012 | Listed for sale | $224,900+59.5%$150/sqft |
Source: Coldwell Banker Residential Brokerage - Carroll County Regional Office #CR7839932 Report a problem | ||
| 7/23/2010 | Sold | $141,000$94/sqft |
Source: Public Record Report a problem | ||
Public tax history
| Year | Property taxes | Tax assessment |
|---|---|---|
| 2026 | $3,701 +4.6% | $322,200 +4.7% |
| 2025 | $3,537 +6.7% | $307,733 +4.9% |
| 2024 | $3,314 +5.2% | $293,267 +5.2% |
| 2023 | $3,150 +2.6% | $278,800 |
| 2022 | $3,072 +2.6% | $278,800 +5.2% |
| 2021 | $2,994 +2.7% | $264,933 +2.7% |
| 2020 | $2,915 +1.9% | $258,000 |
| 2019 | $2,861 +1.9% | $258,000 +3.9% |
| 2018 | $2,807 +2% | $248,400 +2% |
| 2017 | $2,753 | $243,600 +3.8% |
| 2016 | -- | $234,700 +3.9% |
| 2015 | -- | $225,800 +4.1% |
| 2014 | -- | $216,900 |
| 2013 | -- | $216,900 |
| 2012 | -- | $216,900 -14.6% |
| 2011 | -- | $254,000 |
| 2010 | -- | $254,000 |
| 2009 | -- | $254,000 -5.2% |
| 2008 | -- | $267,980 +18.8% |
| 2007 | -- | $225,492 +23.2% |
| 2006 | -- | $183,006 +30.2% |
| 2005 | -- | $140,520 +2.3% |
| 2004 | -- | $137,380 +2.3% |
| 2003 | -- | $134,240 +2.4% |
| 2002 | -- | $131,100 +1.1% |
| 2001 | -- | $129,682 |
Find assessor info on the county website
Monthly payment
Est. payment
Payment breakdown
Explore the cost of this home by adjusting the details. Changes won't be saved.Climate risks
Neighborhood: 21157
Nearby schools
Schools provided by the listing agent
- District: Carroll County Public Schools
Source: Bright MLS. This data may not be complete. We recommend contacting the local school district to confirm school assignments for this home.
- $418,3004 bd2 ba2k sqft1402 Chazadale Way, Westminster, MD 21157Off Market
- $385,000-- bd1 ba1k sqft1406 Chazadale Way, Westminster, MD 21157Off Market
- $378,000-- bd1 ba1.1k sqft1400 Chazadale Way, Westminster, MD 21157Off Market
- $468,7003 bd3 ba1.8k sqft1408 Chazadale Way, Westminster, MD 21157Off Market
Similar homes
- $405,0004 bd3 ba2k sqft714 Snowfall Way, Westminster, MD 21157For Sale
 MLS ID #MDCR2038170, Grace Cloutier, Berkshire Hathaway HomeServices Homesale Realty. Bright MLS
- $350,0002 bd2 ba1.4k sqft217 Sullivan Rd, Westminster, MD 21157For Sale
 MLS ID #MDCR2036892, Tom Chroniger, Cummings & Co. Realtors. Bright MLS
- $399,0002 bd2 ba2.1k sqft428 Maple Ave, Westminster, MD 21157For Sale
 MLS ID #MDCR2037856, Galen Roop, Cummings & Co. Realtors. Bright MLS
- $420,0003 bd3 ba2k sqft361 Buck Cash Dr, Westminster, MD 21158For Sale
 MLS ID #MDCR2036656, Kimberly Justice, EXP Realty, LLC. Bright MLS
- $499,0006 bd5 ba2.1k sqft302 Buena Vista Dr, Westminster, MD 21157For SaleMLS ID #MDCR2038676, Molly Love, RE/MAX Realty Centre, Inc.. Bright MLS
- $475,0003 bd2 ba2.1k sqft1511 Pilgrim Ln, Finksburg, MD 21048For SaleMLS ID #MDCR2036620, Mike Griesser, LPT Realty, LLC. Bright MLS
- $400,0003 bd2 ba2.1k sqft785 Woodsman Cir, Hampstead, MD 21074For SaleMLS ID #MDCR2038808, Kelly McDevitt, Cummings & Co. Realtors. Bright MLS
- $399,0004 bd3 ba1.5k sqft731 Uniontown Rd, Westminster, MD 21158For SaleMLS ID #MDCR2037290, Marc Miller, LPT Realty, LLC. Bright MLS
- $379,0003 bd2 ba1.8k sqft314 Royer Rd, Westminster, MD 21158For SaleMLS ID #MDCR2037244, Tricia Warfield, Berkshire Hathaway HomeServices PenFed Realty. Bright MLS
- $330,0004 bd1 ba1.4k sqft150 Bond St, Westminster, MD 21157For SaleMLS ID #MDCR2037486, Bob Lucido, Keller Williams Lucido Agency. Bright MLS
- $425,0004 bd2 ba1.9k sqft3932 Shiloh Ave, Hampstead, MD 21074For SaleMLS ID #MDCR2036456, Vincent Stonesifer, Cummings & Co. Realtors. Bright MLS
- $435,0004 bd3 ba1.5k sqft4803 Archer Dr, Hampstead, MD 21074For SaleMLS ID #MDCR2036346, Nikki Monios, Red Cedar Real Estate, LLC. Bright MLS
- $340,0004 bd2 ba1.9k sqft10 Ward Ave, Westminster, MD 21157For SaleMLS ID #MDCR2036364, Joe McDonnell, Corner House Realty. Bright MLS
- $399,0004 bd3 ba1.8k sqft3324 Sutton Ct, Manchester, MD 21102For SaleMLS ID #MDCR2037992, AJ Blye, Northrop Realty. Bright MLS
- $409,9002 bd2 ba1.4k sqft4 Donalds Ln, Mount Airy, MD 21771For SaleMLS ID #MDFR2092096, Blake Haegele, Charis Realty Group. Bright MLS
- $475,0003 bd2 ba1.7k sqft3502 Pleasant Plains Dr, Reisterstown, MD 21136For SaleMLS ID #MDCR2035964, Lee Moreno, Coldwell Banker Realty. Bright MLS
- $519,0003 bd2 ba2.1k sqft2862 Lawndale Rd, Finksburg, MD 21048For SaleMLS ID #MDCR2038088, JoAnn Walton, Berkshire Hathaway HomeServices Homesale Realty. Bright MLS
- $435,0002 bd1 ba1k sqft427 Clear Ridge Rd, Union Bridge, MD 21791For SaleMLS ID #MDCR2037474, John Robinson, State 7 Realty. Bright MLS
- $419,9003 bd2 ba2.1k sqft216 Greenview Ave, Reisterstown, MD 21136For SaleMLS ID #MDBC2180630, Robin Hadel, Cummings & Co. Realtors. Bright MLS
- $429,9003 bd3 ba1.9k sqft36 Sacramento Ct, Hanover, PA 17331For SaleMLS ID #PAAD2025982, Hunter Shank, Coldwell Banker Realty. Bright MLS
