Charming brick rancher in an established neighborhood offering classic character and versatile living space. The inviting main level features beautiful hardwood floors, a brick fireplace with mantel, crown molding, lots of windows with an abundance of natural light. A bright, well-appointed kitchen features abundant cabinetry, pantry, generous counter space, and natural light, with easy access to the adjacent dining room. The spacious dining room showcases hardwood flooring, a classic chandelier, and a large window overlooking the backyard. Two comfortable bedrooms offer hardwood flooring, generous natural light, and inviting spaces for rest and relaxation. A full bath completes the main level. The finished lower level offers a second fully equipped kitchen, full bath, and additional living space—ideal for guests, recreation, or flexible living arrangements. Enjoy outdoor living from the spacious front deck, with a gently landscaped yard and convenient off-street parking. Two sheds and a detached two-car garage provide excellent storage and workspace options. Convenient to shopping, dining, parks, and commuter routes around Westminster, this exceptional property offers the perfect blend of comfort, convenience, and pride of ownership. Schedule your private tour today!
For sale
Price cut: $16K (10/14)
$399,000
428 Maple Ave, Westminster, MD 21157
2beds
2,130sqft
Single Family Residence
Built in 1955
9,000 Square Feet Lot
$-- Zestimate®
$187/sqft
$-- HOA
What's special
Finished lower levelAdditional living spaceInviting main levelGently landscaped yardAbundant cabinetryClassic chandelierDetached two-car garage
- 35 days
- 519
- 33
Zillow last checked:
Listing updated:
Listed by:
Galen Roop 410-259-1946,
Cummings & Co. Realtors 4108230033,
Co-Listing Agent: Kelly A Koelber 410-967-6963,
Cummings & Co. Realtors
Source: Bright MLS,MLS#: MDCR2037856
Facts & features
Interior
Bedrooms & bathrooms
- Bedrooms: 2
- Bathrooms: 2
- Full bathrooms: 2
- Main level bathrooms: 1
- Main level bedrooms: 2
Rooms
- Room types: Living Room, Dining Room, Bedroom 2, Kitchen, Bedroom 1, Recreation Room, Utility Room, Full Bath
Bedroom 1
- Features: Flooring - HardWood, Ceiling Fan(s)
- Level: Main
- Area: 180 Square Feet
- Dimensions: 12 X 15
Bedroom 2
- Features: Flooring - HardWood, Ceiling Fan(s)
- Level: Main
- Area: 132 Square Feet
- Dimensions: 11 X 12
Dining room
- Features: Flooring - HardWood, Ceiling Fan(s)
- Level: Main
- Area: 154 Square Feet
- Dimensions: 11 X 14
Other
- Level: Main
Other
- Level: Lower
Kitchen
- Features: Flooring - Ceramic Tile, Recessed Lighting, Pantry, Kitchen - Gas Cooking
- Level: Lower
- Area: 324 Square Feet
- Dimensions: 12 X 27
Kitchen
- Features: Pantry, Window Treatments, Kitchen - Electric Cooking, Flooring - Vinyl
- Level: Main
Living room
- Features: Flooring - HardWood, Fireplace - Electric, Crown Molding, Ceiling Fan(s)
- Level: Main
- Area: 273 Square Feet
- Dimensions: 13 X 21
Recreation room
- Features: Flooring - Carpet, Fireplace - Other
- Level: Lower
- Area: 143 Square Feet
- Dimensions: 11 X 13
Utility room
- Features: Flooring - Concrete
- Level: Lower
Heating
- Forced Air, Natural Gas
Cooling
- Central Air, Electric
Appliances
- Included: Microwave, Built-In Range, Oven/Range - Gas, Refrigerator, Six Burner Stove, Stainless Steel Appliance(s), Water Heater, Electric Water Heater
- Laundry: Washer/Dryer Hookups Only
Features
- 2nd Kitchen, Attic, Bathroom - Tub Shower, Built-in Features, Ceiling Fan(s), Combination Kitchen/Dining, Crown Molding, Dining Area, Entry Level Bedroom, Formal/Separate Dining Room, Recessed Lighting, Upgraded Countertops, Other
- Flooring: Carpet, Wood
- Windows: Replacement, Sliding, Vinyl Clad, Window Treatments
- Basement: Finished
- Number of fireplaces: 2
- Fireplace features: Brick, Pellet Stove
Interior area
- Total structure area: 2,312
- Total interior livable area: 2,130 sqft
- Finished area above ground: 1,156
- Finished area below ground: 974
Property
Parking
- Total spaces: 6
- Parking features: Garage Faces Front, Driveway, Detached
- Garage spaces: 2
- Uncovered spaces: 4
Accessibility
- Accessibility features: Other
Features
- Levels: Two
- Stories: 2
- Pool features: None
Lot
- Size: 9,000 Square Feet
Details
- Additional structures: Above Grade, Below Grade
- Parcel number: 0707030983
- Zoning: R-100
- Special conditions: Standard
Construction
Type & style
- Home type: SingleFamily
- Architectural style: Ranch/Rambler
- Property subtype: Single Family Residence
Materials
- Brick
- Foundation: Block
Condition
- New construction: No
- Year built: 1955
Utilities & green energy
- Sewer: Public Septic
- Water: Public
Community & HOA
Community
- Subdivision: None Available
HOA
- Has HOA: No
Location
- Region: Westminster
Financial & listing details
- Price per square foot: $187/sqft
- Tax assessed value: $332,400
- Annual tax amount: $3,816
- Date on market: 9/18/2026
- Listing agreement: Exclusive Right To Sell
- Ownership: Fee Simple
Estimated market value
Not available
Estimated sales range
Not available
$2,134/mo
Price history
| Date | Event | Price |
|---|---|---|
| 10/14/2026 | Price change | $399,000-3.9%$187/sqft |
Source:  Bright MLS #MDCR2037856 Report a problem | ||
| 9/29/2026 | Price change | $415,000-2.4%$195/sqft |
Source: Bright MLS #MDCR2037856 Report a problem | ||
| 9/18/2026 | Listed for sale | $425,000+66.7%$200/sqft |
Source: Bright MLS #MDCR2037856 Report a problem | ||
| 10/1/2018 | Sold | $255,000+77.7%$120/sqft |
Source: Public Record Report a problem | ||
| 8/21/2018 | Sold | $143,500-15.6%$67/sqft |
Source: Public Record Report a problem | ||
| 2/27/2004 | Sold | $170,000$80/sqft |
Source: Public Record Report a problem | ||
Public tax history
| Year | Property taxes | Tax assessment |
|---|---|---|
| 2026 | $2,871 +6.5% | $332,400 +6.5% |
| 2025 | $2,694 -18.4% | $312,233 +6.9% |
| 2024 | $3,300 +7.4% | $292,067 +7.4% |
| 2023 | $3,072 +12.1% | $271,900 |
| 2022 | $2,740 +13.8% | $271,900 +27.6% |
| 2021 | $2,408 +16% | $213,100 +16% |
| 2020 | $2,076 | $183,700 |
| 2019 | $2,076 | $183,700 |
| 2018 | $2,076 -2.7% | $183,700 -2.7% |
| 2017 | $2,133 | $188,800 |
| 2016 | -- | $188,800 |
| 2015 | -- | $188,800 -1.9% |
| 2014 | -- | $192,500 |
| 2013 | -- | $192,500 |
| 2012 | -- | $192,500 -19.1% |
| 2011 | -- | $238,030 +3.8% |
| 2010 | -- | $229,346 +3.9% |
| 2009 | -- | $220,663 +4.1% |
| 2008 | -- | $211,980 +13.4% |
| 2007 | -- | $187,000 +15.4% |
| 2006 | -- | $162,020 +18.2% |
| 2005 | -- | $137,040 +7.1% |
| 2004 | -- | $127,950 +7.6% |
| 2003 | -- | $118,860 +8.3% |
| 2002 | -- | $109,770 +0.6% |
| 2001 | -- | $109,110 |
Find assessor info on the county website
Monthly payment
Est. payment
Payment breakdown
Explore the cost of this home by adjusting the details. Changes won't be saved.Climate risks
Neighborhood: 21157
Nearby schools
Schools provided by the listing agent
- District: Carroll County Public Schools
Source: Bright MLS. This data may not be complete. We recommend contacting the local school district to confirm school assignments for this home.


Similar homes
- $400,0003 bd3 ba2.7k sqft1508 Carriage Hill Dr, Westminster, MD 21157For Sale
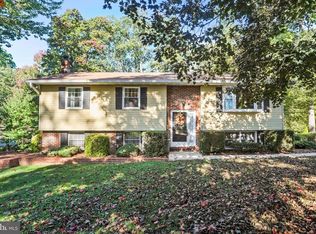
 MLS ID #MDCR2037764, Brian Blanchette, Berkshire Hathaway HomeServices Homesale Realty. Bright MLS
- $479,0003 bd3 ba3k sqft703 Fairfield Ave, Westminster, MD 21157For Sale
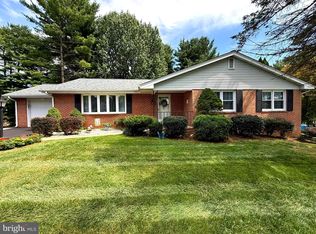 MLS ID #MDCR2037328, Galen Roop, Cummings & Co. Realtors. Bright MLS
- $434,9005 bd4 ba2.4k sqft150 Lincoln Rd, Westminster, MD 21157For Sale
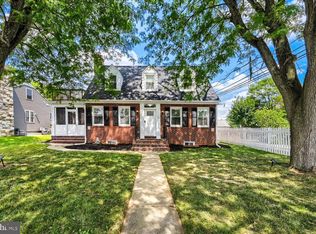 MLS ID #MDCR2036608, Igor Maltsev, EXP Realty, LLC. Bright MLS
- $325,0003 bd1 ba1.3k sqft1310 Washington Rd, Westminster, MD 21157For Sale
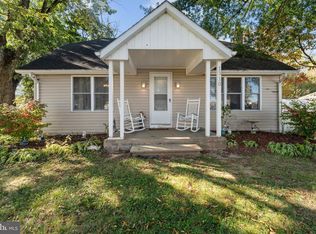 MLS ID #MDCR2038004, Jennifer Hurley, Coldwell Banker Realty. Bright MLS
- $309,9993 bd2 ba1.2k sqft1311 Brehm Rd, Westminster, MD 21157For SaleMLS ID #MDCR2036730, Teresa Ashe, Coldwell Banker Realty. Bright MLS
- $340,0004 bd2 ba1.9k sqft10 Ward Ave, Westminster, MD 21157For SaleMLS ID #MDCR2036364, Joe McDonnell, Corner House Realty. Bright MLS
- $400,0003 bd3 ba1.6k sqft1359 Pleasant Valley Rd, Westminster, MD 21158For SaleMLS ID #MDCR2038442, DIPAL PATEL, Cummings & Co. Realtors. Bright MLS
- $385,0003 bd2 ba1.8k sqft314 Royer Rd, Westminster, MD 21158For SaleMLS ID #MDCR2037244, Tricia Warfield, Berkshire Hathaway HomeServices PenFed Realty. Bright MLS
- $420,0003 bd3 ba2k sqft361 Buck Cash Dr, Westminster, MD 21158For SaleMLS ID #MDCR2036656, Kimberly Justice, EXP Realty, LLC. Bright MLS
- $519,9005 bd4 ba2.4k sqft105 Warfieldsburg Rd, Westminster, MD 21157For SaleMLS ID #MDCR2036034, Judy Walters, Walters Realty. Bright MLS
- $460,0003 bd3 ba2.1k sqft3615 Sykesville Rd, Westminster, MD 21157For SaleMLS ID #MDCR2037838, Lee Tessier, EXP Realty, LLC. Bright MLS
- $434,0004 bd3 ba1.5k sqft731 Uniontown Rd, Westminster, MD 21158For SaleMLS ID #MDCR2037290, Marc Miller, LPT Realty, LLC. Bright MLS
- $530,5004 bd3 ba2.7k sqft530 Mount Holly Dr, Westminster, MD 21157For SaleMLS ID #MDCR2036936, Grace Cloutier, Berkshire Hathaway HomeServices Homesale Realty. Bright MLS
- $465,0004 bd4 ba3k sqft590 Rich Mar St, Westminster, MD 21158For SaleMLS ID #MDCR2037142, Yvette Flores, Samson Properties. Bright MLS
- $425,0004 bd2 ba1.9k sqft3932 Shiloh Ave, Hampstead, MD 21074For SaleMLS ID #MDCR2036456, Vincent Stonesifer, Cummings & Co. Realtors. Bright MLS
- $309,9002 bd2 ba1.7k sqft2035 Old Westminster Pike, Finksburg, MD 21048For SaleMLS ID #MDCR2038070, Stephanie Myers, Long & Foster Real Estate, Inc.. Bright MLS
- $465,0005 bd5 ba3.1k sqft132 Dunrovin Ave, Westminster, MD 21158For SaleMLS ID #MDCR2034770, Kelly Rumbaugh, Keller Williams Legacy. Bright MLS
- $309,9003 bd2 ba1.3k sqft228 Alymer Ct, Westminster, MD 21157For SaleMLS ID #MDCR2037390, Bob Frey, Hyatt & Company Real Estate LLC. Bright MLS
- $575,0005 bd4 ba2.1k sqft1190 Long Valley Rd, Westminster, MD 21158For SaleMLS ID #MDCR2037166, willy guerra, Douglas Realty, LLC. Bright MLS
- $414,9004 bd2 ba1.9k sqft3322 Sutton Ct, Manchester, MD 21102For SaleMLS ID #MDCR2037736, Christine Centofanti, RE/MAX Advantage Realty. Bright MLS
