***OPEN HOUSE SATURDAY 9/12 - 10:00-12:00***Renovations are already done in this Cape Cod offering 4 bedrooms, 2 full baths, and an impressive list of recent improvements! This beautifully updated home blends classic charm with modern functionality and is truly move-in ready. Recent 2026 improvements include a new Trex deck, new windows with a transferable warranty to the new owners, and new front and back doors, providing peace of mind and low-maintenance living for years to come. Home also features a 50 year architectural shingle roof so the new owner doesn't have to worry. The finished basement adds valuable living space with an additional bedroom, full bathroom, living area/bonus room, utility space, laundry, and ample flexibility for guests, recreation, a home office, or extended living arrangements. The basement also features a sump pump and waterproofing drainage system for added protection and peace of mind. Outside, enjoy a detached one-car garage with electric, plus a separate one-car parking pad accessible from the private rear alley. With its combination of thoughtful renovations, flexible living space, off-street parking, garage storage, and convenient Westminster location, this charming Cape Cod is ready for its next owner!
For sale
$359,000
10 Ward Ave, Westminster, MD 21157
4beds
1,950sqft
Single Family Residence
Built in 1953
4,720 Square Feet Lot
$-- Zestimate®
$184/sqft
$-- HOA
What's special
Garage storageNew trex deckBeautifully updated homeOff-street parking
- 14 days
- 662
- 49
Zillow last checked:
Listing updated:
Listed by:
Joe McDonnell 240-818-2249,
Corner House Realty (443) 499-3839
Source: Bright MLS,MLS#: MDCR2036364
Facts & features
Interior
Bedrooms & bathrooms
- Bedrooms: 4
- Bathrooms: 2
- Full bathrooms: 2
- Main level bathrooms: 1
- Main level bedrooms: 1
Rooms
- Room types: Living Room, Dining Room, Bedroom 2, Bedroom 3, Bedroom 4, Kitchen, Family Room, Bedroom 1, Laundry, Utility Room, Bathroom 1, Bathroom 2
Bedroom 1
- Level: Upper
Bedroom 2
- Level: Upper
Bedroom 3
- Level: Main
Bedroom 4
- Level: Lower
Bathroom 1
- Level: Main
Bathroom 2
- Level: Lower
Dining room
- Level: Main
Family room
- Level: Lower
Kitchen
- Level: Main
Laundry
- Level: Lower
Living room
- Level: Main
Utility room
- Level: Lower
Heating
- Heat Pump, Natural Gas
Cooling
- Ceiling Fan(s), Central Air, Electric
Appliances
- Included: Microwave, Dishwasher, Disposal, Refrigerator, Dryer, Exhaust Fan, Ice Maker, Self Cleaning Oven, Stainless Steel Appliance(s), Cooktop, Washer, Water Heater, Electric Water Heater
- Laundry: Lower Level, Has Laundry, Washer In Unit, Dryer In Unit, Laundry Room
Features
- Ceiling Fan(s), Floor Plan - Traditional, Eat-in Kitchen, Recessed Lighting, Attic, Bathroom - Tub Shower, Bathroom - Walk-In Shower, Breakfast Area, Combination Kitchen/Living, Dining Area, Kitchen - Country, Upgraded Countertops, Dry Wall
- Flooring: Carpet, Hardwood, Luxury Vinyl, Wood
- Doors: Insulated
- Windows: Double Pane Windows, Double Hung, Insulated Windows, Replacement, Screens, Window Treatments
- Basement: Finished,Heated,Improved,Interior Entry,Exterior Entry,Rear Entrance,Sump Pump,Walk-Out Access,Windows,Drain,Drainage System,Full,Space For Rooms,Water Proofing System
- Has fireplace: No
Interior area
- Total structure area: 1,950
- Total interior livable area: 1,950 sqft
- Finished area above ground: 1,170
- Finished area below ground: 780
Property
Parking
- Total spaces: 2
- Parking features: Garage Door Opener, Garage Faces Front, Gravel, Private, Detached, Driveway
- Garage spaces: 1
- Uncovered spaces: 1
- Details: Garage Sqft: 280
Accessibility
- Accessibility features: None
Features
- Levels: Three
- Stories: 3
- Patio & porch: Porch, Roof
- Exterior features: Lighting, Rain Gutters, Play Area, Sidewalks
- Pool features: None
- Fencing: Chain Link
- Has view: Yes
- View description: Garden, Street
Lot
- Size: 4,720 Square Feet
- Dimensions: 40.00 x
- Features: Level, Rear Yard, Wooded
Details
- Additional structures: Above Grade, Below Grade, Outbuilding
- Parcel number: 0707064020
- Zoning: RESIDENTIAL
- Special conditions: Standard
Construction
Type & style
- Home type: SingleFamily
- Architectural style: Cape Cod,Colonial
- Property subtype: Single Family Residence
Materials
- Aluminum Siding
- Foundation: Permanent, Active Radon Mitigation
- Roof: Architectural Shingle
Condition
- Very Good
- New construction: No
- Year built: 1953
Utilities & green energy
- Sewer: Public Sewer
- Water: Public
- Utilities for property: Cable Available, Electricity Available, Phone Available, Sewer Available, Water Available
Community & HOA
Community
- Security: 24 Hour Security, Carbon Monoxide Detector(s), Electric Alarm, Fire Alarm, Main Entrance Lock, Smoke Detector(s), Security System
- Subdivision: None Available
HOA
- Has HOA: No
Location
- Region: Westminster
- Municipality: Westminster
Financial & listing details
- Price per square foot: $184/sqft
- Tax assessed value: $129,700
- Annual tax amount: $2,784
- Date on market: 9/10/2026
- Listing agreement: Exclusive Right To Sell
- Listing terms: Cash,Conventional,FHA,VA Loan
- Inclusions: See Disclosures
- Ownership: Fee Simple
Estimated market value
Not available
Estimated sales range
Not available
$2,580/mo
Price history
| Date | Event | Price |
|---|---|---|
| 9/24/2026 | Listed for sale | $359,000$184/sqft |
Source:  Bright MLS #MDCR2036364 Report a problem Bright MLS #MDCR2036364 Report a problem | ||
| 9/18/2026 | Pending sale | $359,000$184/sqft |
Source: Bright MLS #MDCR2036364 Report a problem | ||
| 9/10/2026 | Listed for sale | $359,000+23.8%$184/sqft |
Source: Bright MLS #MDCR2036364 Report a problem | ||
| 10/29/2021 | Listing removed | -- |
Source:  Berkshire Hathaway HomeServices Homesale Realty Report a problem Berkshire Hathaway HomeServices Homesale Realty Report a problem | ||
| 10/27/2021 | Listed for sale | $290,000+23.4%$149/sqft |
Source: Bright MLS #MDCR2003304 Report a problem | ||
| 6/5/2020 | Sold | $235,000+4.4%$121/sqft |
Source: Public Record Report a problem | ||
| 4/16/2020 | Listed for sale | $225,000+127.3%$115/sqft |
Source: Keller Williams Integrity #MDCR195810 Report a problem | ||
| 2/18/2020 | Sold | $99,000$51/sqft |
Source: Public Record Report a problem | ||
| 1/21/2020 | Pending sale | $99,000$51/sqft |
Source: Long & Foster Real Estate, Inc. #MDCR193238 Report a problem | ||
| 12/31/2019 | Price change | $99,000-9.9%$51/sqft |
Source: Long & Foster Real Estate, Inc. #MDCR193238 Report a problem | ||
| 11/21/2019 | Listed for sale | $109,900-12%$56/sqft |
Source: Long & Foster Real Estate, Inc. #MDCR193238 Report a problem | ||
| 10/6/2019 | Listing removed | $124,850$64/sqft |
Source: Auction.com Report a problem | ||
| 10/5/2019 | Price change | $124,850-0.1%$64/sqft |
Source: Auction.com Report a problem | ||
| 10/2/2019 | Price change | $124,954-0.1%$64/sqft |
Source: Auction.com Report a problem | ||
| 9/30/2019 | Price change | $125,029+0.1%$64/sqft |
Source: Auction.com Report a problem | ||
| 9/27/2019 | Price change | $124,933+0.1%$64/sqft |
Source: Auction.com Report a problem | ||
| 9/25/2019 | Price change | $124,788+0.2%$64/sqft |
Source: Auction.com Report a problem | ||
| 9/22/2019 | Price change | $124,5670%$64/sqft |
Source: Auction.com Report a problem | ||
| 9/21/2019 | Price change | $124,585+0%$64/sqft |
Source: Auction.com Report a problem | ||
| 9/18/2019 | Price change | $124,5770%$64/sqft |
Source: Auction.com Report a problem | ||
| 9/16/2019 | Price change | $124,587+0.1%$64/sqft |
Source: Auction.com Report a problem | ||
| 9/15/2019 | Price change | $124,4740%$64/sqft |
Source: Auction.com Report a problem | ||
| 9/11/2019 | Price change | $124,511+0.1%$64/sqft |
Source: Auction.com Report a problem | ||
| 9/7/2019 | Price change | $124,373+0.5%$64/sqft |
Source: Auction.com Report a problem | ||
| 8/31/2019 | Listed for sale | $123,725+4.9%$63/sqft |
Source: Auction.com Report a problem | ||
| 2/12/2019 | Sold | $118,000+6.8%$61/sqft |
Source: Public Record Report a problem | ||
| 8/2/1999 | Sold | $110,500+172.8%$57/sqft |
Source: Public Record Report a problem | ||
| 7/21/1994 | Sold | $40,500$21/sqft |
Source: Public Record Report a problem | ||
Public tax history
| Year | Property taxes | Tax assessment |
|---|---|---|
| 2025 | $2,938 -33.4% | $287,067 +10% |
| 2024 | $4,410 +11.1% | $260,933 +11.1% |
| 2023 | $3,968 +17.5% | $234,800 |
| 2022 | $3,376 +21.3% | $234,800 +42.5% |
| 2021 | $2,784 +27% | $164,733 +27% |
| 2020 | $2,192 | $129,700 |
| 2019 | $2,192 +151.5% | $129,700 |
| 2018 | $872 -60.4% | $129,700 -0.4% |
| 2017 | $2,200 | $130,200 |
| 2016 | -- | $130,200 |
| 2015 | -- | $130,200 -1.1% |
| 2014 | -- | $131,700 |
| 2013 | -- | $131,700 |
| 2012 | -- | $131,700 -25.5% |
| 2011 | -- | $176,800 +2.3% |
| 2010 | -- | $172,770 +2.4% |
| 2009 | -- | $168,740 +2.4% |
| 2008 | -- | $164,710 +12.6% |
| 2007 | -- | $146,220 +14.5% |
| 2006 | -- | $127,730 +16.9% |
| 2005 | -- | $109,240 +6.7% |
| 2004 | -- | $102,336 +7.2% |
| 2003 | -- | $95,433 +7.8% |
| 2002 | -- | $88,530 +1% |
| 2001 | -- | $87,642 |
Find assessor info on the county website
Monthly payment
Est. payment
Payment breakdown
Explore the cost of this home by adjusting the details. Changes won't be saved.Climate risks
Neighborhood: 21157
Nearby schools
Schools provided by the listing agent
- Elementary: William Winchester
- Middle: Westminster
- High: Winters Mill
- District: Carroll County Public Schools
Source: Bright MLS. This data may not be complete. We recommend contacting the local school district to confirm school assignments for this home.
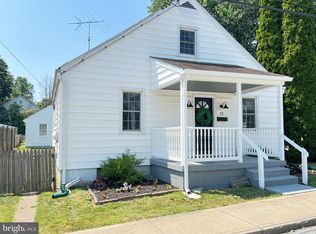


Similar homes
- $350,0004 bd1 ba1.4k sqft150 Bond St, Westminster, MD 21157For Sale
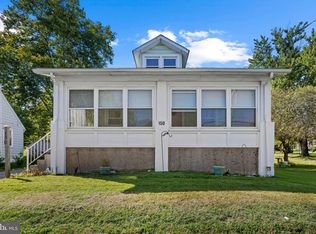
 MLS ID #MDCR2037486, Bob Lucido, Keller Williams Lucido Agency. Bright MLS
 - $350,0003 bd2 ba1.6k sqft3 Marbeth Hl, Westminster, MD 21157For Sale
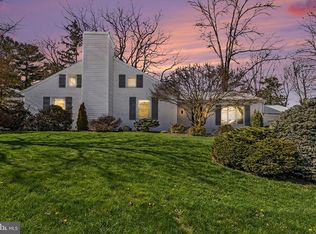 MLS ID #MDCR2032428, Carolyn A Miller, Cummings & Co. Realtors. Bright MLS
 - $425,0004 bd3 ba1.3k sqft521 Mark Dr, Westminster, MD 21157For Sale
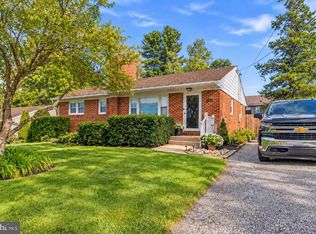 MLS ID #MDCR2037914, Jessica Sauls, The KW Collective. Bright MLS
 - $380,0003 bd2 ba1.7k sqft704 Old Baltimore Rd, Westminster, MD 21157For Sale
 MLS ID #MDCR2037630, Chris Meldrom, Corner House Realty. Bright MLS
 - $435,0003 bd3 ba1.8k sqft375 Sunshine Way, Westminster, MD 21157For SaleMLS ID #MDCR2037702, Nick Waldner, Keller Williams Realty Centre. Bright MLS
- $375,0003 bd1 ba1.2k sqft1010 Pleasant Valley Rd, Westminster, MD 21158For SaleMLS ID #MDCR2037852, Jessica Sauls, The KW Collective. Bright MLS
- $317,0003 bd2 ba1.2k sqft1311 Brehm Rd, Westminster, MD 21157For SaleMLS ID #MDCR2036730, Teresa Ashe, Coldwell Banker Realty. Bright MLS
- $425,0004 bd3 ba2.3k sqft151 Smith Ave, Westminster, MD 21157For SaleMLS ID #MDCR2036852, Amy Citrano, Berkshire Hathaway HomeServices Homesale Realty. Bright MLS
- $399,9904 bd3 ba2k sqft191 E George St, Westminster, MD 21157For SaleMLS ID #MDCR2035036, Yi Zhang, Libra Realty, LLC. Bright MLS
- $425,0002 bd2 ba2.1k sqft428 Maple Ave, Westminster, MD 21157For SaleMLS ID #MDCR2037856, Galen Roop, Cummings & Co. Realtors. Bright MLS
- $349,9003 bd3 ba1.8k sqft531 Quarrier Ct, Westminster, MD 21158For SaleMLS ID #MDCR2037972, Yvette Rippeon, Brook-Owen Real Estate. Bright MLS
- $439,9005 bd4 ba2.4k sqft150 Lincoln Rd, Westminster, MD 21157For SaleMLS ID #MDCR2036608, Igor Maltsev, EXP Realty, LLC. Bright MLS
- $297,0003 bd3 ba1.4k sqft430 Logan Dr, Westminster, MD 21157For SaleMLS ID #MDCR2037796, Nick Kellar, LPT Realty, LLC. Bright MLS
- $425,0003 bd2 ba2.5k sqft200 Bezold Ave, Westminster, MD 21157For SaleMLS ID #MDCR2037094, Paul Hudson, Cummings & Co. Realtors. Bright MLS
- $514,9003 bd3 ba1.9k sqft701 Longview Ave, Westminster, MD 21157For SaleMLS ID #MDCR2037434, Vincent Stonesifer, Cummings & Co. Realtors. Bright MLS
- $499,9004 bd3 ba2k sqft2530 Barrymore Dr, Westminster, MD 21158For SaleMLS ID #MDCR2037498, Steve Jarkiewicz, RE/MAX Solutions. Bright MLS
- $380,0003 bd2 ba2.3k sqft2034 Fridinger Mill Rd, Westminster, MD 21157For SaleMLS ID #MDCR2035484, Makayla Kernan, Samson Properties. Bright MLS
- $320,0003 bd4 ba1.6k sqft440 Logan Dr, Westminster, MD 21157For SaleMLS ID #MDCR2037562, Barb Herndon, The Cornerstone Agency, LLC. Bright MLS
- $400,0004 bd2 ba2.3k sqft196 E Main St, Westminster, MD 21157For SaleMLS ID #MDCR2036416, Joe McDonnell, Corner House Realty. Bright MLS
