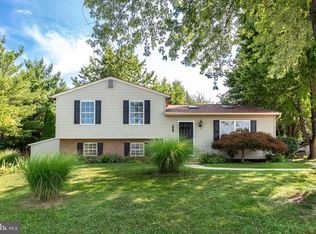
Welcome to this four-bedroom, two-and-a-half-bath Colonial nestled on a spacious lot in a quiet neighborhood. While this home would benefit from a little TLC, it offers a wonderful opportunity to add your personal touches and create a home of your own. Boasting three full floors of living space, hardwood flooring, a neutral color palette, and an open floor plan, this home offers a spacious and versatile layout. The main floor features a formal living room, a formal dining room, and a large family room that flows seamlessly into the open-concept kitchen. A convenient half bath completes the main level, and the family room provides access to the garage. The kitchen offers abundant cabinets, some newer appliances including a slide in gas range, and a double stainless sink. Sliding doors from the family room lead outside to a large wood deck overlooking the spacious yard. The second floor features two sizable secondary bedrooms and a spacious primary bedroom offering a walk-in closet. A beautifully appointed full bath includes a soaking tub, walk-in shower, and double-sink vanity. The finished lower level provides even more versatile living space with the fourth bedroom, a full bath, laundry, and utility areas. Outside, the spacious yard is ideal for entertaining, offering plenty of green space, mature shade trees, and a convenient storage shed. With its generous living spaces, three floors of living area, and opportunity to add your own personal touches, this home is ideal for its next owner. Conveniently located near shopping, restaurants, and commuter routes, this Colonial offers space, versatility, and endless possibilities.
For sale
Price cut: $20K (9/16)
$489,000
731 Uniontown Rd, Westminster, MD 21158
4beds
1,582sqft
Single Family Residence
Built in 2002
7,803 Square Feet Lot
$504,100 Zestimate®
$309/sqft
$-- HOA
What's special
Plenty of green spaceHardwood flooringGenerous living spacesSpacious lotNeutral color paletteConvenient storage shedMature shade trees
- 23 days
- 328
- 11
Zillow last checked:
Listing updated:
Listed by:
Marc Miller 443-622-3973,
LPT Realty, LLC 8773662213,
Listing Team: Vybe
Source: Bright MLS,MLS#: MDCR2037290
Facts & features
Interior
Bedrooms & bathrooms
- Bedrooms: 4
- Bathrooms: 3
- Full bathrooms: 2
- 1/2 bathrooms: 1
- Main level bathrooms: 1
Rooms
- Room types: Living Room, Dining Room, Primary Bedroom, Bedroom 2, Bedroom 3, Kitchen, Family Room, Breakfast Room
Primary bedroom
- Features: Flooring - Carpet
- Level: Upper
- Area: 176 Square Feet
- Dimensions: 11 X 16
Bedroom 2
- Features: Flooring - Carpet
- Level: Upper
- Area: 110 Square Feet
- Dimensions: 10 X 11
Bedroom 3
- Features: Flooring - Carpet
- Level: Upper
- Area: 1 Square Feet
- Dimensions: 1 X 1
Breakfast room
- Features: Flooring - Vinyl
- Level: Main
- Area: 60 Square Feet
- Dimensions: 6 X 10
Dining room
- Features: Flooring - Carpet
- Level: Main
- Area: 130 Square Feet
- Dimensions: 13 X 10
Family room
- Features: Flooring - Carpet
- Level: Main
- Area: 180 Square Feet
- Dimensions: 12 X 15
Kitchen
- Features: Flooring - Vinyl
- Level: Main
- Area: 156 Square Feet
- Dimensions: 13 X 12
Living room
- Features: Flooring - Carpet
- Level: Main
- Area: 182 Square Feet
- Dimensions: 14 X 13
Heating
- Forced Air, Natural Gas
Cooling
- Other, Electric
Appliances
- Included: Microwave, Dishwasher, Disposal, Oven/Range - Gas, Refrigerator, Washer, Dryer, Water Heater, Gas Water Heater
- Laundry: Lower Level
Features
- Bathroom - Tub Shower, Bathroom - Walk-In Shower, Breakfast Area, Ceiling Fan(s), Combination Kitchen/Dining, Combination Dining/Living, Dining Area, Family Room Off Kitchen, Floor Plan - Traditional, Eat-in Kitchen, Recessed Lighting, Upgraded Countertops, Walk-In Closet(s)
- Doors: Six Panel
- Windows: Screens
- Basement: Other
- Has fireplace: No
Interior area
- Total structure area: 2,472
- Total interior livable area: 1,582 sqft
- Finished area above ground: 1,582
- Finished area below ground: 0
Property
Parking
- Total spaces: 1
- Parking features: Garage Faces Front, Off Street, Attached
- Attached garage spaces: 1
Accessibility
- Accessibility features: None
Features
- Levels: Three
- Stories: 3
- Patio & porch: Deck, Patio
- Pool features: None
Lot
- Size: 7,803 Square Feet
- Features: Landscaped
Details
- Additional structures: Above Grade, Below Grade
- Parcel number: 0707139136
- Zoning: PD-4
- Special conditions: Standard
Construction
Type & style
- Home type: SingleFamily
- Architectural style: Colonial
- Property subtype: Single Family Residence
Materials
- Frame, Vinyl Siding
- Foundation: Block
- Roof: Fiberglass
Condition
- New construction: No
- Year built: 2002
Details
- Builder model: HILLSTEAD
- Builder name: MASONRY HOMES
Utilities & green energy
- Sewer: Public Sewer
- Water: Public
Community & HOA
Community
- Subdivision: Furnace Hills
HOA
- Has HOA: No
Location
- Region: Westminster
- Municipality: Westminster
Financial & listing details
- Price per square foot: $309/sqft
- Tax assessed value: $364,500
- Annual tax amount: $5,748
- Date on market: 8/26/2026
- Listing agreement: Exclusive Right To Sell
- Ownership: Fee Simple
Estimated market value
$504,100
$479,000 - $529,000
$2,800/mo
Price history
| Date | Event | Price |
|---|---|---|
| 9/16/2026 | Price change | $489,000-3.9%$309/sqft |
Source:  Bright MLS #MDCR2037290 Report a problem Bright MLS #MDCR2037290 Report a problem | ||
| 9/10/2026 | Price change | $509,000-1.2%$322/sqft |
Source: Bright MLS #MDCR2037290 Report a problem | ||
| 8/26/2026 | Listed for sale | $515,000+188.2%$326/sqft |
Source: Bright MLS #MDCR2037290 Report a problem | ||
| 5/15/2002 | Sold | $178,685$113/sqft |
Source: Public Record Report a problem | ||
Public tax history
| Year | Property taxes | Tax assessment |
|---|---|---|
| 2025 | $5,688 +9.1% | $336,567 +9.1% |
| 2024 | $5,216 +10% | $308,633 +10% |
| 2023 | $4,744 +2.3% | $280,700 |
| 2022 | $4,637 +2.4% | $280,700 +4.7% |
| 2021 | $4,530 +2.4% | $268,033 +2.4% |
| 2020 | $4,423 +1.9% | $261,700 |
| 2019 | $4,340 +156.4% | $261,700 +3.9% |
| 2018 | $1,693 -59.4% | $251,900 +2% |
| 2017 | $4,174 | $247,000 +2.8% |
| 2016 | -- | $240,267 +2.9% |
| 2015 | -- | $233,533 +3% |
| 2014 | -- | $226,800 |
| 2013 | -- | $226,800 |
| 2012 | -- | $226,800 -19.2% |
| 2011 | -- | $280,780 |
| 2010 | -- | $280,780 |
| 2009 | -- | $280,780 -5.7% |
| 2008 | -- | $297,890 +15.2% |
| 2007 | -- | $258,630 +17.9% |
| 2006 | -- | $219,370 +21.8% |
| 2005 | -- | $180,110 +5.3% |
| 2004 | -- | $171,056 +5.6% |
| 2003 | -- | $162,003 +5.9% |
| 2002 | -- | $152,950 +250.3% |
| 2001 | -- | $43,666 |
Find assessor info on the county website
Monthly payment
Est. payment
Payment breakdown
Explore the cost of this home by adjusting the details. Changes won't be saved.Climate risks
Neighborhood: 21158
Nearby schools
Schools provided by the listing agent
- Elementary: Westminster
- High: Westminster
- District: Carroll County Public Schools
Source: Bright MLS. This data may not be complete. We recommend contacting the local school district to confirm school assignments for this home.
Similar homes
- $450,0004 bd3 ba1.8k sqft407 Stacy Lee Ct, Westminster, MD 21158For Sale
 MLS ID #11922626, Vincent Steo, Your Home Sold Guaranteed Realty. My State MLS
 - $449,9994 bd2 ba2.1k sqft191 Fissure Ct, Westminster, MD 21158For Sale

 MLS ID #MDCR2036162, Brian Pomeroy, RE/MAX Solutions. Bright MLS
 - $430,0003 bd3 ba2k sqft361 Buck Cash Dr, Westminster, MD 21158For Sale
 MLS ID #MDCR2036656, Kimberly Justice, EXP Realty, LLC. Bright MLS
 - $395,0003 bd2 ba1.8k sqft314 Royer Rd, Westminster, MD 21158For Sale
 MLS ID #MDCR2037244, Tricia Warfield, Berkshire Hathaway HomeServices PenFed Realty. Bright MLS
 - $550,0004 bd3 ba2k sqft770 Winchester Dr, Westminster, MD 21157For SaleMLS ID #MDCR2036514, Deborah Sweeney, Long & Foster Real Estate, Inc.. Bright MLS
- $480,0003 bd3 ba1.9k sqft122 Elaine Ave, Westminster, MD 21157For SaleMLS ID #MDCR2037250, Judy Gill, Coldwell Banker Realty. Bright MLS
- $535,0003 bd2 ba1.5k sqft1727 E Mayberry Rd, Westminster, MD 21157For SaleMLS ID #MDCR2037712, Karen Tavenner, RE/MAX Quality Service, Inc.. Bright MLS
- $529,0004 bd-- ba2.1k sqft1380 Pleasant Valley Rd, Westminster, MD 21158For SaleMLS ID #MDCR2037110, Tom Hayes, Long & Foster Real Estate, Inc.. Bright MLS
- $529,0003 bd-- ba2k sqft2203 Halter Rd, Westminster, MD 21158For SaleMLS ID #MDCR2037100, Tom Hayes, Long & Foster Real Estate, Inc.. Bright MLS
- $550,0003 bd2 ba1.4k sqft839 Chanter Dr, Westminster, MD 21157For SaleMLS ID #MDCR2037272, Cathy Blassino, The KW Collective. Bright MLS
- $489,0003 bd3 ba1.8k sqft3112 Keeney Dr, Manchester, MD 21102For SaleMLS ID #MDCR2037402, Jessica Galasco, Monument Sotheby's International Realty. Bright MLS
- $519,9504 bd2 ba1.9k sqft1906 Suffolk Rd, Finksburg, MD 21048For SaleMLS ID #MDCR2037352, Gene Drubetskoy, EXP Realty, LLC. Bright MLS
- $329,0003 bd4 ba1.7k sqft781 Medinah Cir, Westminster, MD 21158For SaleMLS ID #MDCR2036612, Eryn Topper, NextHome Key Realty. Bright MLS
- $549,9994 bd3 ba2.2k sqft2092 Triple Green Ct, Hampstead, MD 21074For SaleMLS ID #MDCR2037572, Sonya Francis, RE/MAX Solutions. Bright MLS
- $450,0002 bd1 ba1k sqft427 Clear Ridge Rd, Union Bridge, MD 21791For SaleMLS ID #MDCR2037474, John Robinson, State 7 Realty. Bright MLS
- $479,9003 bd2 ba1.7k sqft5886 Woodbine Rd, Woodbine, MD 21797For SaleMLS ID #MDCR2037114, Kaitlyn Harrison, EXP Realty, LLC. Bright MLS
- $445,0004 bd3 ba1.5k sqft4803 Archer Dr, Hampstead, MD 21074For SaleMLS ID #MDCR2036346, Nikki Monios, Red Cedar Real Estate, LLC. Bright MLS
- $495,0004 bd2 ba2k sqft4307 Howard Dr, Sykesville, MD 21784For SaleMLS ID #MDCR2035758, Nick Waldner, Keller Williams Realty Centre. Bright MLS
- $510,0003 bd3 ba1.7k sqft7065 Melstone Valley Way, Marriottsville, MD 21104For SaleMLS ID #MDCR2037784, Joe Bird, Red Cedar Real Estate, LLC. Bright MLS
- $574,9004 bd3 ba1.7k sqft5350 Pommel Dr, Mount Airy, MD 21771For SaleMLS ID #MDCR2037430, Mary schroth, EXP Realty, LLC. Bright MLS
