Welcome home to 24 Los Alamitos Circle, where comfort, space, and thoughtful updates come together beautifully. This inviting 4-bedroom, 2.5-bath home offers a well-designed layout with a recently painted first floor that creates a fresh, refined feel throughout the main living spaces. The kitchen has been enhanced with new countertops, adding a clean and updated touch. Retreat to the spacious primary suite, complete with a private bathroom and walk-in closet, offering a relaxing space to unwind at the end of the day. Three additional bedrooms provide flexibility for guests, a home office, or additional living needs. Major improvements include a new roof and an installed radon mitigation system, providing added peace of mind for the next owner. With generous living space, desirable updates, and a private primary suite, this home offers both style and functionality. Schedule your private showing and experience all that 24 Los Alamitos Circle has to offer.
For sale
$465,000
24 Los Alamitos Cir, Hanover, PA 17331
4beds
2,162sqft
Single Family Residence
Built in 2000
0.34 Acres Lot
$-- Zestimate®
$215/sqft
$-- HOA
What's special
New roofRecently painted first floorDesirable updatesWell-designed layoutGenerous living spacePrivate primary suiteSpacious primary suite
- 10 days
- 551
- 26
Likely to sell faster than
Zillow last checked:
Listing updated:
Listed by:
Aunica Miles 717-818-6448,
Keller Williams Keystone Realty 7177555599
Source: Bright MLS,MLS#: PAAD2026026
Facts & features
Interior
Bedrooms & bathrooms
- Bedrooms: 4
- Bathrooms: 3
- Full bathrooms: 2
- 1/2 bathrooms: 1
- Main level bathrooms: 3
- Main level bedrooms: 4
Basement
- Area: 720
Heating
- Central, Natural Gas
Cooling
- Central Air, Electric, Natural Gas
Appliances
- Included: Electric Water Heater, Gas Water Heater
- Laundry: Main Level
Features
- Basement: Unfinished
- Has fireplace: No
Interior area
- Total structure area: 2,882
- Total interior livable area: 2,162 sqft
- Finished area above ground: 2,162
- Finished area below ground: 0
Property
Parking
- Total spaces: 6
- Parking features: Garage Faces Front, Attached, Driveway
- Attached garage spaces: 2
- Uncovered spaces: 4
Accessibility
- Accessibility features: None
Features
- Levels: Three
- Stories: 3
- Pool features: None
Lot
- Size: 0.34 Acres
Details
- Additional structures: Above Grade, Below Grade
- Parcel number: 080330001000
- Zoning: RESIDENTIAL
- Special conditions: Standard
Construction
Type & style
- Home type: SingleFamily
- Architectural style: Traditional
- Property subtype: Single Family Residence
Materials
- Aluminum Siding, Brick Front
- Foundation: Concrete Perimeter
Condition
- New construction: No
- Year built: 2000
Utilities & green energy
- Sewer: Public Sewer
- Water: Public
Community & HOA
Community
- Subdivision: Allwood
HOA
- Has HOA: No
Location
- Region: Hanover
- Municipality: CONEWAGO TWP
Financial & listing details
- Price per square foot: $215/sqft
- Tax assessed value: $282,000
- Annual tax amount: $7,001
- Date on market: 10/2/2026
- Listing agreement: Exclusive Right To Sell
- Listing terms: Cash,Conventional,FHA,VA Loan
- Inclusions: Appliances
- Ownership: Fee Simple
Estimated market value
Not available
Estimated sales range
Not available
Not available
Price history
| Date | Event | Price |
|---|---|---|
| 10/2/2026 | Listed for sale | $465,000+69.1%$215/sqft |
Source:  Bright MLS #PAAD2026026 Report a problem Bright MLS #PAAD2026026 Report a problem | ||
| 6/9/2018 | Sold | $275,000$127/sqft |
Source: Public Record Report a problem | ||
| 4/23/2018 | Price change | $275,000-2.5%$127/sqft |
Source: Berkshire Hathaway Homeservices Homesale Realty #1000095334 Report a problem | ||
| 3/17/2018 | Listed for sale | $282,000-13.2%$130/sqft |
Source: Berkshire Hathaway Homeservices Homesale Realty #1000095334 Report a problem | ||
| 8/29/2005 | Sold | $325,000$150/sqft |
Source: Public Record Report a problem | ||
Public tax history
| Year | Property taxes | Tax assessment |
|---|---|---|
| 2025 | $6,753 +3% | $282,000 |
| 2024 | $6,556 +5.1% | $282,000 |
| 2023 | $6,238 +7.1% | $282,000 |
| 2022 | $5,823 +2.6% | $282,000 |
| 2021 | $5,674 -0.1% | $282,000 |
| 2020 | $5,682 +200.7% | $282,000 |
| 2019 | $1,889 -64.4% | $282,000 |
| 2018 | $5,313 | $282,000 |
| 2017 | -- | $282,000 |
| 2016 | -- | $282,000 |
| 2015 | -- | $282,000 |
| 2014 | -- | $282,000 |
| 2013 | -- | -- |
| 2012 | -- | -- |
| 2011 | -- | -- |
| 2010 | -- | $69,723 |
| 2009 | -- | $69,723 |
| 2008 | -- | $69,723 |
| 2007 | -- | $69,723 |
| 2006 | -- | $69,723 +0% |
| 2005 | -- | $69,722 |
| 2004 | -- | $69,722 |
| 2003 | -- | $69,722 |
| 2002 | -- | $69,722 |
| 2000 | -- | $69,722 |
Find assessor info on the county website
Monthly payment
Est. payment
Payment breakdown
Explore the cost of this home by adjusting the details. Changes won't be saved.Climate risks
Neighborhood: 17331
Nearby schools
Schools provided by the listing agent
- District: Conewago Valley
Source: Bright MLS. This data may not be complete. We recommend contacting the local school district to confirm school assignments for this home.
Similar homes
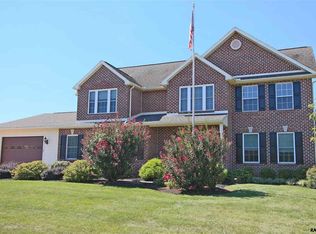
- $449,9003 bd3 ba1.9k sqft36 Sacramento Ct, Hanover, PA 17331For Sale

 MLS ID #PAAD2025982, Hunter Shank, Coldwell Banker Realty. Bright MLS
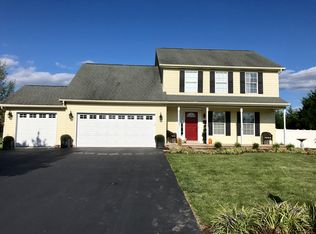
 - $429,9004 bd3 ba2.7k sqft59 Blenheim St, Hanover, PA 17331For Sale
 MLS ID #PAAD2025238, Tyler Rose, Joseph A Myers Real Estate, Inc.. Bright MLS
 - $439,9004 bd3 ba2k sqft15 Cantera Way, Hanover, PA 17331For Sale
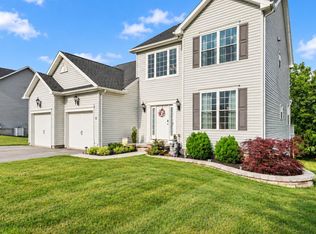 MLS ID #PAYK2109226, Paul Rhoads, Housesavings.com. Bright MLS
 - $480,0003 bd2 ba2.2k sqft50 Fox Run Rd, Hanover, PA 17331For Sale
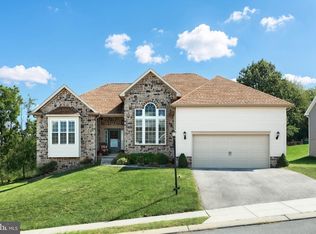 MLS ID #PAYK2111734, David Johnson, Cavalry Realty LLC. Bright MLS
 - $419,9004 bd4 ba2.6k sqft35 Fox Run Rd, Hanover, PA 17331For SaleMLS ID #PAYK2110922, Alexander Kane, Realty One Group Generations. Bright MLS
- $469,9004 bd3 ba2.1k sqft141 Oxford Blvd, New Oxford, PA 17350For SaleMLS ID #PAAD2023554, Colby Jacobs, Samson Properties. Bright MLS
- $409,9003 bd3 ba2.5k sqft717 Ash Dr, Hanover, PA 17331For SaleMLS ID #PAYK2110638, Bill Mundorff, Berkshire Hathaway HomeServices Homesale Realty. Bright MLS
- $425,0003 bd2 ba1.6k sqft61 Huntmaster Dr, Hanover, PA 17331For SaleMLS ID #PAYK2111200, David Stella, Corner House Realty. Bright MLS
- $295,0003 bd2 ba1.4k sqft2029 Grandview Rd, Hanover, PA 17331For SaleMLS ID #PAYK2112652, Chrissie Barrick, Berkshire Hathaway HomeServices Homesale Realty. Bright MLS
- $499,0003 bd4 ba2.2k sqft422 Bollinger Rd, Littlestown, PA 17340For SaleMLS ID #PAAD2024432, MICHAEL O'CONNELL, Coldwell Banker Realty. Bright MLS
- $325,0004 bd4 ba3.1k sqft243 Maple Dr, Hanover, PA 17331For SaleMLS ID #PAAD2025822, Julie DiMaggio, Berkshire Hathaway HomeServices Homesale Realty. Bright MLS
- $567,0004 bd4 ba3.1k sqft49 Winifred Dr, Hanover, PA 17331For SaleMLS ID #PAYK2106556, Colby Jacobs, Samson Properties. Bright MLS
- $450,0003 bd3 ba1.6k sqft85 White Rd, Gettysburg, PA 17325For SaleMLS ID #PAAD2025648, Larry Conover, Mountain Realty ERA Powered. Bright MLS
- $429,0003 bd3 ba2.1k sqft428 Heritage Dr, Gettysburg, PA 17325For SaleMLS ID #PAAD2025760, Amanda Newman, Keller Williams of Central PA. Bright MLS
- $499,9003 bd2 ba2.2k sqft15 Onyx Rd, New Oxford, PA 17350For SaleMLS ID #PAAD2024720, Emma Blankenship, Cummings & Co. Realtors. Bright MLS
- $339,0004 bd2 ba1.8k sqft108 Hirtland Ave, Hanover, PA 17331For SaleMLS ID #PAYK2109656, Brittany Tawney, Corner House Realty. Bright MLS
- $365,0003 bd3 ba1.5k sqft63 Menlena Cir, Hanover, PA 17331For SaleMLS ID #PAYK2110990, Yaritza Salazar, Howard Hanna Real Estate Services-York. Bright MLS
- $479,0003 bd3 ba2.5k sqft175 Leedy Rd, Spring Grove, PA 17362For SaleMLS ID #PAYK2109972, Wendy Miller, William Penn Real Estate Assoc. Bright MLS
- $279,9004 bd3 ba1.5k sqft521 Charles Ave, Hanover, PA 17331For SaleMLS ID #PAYK2112940, Broc Schmelyun, Keller Williams Keystone Realty. Bright MLS
- $569,9003 bd3 ba2.6k sqft392 Onyx Rd, New Oxford, PA 17350For SaleMLS ID #PAAD2025690, Jason Forry, Cummings & Co. Realtors. Bright MLS
