Welcome home to this beautifully maintained 3-bedroom, 2.5-bath rancher situated on a spacious .63-acre lot in Simme Valley Estates in New Oxford, Adams County, PA. Featuring an attractive brick and stone front exterior and a welcoming covered front porch, this home offers a wonderful combination of comfort, space, and functionality. The level yard features professional landscaping accented by low-voltage landscape lighting, providing added curb appeal day and night. With plenty of room for outdoor activities, the backyard also offers an ideal setting for a future inground pool. Enjoy outdoor living in the 18x12 screened porch, complete with the furniture, or gather with family and friends on the concrete patio area, perfect for grilling and entertaining. Step inside to a large, open living room highlighted by a cathedral ceiling, gas fireplace, and built-in entertainment center with the TV included. The beautifully remodeled kitchen, completed in 2025, features a generously sized island with cooktop, double wall oven, large walk-in pantry, kitchen sink with instant hot water, and all appliances included. Just off the kitchen is the dining area along with a convenient laundry room and half bath, with the washer and dryer also included. Just off the living room, you'll find a cozy 24x12 sunroom offering additional living space and direct access from the primary bedroom. The spacious primary bedroom features custom built-in dressers along with a large walk-in closet complete with another custom built-in dresser and plenty of hanging space. A full basement offers excellent storage and plenty of potential for future finished living space. The garage provides even more versatility with an additional storage room/workshop area featuring double-door exterior access wide enough to accommodate a riding mower. For added convenience and peace of mind, the home is equipped with a whole-house generator installed in 2023 with approximately eight years of warranty remaining. With its spacious layout, thoughtful upgrades, abundant storage, inviting outdoor spaces, and desirable Simme Valley Estates location, this property is ready to welcome its next owner home.
For sale
Price cut: $10K (9/22)
$569,900
392 Onyx Rd, New Oxford, PA 17350
3beds
2,691sqft
Single Family Residence
Built in 2008
0.63 Acres Lot
$563,300 Zestimate®
$212/sqft
$-- HOA
What's special
Gas fireplaceLevel yardWelcoming covered front porchAll appliances includedInviting outdoor spacesBeautifully remodeled kitchenProfessional landscaping
- 22 days
- 806
- 63
Likely to sell faster than
Zillow last checked:
Listing updated:
Listed by:
Jason Forry 717-476-8787,
Cummings & Co. Realtors 7179005990,
Listing Team: The Jason Forry Team, Co-Listing Agent: Gail Schuchart 717-476-3681,
Cummings & Co. Realtors
Source: Bright MLS,MLS#: PAAD2025690
Facts & features
Interior
Bedrooms & bathrooms
- Bedrooms: 3
- Bathrooms: 3
- Full bathrooms: 2
- 1/2 bathrooms: 1
- Main level bathrooms: 3
- Main level bedrooms: 3
Basement
- Area: 2403
Heating
- Forced Air, Natural Gas
Cooling
- Central Air, Electric
Appliances
- Included: Refrigerator, Cooktop, Double Oven, Dishwasher, Washer, Dryer, Water Treat System, Gas Water Heater
- Laundry: Main Level
Features
- Soaking Tub, Built-in Features, Ceiling Fan(s), Central Vacuum, Combination Kitchen/Dining, Entry Level Bedroom, Family Room Off Kitchen, Open Floorplan, Kitchen - Country, Kitchen Island, Pantry, Primary Bath(s), Recessed Lighting, Upgraded Countertops, Walk-In Closet(s)
- Flooring: Carpet
- Windows: Skylight(s)
- Basement: Full,Interior Entry,Sump Pump,Unfinished,Walk-Out Access
- Number of fireplaces: 1
- Fireplace features: Gas/Propane, Mantel(s)
Interior area
- Total structure area: 5,094
- Total interior livable area: 2,691 sqft
- Finished area above ground: 2,691
- Finished area below ground: 0
Property
Parking
- Total spaces: 2
- Parking features: Storage, Garage Faces Front, Garage Door Opener, Inside Entrance, Concrete, Attached, Driveway, Off Street, On Street
- Attached garage spaces: 2
- Has uncovered spaces: Yes
Accessibility
- Accessibility features: None
Features
- Levels: One
- Stories: 1
- Patio & porch: Enclosed, Patio, Porch
- Exterior features: Extensive Hardscape, Lighting
- Pool features: None
Lot
- Size: 0.63 Acres
- Features: Front Yard, Rear Yard, Level
Details
- Additional structures: Above Grade, Below Grade
- Parcel number: 35J120241000
- Zoning: RESIDENTIAL
- Special conditions: Standard
Construction
Type & style
- Home type: SingleFamily
- Architectural style: Ranch/Rambler
- Property subtype: Single Family Residence
Materials
- Brick Front, Stone, Vinyl Siding, Stick Built
- Foundation: Block
- Roof: Architectural Shingle
Condition
- Excellent
- New construction: No
- Year built: 2008
Utilities & green energy
- Electric: 200+ Amp Service
- Sewer: Public Sewer
- Water: Well
- Utilities for property: Cable
Community & HOA
Community
- Subdivision: Simme Valley Estates
HOA
- Has HOA: No
Location
- Region: New Oxford
- Municipality: OXFORD TWP
Financial & listing details
- Price per square foot: $212/sqft
- Tax assessed value: $405,800
- Annual tax amount: $9,657
- Date on market: 9/10/2026
- Listing agreement: Exclusive Right To Sell
- Listing terms: Cash,Conventional,VA Loan
- Inclusions: All Appliances, Living Room Tv, Screened Porch Furniture And The Basement Dehumidifier.
- Ownership: Fee Simple
Estimated market value
$563,300
$535,000 - $591,000
$2,316/mo
Price history
| Date | Event | Price |
|---|---|---|
| 9/22/2026 | Price change | $569,900-1.7%$212/sqft |
Source:  Bright MLS #PAAD2025690 Report a problem Bright MLS #PAAD2025690 Report a problem | ||
| 9/10/2026 | Listed for sale | $579,900+31.8%$215/sqft |
Source: Bright MLS #PAAD2025690 Report a problem | ||
| 4/4/2008 | Sold | $440,000$164/sqft |
Source: Public Record Report a problem | ||
Public tax history
| Year | Property taxes | Tax assessment |
|---|---|---|
| 2025 | $9,301 +3.5% | $405,800 +0.3% |
| 2024 | $8,988 +5.3% | $404,500 |
| 2023 | $8,531 +9.2% | $404,500 |
| 2022 | $7,815 +1.2% | $404,500 |
| 2021 | $7,723 +2.5% | $404,500 |
| 2020 | $7,533 +260.1% | $404,500 |
| 2019 | $2,092 -71% | $404,500 |
| 2018 | $7,205 | $404,500 |
| 2017 | -- | $404,500 |
| 2016 | -- | $404,500 |
| 2015 | -- | $404,500 |
| 2014 | -- | $404,500 |
| 2013 | -- | -- |
| 2012 | -- | -- |
| 2011 | -- | -- |
| 2010 | -- | $95,067 |
| 2009 | -- | $95,067 |
Find assessor info on the county website
Monthly payment
Est. payment
Payment breakdown
Explore the cost of this home by adjusting the details. Changes won't be saved.Climate risks
Neighborhood: 17350
Nearby schools
Schools provided by the listing agent
- District: Conewago Valley
Source: Bright MLS. This data may not be complete. We recommend contacting the local school district to confirm school assignments for this home.
Similar homes
- $469,9004 bd3 ba2.1k sqft141 Oxford Blvd, New Oxford, PA 17350For Sale
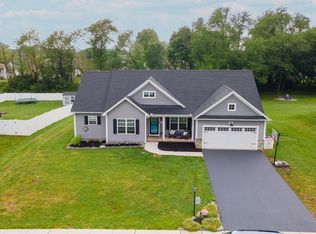
 MLS ID #PAAD2023554, Colby Jacobs, Samson Properties. Bright MLS
 - $465,0004 bd3 ba2.1k sqft24 Los Alamitos Cir, Hanover, PA 17331For Sale
 MLS ID #PAAD2026026, Aunica Miles, Keller Williams Keystone Realty. Bright MLS
 - $379,9003 bd3 ba2.8k sqft41 Bugler Dr, New Oxford, PA 17350For Sale
 MLS ID #PAAD2025236, Stacey White, Coldwell Banker Realty. Bright MLS
 - $394,9004 bd2 ba2.6k sqft240 Matthew Dr, New Oxford, PA 17350For Sale
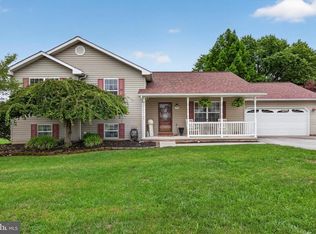 MLS ID #PAAD2025090, John Lindemulder, Iron Valley Real Estate of Central PA. Bright MLS
 - $565,0003 bd2 ba2.2k sqft171 Hunters Trl, Gettysburg, PA 17325For SaleMLS ID #PAAD2025524, Linda Williams, RE/MAX of Gettysburg. Bright MLS
- $540,0003 bd4 ba3k sqft937 Mount Carmel Rd, Orrtanna, PA 17353For SaleMLS ID #PAAD2025664, David Monsour, Keller Williams Keystone Realty. Bright MLS
- $429,0003 bd3 ba2.1k sqft428 Heritage Dr, Gettysburg, PA 17325For SaleMLS ID #PAAD2025760, Amanda Newman, Keller Williams of Central PA. Bright MLS
- $525,0003 bd3 ba2.7k sqft607 Heritage Dr, Gettysburg, PA 17325For SaleMLS ID #PAAD2024688, Holly Purdy, RE/MAX of Gettysburg. Bright MLS
- $529,0003 bd3 ba2.3k sqft690 Grant Dr, Gettysburg, PA 17325For SaleMLS ID #PAAD2024446, Bradley Shafer, Sites Realty, Inc.. Bright MLS
- $450,0004 bd3 ba2.6k sqft224 Friendly Dr, Hanover, PA 17331For SaleMLS ID #PAAD2024532, Robin Mede-Butt, Iron Valley Real Estate Hanover. Bright MLS
- $599,9003 bd3 ba2.4k sqft4800 Zeiglers Church Rd, Spring Grove, PA 17362For SaleMLS ID #PAYK2110358, Adam Flinchbaugh, Keller Williams Keystone Realty. Bright MLS
- $519,0003 bd3 ba2.6k sqft140 White Rd, Gettysburg, PA 17325For SaleMLS ID #PAAD2025020, Barb Zimmerman, Jeff A. Shaffer Real Estate, Inc.. Bright MLS
- $567,0004 bd4 ba3.1k sqft49 Winifred Dr, Hanover, PA 17331For SaleMLS ID #PAYK2106556, Colby Jacobs, Samson Properties. Bright MLS
- $499,0003 bd4 ba2.2k sqft422 Bollinger Rd, Littlestown, PA 17340For SaleMLS ID #PAAD2024432, MICHAEL O'CONNELL, Coldwell Banker Realty. Bright MLS
- $525,0004 bd3 ba2.9k sqft25 John Edward Dr, Littlestown, PA 17340For SaleMLS ID #PAAD2024480, Troy Engle, Berkshire Hathaway HomeServices Homesale Realty. Bright MLS
- $587,7004 bd3 ba2.3k sqft4875 Arnold Rd, Glenville, PA 17329For SaleMLS ID #PAYK2108656, Stacey White, Coldwell Banker Realty. Bright MLS
- $429,9004 bd3 ba2.7k sqft59 Blenheim St, Hanover, PA 17331For SaleMLS ID #PAAD2025238, Tyler Rose, Joseph A Myers Real Estate, Inc.. Bright MLS
- $544,0005 bd3 ba3.2k sqft20 Burns Rd, Spring Grove, PA 17362For SaleMLS ID #PAYK2109912, Linda Williams, RE/MAX of Gettysburg. Bright MLS
- $479,0003 bd3 ba2.5k sqft175 Leedy Rd, Spring Grove, PA 17362For SaleMLS ID #PAYK2109972, Wendy Miller, William Penn Real Estate Assoc. Bright MLS
- $575,0005 bd3 ba3.1k sqft2895 Table Rock Rd, Biglerville, PA 17307For SaleMLS ID #PAAD2024772, Bill Wolverton, Coldwell Banker Realty. Bright MLS
