Don't miss this beautiful home located in sought after "The Preserves at Cumberland Village" known as an active 55+ community.(not officially registered as 55+ )This home has an open floor plan with 9 FT ceilings, many upgrades including a Gourmet Kitchen with Granite counter tops, large work island, pantry, plenty of cabinets, recessed lighting, stainless appliances and solar tube to keep kitchen bright. The kitchen is open to the living room with a tray ceiling, a breakfast nook is off the kitchen.. There is a spacious sitting room with a fireplace and access to the deck and patio. Formal Dining room is accessible to the kitchen. The spacious owners suite has a private bathroom walk in closet. 2 additional bedrooms with a guest bathroom are also located on this level. Main level Laundry/mud room with access to the 2 car garage. Garage has a side door to yard. Plenty of storage in the poured concrete, walk-up (with outside entrance) basement, Basement has a Full Bathroom. This home also has an inground sprinkler system for watering the yard and an invisible fence for your pet. Home is located approximately 10 minutes from the MD/PA line, close to Downtown Gettysburg, shopping, restaurants, theaters, groceries, farm markets, Gettysburg College, and the Gettysburg National Park. Do not miss the opportunity to make this your Gettysburg address.
For sale
$520,000
96 Bittern Dr, Gettysburg, PA 17325
3beds
2,091sqft
Single Family Residence
Built in 2013
0.48 Acres Lot
$521,400 Zestimate®
$249/sqft
$33/mo HOA
What's special
Large work islandRecessed lightingStainless appliancesPlenty of cabinets
- 4 hours
- 40
- 5
Zillow last checked:
Listing updated:
Listed by:
Terri Matlock 301-332-9513,
Jeff A. Shaffer Real Estate, Inc. 7174202981
Source: Bright MLS,MLS#: PAAD2025842
Facts & features
Interior
Bedrooms & bathrooms
- Bedrooms: 3
- Bathrooms: 3
- Full bathrooms: 3
- Main level bathrooms: 3
- Main level bedrooms: 3
Basement
- Area: 2091
Heating
- Forced Air, Natural Gas
Cooling
- Ceiling Fan(s), Central Air, Heat Pump, Electric
Appliances
- Included: Dishwasher, Disposal, Dryer, Oven/Range - Electric, Refrigerator, Stainless Steel Appliance(s), Washer, Water Conditioner - Owned, Gas Water Heater
- Laundry: Main Level
Features
- Breakfast Area, Ceiling Fan(s), Crown Molding, Open Floorplan, Kitchen - Gourmet, Kitchen Island, Pantry, Recessed Lighting, Solar Tube(s), Walk-In Closet(s), 9'+ Ceilings, Dry Wall
- Flooring: Carpet, Ceramic Tile, Hardwood, Vinyl, Wood
- Doors: Six Panel
- Basement: Full,Interior Entry,Exterior Entry,Concrete,Side Entrance,Space For Rooms,Sump Pump,Unfinished
- Number of fireplaces: 1
- Fireplace features: Mantel(s)
Interior area
- Total structure area: 4,182
- Total interior livable area: 2,091 sqft
- Finished area above ground: 2,091
- Finished area below ground: 0
Property
Parking
- Total spaces: 2
- Parking features: Garage Faces Front, Garage Door Opener, Driveway, Attached, On Street, Other
- Attached garage spaces: 2
- Has uncovered spaces: Yes
Accessibility
- Accessibility features: None
Features
- Levels: One
- Stories: 1
- Patio & porch: Deck, Patio
- Exterior features: Sidewalks, Underground Lawn Sprinkler
- Pool features: None
Lot
- Size: 0.48 Acres
- Features: Landscaped
Details
- Additional structures: Above Grade, Below Grade
- Parcel number: 09E130451000
- Zoning: RESIDENTIAL
- Special conditions: Standard
- Other equipment: None
Construction
Type & style
- Home type: SingleFamily
- Architectural style: Ranch/Rambler
- Property subtype: Single Family Residence
Materials
- Brick, Vinyl Siding
- Foundation: Active Radon Mitigation, Concrete Perimeter
- Roof: Shingle
Condition
- Good
- New construction: No
- Year built: 2013
Details
- Builder model: The Tilghman
- Builder name: Summit Homes
Utilities & green energy
- Sewer: Public Sewer
- Water: Public
- Utilities for property: Cable Connected, Phone
Community & HOA
Community
- Subdivision: The Preserves At Cumberland Village
HOA
- Has HOA: Yes
- Services included: Common Area Maintenance
- HOA fee: $400 annually
- HOA name: THE PRESERVES AT CUMBERLAND VILLAGE
Location
- Region: Gettysburg
- Municipality: CUMBERLAND TWP
Financial & listing details
- Price per square foot: $249/sqft
- Tax assessed value: $366,400
- Annual tax amount: $7,209
- Date on market: 10/17/2026
- Listing agreement: Exclusive Right To Sell
- Listing terms: Cash,Conventional,FHA,VA Loan
- Inclusions: Washer, Dryer
- Ownership: Fee Simple
Estimated market value
$521,400
$495,000 - $547,000
$2,365/mo
Price history
| Date | Event | Price |
|---|---|---|
| 10/17/2026 | Listed for sale | $520,000+5.1%$249/sqft |
Source:  Bright MLS #PAAD2025842 Report a problem Bright MLS #PAAD2025842 Report a problem | ||
| 8/1/2024 | Sold | $495,000-3.9%$237/sqft |
Source: Bright MLS #PAAD2013078 Report a problem | ||
| 6/21/2024 | Pending sale | $515,000$246/sqft |
Source: Bright MLS #PAAD2013078 Report a problem | ||
| 6/12/2024 | Price change | $515,000-1.9%$246/sqft |
Source: Bright MLS #PAAD2013078 Report a problem | ||
| 5/16/2024 | Listed for sale | $525,000+34.6%$251/sqft |
Source: Bright MLS #PAAD2013078 Report a problem | ||
| 10/30/2013 | Sold | $390,104$187/sqft |
Source: Public Record Report a problem | ||
Public tax history
| Year | Property taxes | Tax assessment |
|---|---|---|
| 2025 | $6,837 +4.1% | $366,400 +0.2% |
| 2024 | $6,568 +0.6% | $365,700 |
| 2023 | $6,527 +3.5% | $365,700 |
| 2022 | $6,306 -0.7% | $365,700 |
| 2021 | $6,348 | $365,700 |
| 2020 | $6,348 +173.8% | $365,700 |
| 2019 | $2,318 +269.5% | $365,700 |
| 2018 | $627 | $365,700 |
| 2017 | -- | $365,700 |
| 2016 | -- | $365,700 |
| 2015 | -- | $365,700 |
| 2014 | -- | $365,700 |
Find assessor info on the county website
Monthly payment
Est. payment
Payment breakdown
Explore the cost of this home by adjusting the details. Changes won't be saved.Climate risks
Neighborhood: 17325
Nearby schools
Schools provided by the listing agent
- High: Gettysburg Area
- District: Gettysburg Area
Source: Bright MLS. This data may not be complete. We recommend contacting the local school district to confirm school assignments for this home.
Similar homes
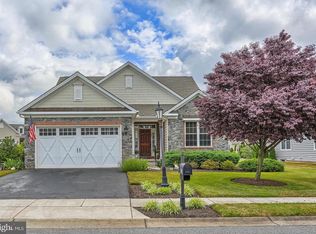
- $529,9004 bd4 ba2.9k sqft13 Thrush Ct Unit 135, Gettysburg, PA 17325For Sale

 MLS ID #PAAD2025290, SAM DONAHUE, Sites Realty, Inc.. Bright MLS
 - $555,0003 bd2 ba2.2k sqft171 Hunters Trl, Gettysburg, PA 17325For Sale
 MLS ID #PAAD2025524, Linda Williams, RE/MAX of Gettysburg. Bright MLS
 - $529,0003 bd3 ba2.3k sqft690 Grant Dr, Gettysburg, PA 17325For Sale
 MLS ID #PAAD2024446, Bradley Shafer, Sites Realty, Inc.. Bright MLS
 - $519,0003 bd3 ba2.6k sqft140 White Rd, Gettysburg, PA 17325For Sale
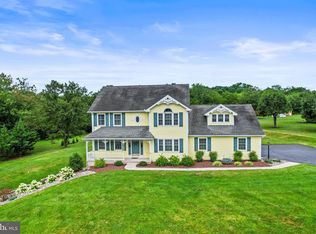 MLS ID #PAAD2025020, Barb Zimmerman, Jeff A. Shaffer Real Estate, Inc.. Bright MLS
 - $429,0003 bd3 ba2.1k sqft428 Heritage Dr, Gettysburg, PA 17325For SaleMLS ID #PAAD2025760, Amanda Newman, Keller Williams of Central PA. Bright MLS
- $450,0003 bd3 ba1.6k sqft85 White Rd, Gettysburg, PA 17325For SaleMLS ID #PAAD2025648, Larry Conover, Mountain Realty ERA Powered. Bright MLS
- $549,0003 bd2 ba2.1k sqft225 Savannah Dr, Gettysburg, PA 17325For SaleMLS ID #PAAD2024144, Ellen Brown, RE/MAX Quality Service, Inc.. Bright MLS
- $380,0004 bd3 ba1.8k sqft10 Egret Ct, Gettysburg, PA 17325For SaleMLS ID #PAAD2026004, MICHELLE LEO, Coldwell Banker Realty. Bright MLS
- $425,0003 bd2 ba2k sqft227 Heritage Dr, Gettysburg, PA 17325For SaleMLS ID #PAAD2022986, Jay Schmitt, Keller Williams Keystone Realty. Bright MLS
- $449,9002 bd2 ba1.9k sqft13 Broomsedge Ln, Gettysburg, PA 17325For SaleMLS ID #PAAD2026100, Jacob Heiland, Sites Realty, Inc.. Bright MLS
- $427,0533 bd2 ba1.7k sqft13 Tanager Ct #C16, Gettysburg, PA 17325New ConstructionMLS ID #PAAD2025002, Mitchell Kemp, Joseph A Myers Real Estate, Inc.. Bright MLS
- $469,9004 bd3 ba2.3k sqft60 Tulip Tree Way, Gettysburg, PA 17325For SaleMLS ID #PAAD2025748, Ashley Brunner, LPT Realty, LLC. Bright MLS
- $424,6073 bd2 ba1.7k sqft16 Tanager Ct #C7, Gettysburg, PA 17325New ConstructionMLS ID #PAAD2025296, Mitchell Kemp, Joseph A Myers Real Estate, Inc.. Bright MLS
- $535,0003 bd4 ba3k sqft937 Mount Carmel Rd, Orrtanna, PA 17353For SaleMLS ID #PAAD2025664, David Monsour, Keller Williams Keystone Realty. Bright MLS
- $399,9993 bd3 ba2.2k sqft65 Boneset Dr, Gettysburg, PA 17325For SaleMLS ID #PAAD2025560, Cheri Chenoweth, Redfin Corporation. Bright MLS
- $499,9994 bd3 ba2.4k sqft50 Mason Dixon Trl, Fairfield, PA 17320New ConstructionMLS ID #PAAD2025988, Len Eaton, Long & Foster Real Estate, Inc.. Bright MLS
- $390,0004 bd3 ba1.8k sqft681 Grant Dr, Gettysburg, PA 17325For SaleMLS ID #PAAD2024344, Erica Corbin, Kelly and Co Realty, LLC. Bright MLS
- $340,0003 bd2 ba1.5k sqft601 Grant Dr, Gettysburg, PA 17325For SaleMLS ID #PAAD2025610, David Monsour, Keller Williams Keystone Realty. Bright MLS
- $569,9002 bd2 ba2.4k sqft294 Rustic Wood Dr, Gettysburg, PA 17325For SaleMLS ID #PAAD2025636, Klare Lowman, Iron Valley Real Estate Gettysburg. Bright MLS
- $507,9003 bd2 ba2.6k sqft225 Ripple Dr, Hanover, PA 17331For SaleMLS ID #PAYK2113276, Kevin Klunk, Cummings & Co. Realtors. Bright MLS
