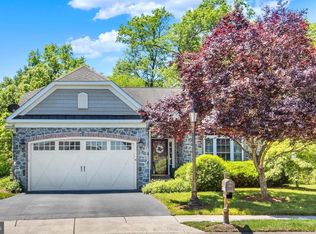
Don't miss this lovely home in sought after "The Preserves at Cumberland Village" known as an active over 55+ community.(not officially registered as 55+).This well maintained home has a spacious living room/dining room , a half bathroom, a 1st floor laundry room, 1st floor owner suite with a walk-in closet and private bathroom, the gourmet kitchen has stainless appliances, gas cooking, Granite countertops. Kitchen is open to a bright sitting room that leads to a spacious Sun Room with access to the fenced in back yard. there is a door to the FULL footprint unfinished BASEMENT waiting for your finishes. There is also a rough in for bathroom. Basement walls are poured concrete with insulation . The second level has 2 additional spacious Bedrooms with walk in storage closets, and there is full bathroom, an overlook into the kitchen. This community is located approximately 10 minutes to the PA/MD border, the home is also located close to downtown Gettysburg, shopping, restaurants, theaters, grocery stores, farm markets, Gettysburg College, and Gettysburg National Park. We are not sure if the Sq footage includes the Sun Room. Buyer and buyers agent to verify the Square Footage.
For sale
Price cut: $10K (7/15)
$389,900
33 Bobolink Dr, Gettysburg, PA 17325
3beds
2,046sqft
:
Get pre-qualified$2,576/mo
Single Family Residence
Built in 2014
6,534 Square Feet Lot
$386,700 Zestimate®
$191/sqft
$33/mo HOA
What's special
Half bathroomOverlook into the kitchen
- 25 days |
- 1,397 |
- 83 |
Likely to sell faster than
Zillow last checked:
Listing updated:
Listed by:
Terri Matlock 301-332-9513,
Jeff A. Shaffer Real Estate, Inc. 7174202981
Source: Bright MLS,MLS#: PAAD2024374
Facts & features
Interior
Bedrooms & bathrooms
- Bedrooms: 3
- Bathrooms: 3
- Full bathrooms: 2
- 1/2 bathrooms: 1
- Main level bathrooms: 2
- Main level bedrooms: 1
Rooms
- Room types: Living Room, Dining Room, Sitting Room, Bedroom 2, Bedroom 3, Kitchen, Bedroom 1, Sun/Florida Room, Other, Bathroom 1, Bathroom 2, Half Bath
Bedroom 1
- Features: Flooring - Carpet, Walk-In Closet(s)
- Level: Main
Bedroom 2
- Features: Flooring - Carpet, Walk-In Closet(s)
- Level: Upper
Bedroom 3
- Features: Flooring - Carpet, Walk-In Closet(s)
- Level: Upper
Bathroom 1
- Features: Flooring - Ceramic Tile
- Level: Main
Bathroom 2
- Features: Flooring - Ceramic Tile
- Level: Upper
Dining room
- Features: Flooring - HardWood
- Level: Main
Half bath
- Level: Main
Kitchen
- Features: Flooring - HardWood, Granite Counters
- Level: Main
Living room
- Features: Flooring - HardWood
- Level: Main
Other
- Features: Basement - Unfinished
- Level: Lower
Sitting room
- Features: Flooring - HardWood
- Level: Main
Other
- Features: Flooring - Ceramic Tile
- Level: Main
Heating
- Central, Natural Gas
Cooling
- Central Air, Ceiling Fan(s), Electric
Appliances
- Included: Microwave, Dishwasher, Disposal, Refrigerator, Oven/Range - Gas, Stainless Steel Appliance(s), Gas Water Heater
- Laundry: Main Level, Washer/Dryer Hookups Only
Features
- Built-in Features, Ceiling Fan(s), Combination Dining/Living, Family Room Off Kitchen, Open Floorplan, Kitchen - Gourmet, Kitchen Island, Pantry, Primary Bath(s), Recessed Lighting, Walk-In Closet(s), 9'+ Ceilings, Dry Wall
- Flooring: Hardwood, Ceramic Tile, Carpet
- Doors: Six Panel
- Windows: Screens, Window Treatments
- Basement: Full,Concrete,Space For Rooms,Unfinished
- Has fireplace: No
Interior area
- Total structure area: 3,326
- Total interior livable area: 2,046 sqft
- Finished area above ground: 2,046
- Finished area below ground: 0
Property
Parking
- Total spaces: 3
- Parking features: Garage Faces Front, Asphalt, Driveway, Attached
- Attached garage spaces: 1
- Uncovered spaces: 2
Accessibility
- Accessibility features: None
Features
- Levels: Two
- Stories: 2
- Patio & porch: Porch
- Exterior features: Sidewalks
- Pool features: None
- Fencing: Aluminum,Partial,Back Yard
- Has view: Yes
- View description: Garden
Lot
- Size: 6,534 Square Feet
- Features: Landscaped, Rear Yard
Details
- Additional structures: Above Grade, Below Grade
- Parcel number: 09E130439000
- Zoning: RESIDENTIAL
- Special conditions: Standard
Construction
Type & style
- Home type: SingleFamily
- Architectural style: Colonial
- Property subtype: Single Family Residence
- Attached to another structure: Yes
Materials
- Brick, Vinyl Siding
- Foundation: Concrete Perimeter, Slab
- Roof: Shingle
Condition
- New construction: No
- Year built: 2014
- Major remodel year: 2021
Details
- Builder model: Stowe
- Builder name: Summit Homes
Utilities & green energy
- Sewer: Public Sewer
- Water: Public
- Utilities for property: Cable Connected, Cable
Community & HOA
Community
- Subdivision: The Preserves At Cumberland Village
HOA
- Has HOA: Yes
- Services included: Common Area Maintenance
- HOA fee: $400 annually
- HOA name: THE PRESERVES AT CUMBERLAND VILLAGE
Location
- Region: Gettysburg
- Municipality: CUMBERLAND TWP
Financial & listing details
- Price per square foot: $191/sqft
- Tax assessed value: $303,700
- Annual tax amount: $5,853
- Date on market: 7/1/2026
- Listing agreement: Exclusive Right To Sell
- Listing terms: Cash,Conventional,FHA,VA Loan
- Ownership: Fee Simple
Estimated market value
$386,700
$367,000 - $406,000
$2,258/mo
Price history
| Date | Event | Price |
|---|---|---|
| 7/15/2026 | Price change | $389,900-2.5%$191/sqft |
Source:  Bright MLS #PAAD2024374 Report a problem Bright MLS #PAAD2024374 Report a problem | ||
| 7/1/2026 | Listed for sale | $399,900+41.6%$195/sqft |
Source: Bright MLS #PAAD2024374 Report a problem | ||
| 6/24/2014 | Sold | $282,486$138/sqft |
Source: Public Record Report a problem | ||
Public tax history
| Year | Property taxes | Tax assessment |
|---|---|---|
| 2025 | $5,667 +3.9% | $303,700 |
| 2024 | $5,455 +0.6% | $303,700 |
| 2023 | $5,421 +4.1% | $303,700 |
| 2022 | $5,209 -1.2% | $303,700 |
| 2021 | $5,272 +0% | $303,700 +0% |
| 2020 | $5,270 +173.8% | $303,600 |
| 2019 | $1,925 +269.5% | $303,600 |
| 2018 | $521 | $303,600 |
| 2017 | -- | $303,600 |
| 2016 | -- | $303,600 |
| 2015 | -- | $303,600 |
Find assessor info on the county website
Monthly payment
Est. payment
Payment breakdown
Explore the cost of this home by adjusting the details. Changes won't be saved.Climate risks
Neighborhood: 17325
Nearby schools
GreatSchools rating
- 6/10Franklin Twp El SchoolGrades: K-5Distance: 5.6 mi
- 9/10Gettysburg Area Middle SchoolGrades: 6-8Distance: 2.1 mi
- 8/10Gettysburg Area High SchoolGrades: 9-12Distance: 3 mi
Schools provided by the listing agent
- District: Gettysburg Area
Source: Bright MLS. This data may not be complete. We recommend contacting the local school district to confirm school assignments for this home.
- $414,1003 bd2 ba2k sqft35 Bobolink Dr, Gettysburg, PA 17325Off Market
- $487,3003 bd2 ba2.1k sqft27 Bobolink Dr, Gettysburg, PA 17325Off Market
- $483,8003 bd2 ba2k sqft43 Bobolink Dr, Gettysburg, PA 17325Off Market
- $486,8003 bd2 ba2.1k sqft15 Bobolink Dr, Gettysburg, PA 17325Off Market
- $509,9002 bd2 ba2.6k sqft32 Bobolink Dr, Gettysburg, PA 17325Off Market
- $475,0003 bd3 ba2.6k sqft40 Bobolink Dr, Gettysburg, PA 17325Sold
- $495,0003 bd3 ba2k sqft96 Bittern Dr, Gettysburg, PA 17325Sold
- $471,7003 bd2 ba2k sqft51 Bobolink Dr, Gettysburg, PA 17325Off Market
A local agent can set up tours, give advice and negotiate with sellers.
A local lender can help you make sure your offer is ready when you are.
Similar homes
- $454,0003 bd2 ba1.9k sqft143 Bittern Dr, Gettysburg, PA 17325For Sale
 MLS ID #PAAD2023768, Suzanne H Christianson, RE/MAX of Gettysburg. Bright MLS
 - $400,0004 bd3 ba1.8k sqft681 Grant Dr, Gettysburg, PA 17325For Sale
 MLS ID #PAAD2024344, Erica Corbin, Kelly and Co Realty, LLC. Bright MLS
 - $394,9003 bd2 ba1.7k sqft6 Grand Overlook Dr, Gettysburg, PA 17325For Sale
 MLS ID #PAAD2024290, Klare Lowman, Iron Valley Real Estate Gettysburg. Bright MLS
 - $399,9003 bd2 ba1.8k sqft26 Chokeberry Way, Gettysburg, PA 17325For Sale
 MLS ID #PAAD2024198, CONNIE FISSEL, Iron Valley Real Estate Gettysburg. Bright MLS
 - $400,0004 bd3 ba1.8k sqft239 Race Horse Rd, Hanover, PA 17331For SaleMLS ID #PAAD2024762, Dan Bateman, Harget Realty Group. Bright MLS
- $523,7473 bd2 ba1.9k sqft11 Nuthatch Dr #186, Gettysburg, PA 17325New ConstructionMLS ID #PAAD2020322, Mitchell Kemp, Joseph A Myers Real Estate, Inc.. Bright MLS
- $525,0004 bd3 ba2.9k sqft874 Boyds School Rd, Gettysburg, PA 17325For SaleMLS ID #PAAD2021880, Albert Oussoren, RE/MAX Quality Service, Inc.. Bright MLS
- $399,9003 bd3 ba2.3k sqft9 Wren Trl, Fairfield, PA 17320For SaleMLS ID #PAAD2023734, Kim Mills, Coldwell Banker Realty. Bright MLS
- $519,9002 bd3 ba2.3k sqft185 Lively Stream Way, Gettysburg, PA 17325For SaleMLS ID #PAAD2024440, Chuck Marshall, RE/MAX Advantage Realty. Bright MLS
- $345,0003 bd2 ba1.3k sqft301 W Myrtle St, Littlestown, PA 17340For SaleMLS ID #PAAD2024708, Carolyn A Miller, Cummings & Co. Realtors. Bright MLS
- $380,0004 bd3 ba2.6k sqft83 McIntosh Ln, Aspers, PA 17304For SaleMLS ID #PAAD2023936, Peyton Scarborough, Inch & Co. Real Estate, LLC. Bright MLS
- $415,0002 bd2 ba2k sqft67 Stedtle Ct, Littlestown, PA 17340For SaleMLS ID #PAAD2024778, Jay Day, LPT Realty, LLC. Bright MLS
- $384,9003 bd2 ba1k sqft79 Crimson Ave, Taneytown, MD 21787For SaleMLS ID #MDCR2035312, Jack Silcott, Corner House Realty. Bright MLS
- $555,0003 bd2 ba2.1k sqft225 Savannah Dr, Gettysburg, PA 17325For SaleMLS ID #PAAD2024144, Ellen Brown, RE/MAX Quality Service, Inc.. Bright MLS
- $399,9004 bd3 ba2.5k sqft3065 Buchanan Valley Rd, Orrtanna, PA 17353For SaleMLS ID #PAAD2022800, Jay Starr, RE/MAX 1st Advantage. Bright MLS
- $299,9983 bd2 ba1k sqft38 Bonniefield Cir, Gettysburg, PA 17325For SaleMLS ID #PAAD2022466, Mike Vanderpool, EXP Realty, LLC. Bright MLS
- $399,9002 bd2 ba2k sqft50 Bristol Dr, Hanover, PA 17331For SaleMLS ID #PAAD2024284, Sara Orovich, EXP Realty, LLC. Bright MLS
- $289,9003 bd2 ba1.9k sqft4410 Carlisle Rd, Gardners, PA 17324For SaleMLS ID #PACB2055904, Arianne Day, Bering Real Estate Co.. Bright MLS
- $379,0004 bd3 ba2.2k sqft173 Colonial Dr, Chambersburg, PA 17202For SaleMLS ID #PAFL2036302, Christen Tribbitt, Keller Williams Elite. Bright MLS
- $389,0003 bd2 ba2.5k sqft88 Sunset Dr, Hanover, PA 17331For SaleMLS ID #PAYK2103704, Stacey Hedrich, Berkshire Hathaway HomeServices Homesale Realty. Bright MLS
