Welcome to 6 Grand Overlook Drive in the award-winning 55+ community of Amblebrook. This beautifully maintained DR Horton Dawson model offers the perfect blend of comfort, simplicity, and resort-style living. Positioned on a premium homesite, the property enjoys open green space both beside the home and across the street, creating a sense of privacy and spaciousness rarely found in community living. Inside, you'll find a light-filled floor plan that provides the perfect canvas for your personal style. Whether you're looking to move right in and enjoy it as-is or add your own custom touches over time, this home offers endless possibilities. A water softener has already been installed, backsplash added in the kitchen, and as a gently lived-in resale, it offers the advantage of being truly better than new. The settling period is behind you, and the home is ready for its next owner to enjoy with confidence. Enjoy low-maintenance living and access to Amblebrook's exceptional amenities, including indoor and outdoor pools, fitness facilities, walking trails, dining, clubs, and a vibrant social calendar. This is your opportunity to enjoy one of Gettysburg's most sought-after active adult communities while making a home uniquely your own
For sale
$394,900
6 Grand Overlook Dr, Gettysburg, PA 17325
3beds
1,736sqft
:
Get pre-qualified$2,944/mo
Single Family Residence
Built in 2023
6,098 Square Feet Lot
$390,700 Zestimate®
$227/sqft
$368/mo HOA
What's special
Light-filled floor planPremium homesite
- 17 days |
- 466 |
- 16 |
Likely to sell faster than
Zillow last checked:
Listing updated:
Listed by:
Klare Lowman 717-357-3296,
Iron Valley Real Estate Gettysburg (717) 398-0220
Source: Bright MLS,MLS#: PAAD2024290
Facts & features
Interior
Bedrooms & bathrooms
- Bedrooms: 3
- Bathrooms: 2
- Full bathrooms: 2
- Main level bathrooms: 2
- Main level bedrooms: 3
Basement
- Area: 0
Heating
- Forced Air, Natural Gas
Cooling
- Central Air, Electric
Appliances
- Included: Gas Water Heater
Features
- Has basement: No
- Has fireplace: No
Interior area
- Total structure area: 1,736
- Total interior livable area: 1,736 sqft
- Finished area above ground: 1,736
- Finished area below ground: 0
Property
Parking
- Total spaces: 2
- Parking features: Garage Faces Front, Attached
- Attached garage spaces: 2
Accessibility
- Accessibility features: None
Features
- Levels: One
- Stories: 1
- Pool features: Community
Lot
- Size: 6,098 Square Feet
Details
- Additional structures: Above Grade, Below Grade
- Parcel number: 38G100665000
- Zoning: RESIDENTIAL
- Special conditions: Standard
Construction
Type & style
- Home type: SingleFamily
- Architectural style: Ranch/Rambler,Craftsman
- Property subtype: Single Family Residence
Materials
- Vinyl Siding
- Foundation: Slab
Condition
- New construction: No
- Year built: 2023
Details
- Builder model: Dawson
- Builder name: DR Horton
Utilities & green energy
- Sewer: Public Sewer
- Water: Public
Community & HOA
Community
- Senior community: Yes
- Subdivision: Amblebrook
HOA
- Has HOA: Yes
- Amenities included: Art Studio, Bar/Lounge, Bike Trail, Billiard Room, Clubhouse, Common Grounds, Community Center, Convenience Store, Dog Park, Fitness Center, Game Room, Spa/Hot Tub, Jogging Path, Library, Meeting Room, Other, Party Room, Picnic Area, Pier/Dock, Indoor Pool, Pool, Recreation Facilities, Retirement Community, Shuffleboard Court, Tennis Court(s), Volleyball Courts
- Services included: Common Area Maintenance, Lawn Care Front, Lawn Care Rear, Lawn Care Side, Maintenance Grounds, Recreation Facility, Road Maintenance, Snow Removal
- HOA fee: $368 monthly
- HOA name: AMBLEBROOK GETTYSBURG
Location
- Region: Gettysburg
- Municipality: STRABAN TWP
Financial & listing details
- Price per square foot: $227/sqft
- Tax assessed value: $348,000
- Annual tax amount: $5,907
- Date on market: 7/9/2026
- Listing agreement: Exclusive Right To Sell
- Listing terms: Cash,Conventional,VA Loan,FHA
- Inclusions: Refrigerator, Washer, Dryer, Blinds, Water Softener
- Ownership: Fee Simple
Estimated market value
$390,700
$371,000 - $410,000
$2,226/mo
Price history
| Date | Event | Price |
|---|---|---|
| 7/9/2026 | Listed for sale | $394,900-6%$227/sqft |
Source:  Bright MLS #PAAD2024290 Report a problem Bright MLS #PAAD2024290 Report a problem | ||
| 12/15/2023 | Sold | $419,990$242/sqft |
Source: Bright MLS #PAAD2011408 Report a problem | ||
| 12/9/2023 | Pending sale | $419,990$242/sqft |
Source: Bright MLS #PAAD2011408 Report a problem | ||
Public tax history
| Year | Property taxes | Tax assessment |
|---|---|---|
| 2025 | $5,868 +4.3% | $348,000 |
| 2024 | $5,624 +0.7% | $348,000 |
| 2023 | $5,585 | $348,000 |
Find assessor info on the county website
Monthly payment
Est. payment
Payment breakdown
Explore the cost of this home by adjusting the details. Changes won't be saved.Climate risks
Neighborhood: 17325
Nearby schools
GreatSchools rating
- 7/10James Gettys Elementary SchoolGrades: K-5Distance: 3.2 mi
- 9/10Gettysburg Area Middle SchoolGrades: 6-8Distance: 4.2 mi
- 8/10Gettysburg Area High SchoolGrades: 9-12Distance: 2.5 mi
Schools provided by the listing agent
- District: Gettysburg Area
Source: Bright MLS. This data may not be complete. We recommend contacting the local school district to confirm school assignments for this home.
- $414,9903 bd2 ba1.8k sqft10 Grand Overlook Dr, Gettysburg, PA 17325Sold
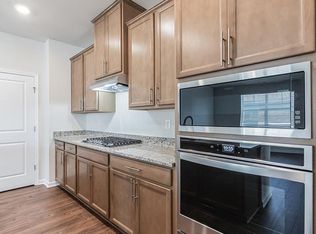
- $422,1903 bd2 ba1.8k sqft15 Grand Overlook Dr, Gettysburg, PA 17325Sold
- $384,9903 bd2 ba1.7k sqft8 Chokeberry Way, Gettysburg, PA 17325Sold

- $372,9903 bd2 ba1.7k sqft14 Chokeberry Way, Gettysburg, PA 17325Sold
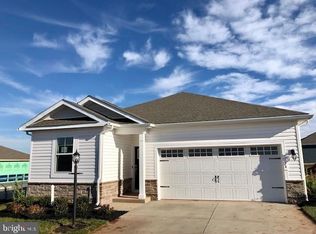
- $349,9903 bd2 ba1.4k sqft28 Quiet Creek Dr, Gettysburg, PA 17325Sold
- $440,0003 bd2 ba1.8k sqft20 Quiet Creek Dr, Gettysburg, PA 17325Sold
- $405,0003 bd2 ba1.8k sqft19 Grand Overlook Dr, Gettysburg, PA 17325Sold
- $422,9903 bd2 ba1.8k sqft36 Quiet Creek Dr, Gettysburg, PA 17325Sold
A local agent can set up tours, give advice and negotiate with sellers.
A local lender can help you make sure your offer is ready when you are.
Similar homes
- $399,9003 bd2 ba1.8k sqft26 Chokeberry Way, Gettysburg, PA 17325For Sale

 MLS ID #PAAD2024198, CONNIE FISSEL, Iron Valley Real Estate Gettysburg. Bright MLS
 - $396,9903 bd2 ba1.7k sqft97 Elderberry Way, Gettysburg, PA 17325New Construction
 Bright MLS
 - $398,9903 bd2 ba1.7k sqft101 Elderberry Way, Gettysburg, PA 17325New Construction
 Bright MLS
 - $364,9903 bd2 ba1.7k sqft98 Elderberry Way, Gettysburg, PA 17325New Construction
 Bright MLS
 - $519,9002 bd3 ba2.3k sqft185 Lively Stream Way, Gettysburg, PA 17325For SaleMLS ID #PAAD2024440, Chuck Marshall, RE/MAX Advantage Realty. Bright MLS
- $400,0004 bd3 ba1.8k sqft681 Grant Dr, Gettysburg, PA 17325For SaleMLS ID #PAAD2024344, Erica Corbin, Kelly and Co Realty, LLC. Bright MLS
- $389,9003 bd3 ba2k sqft33 Bobolink Dr, Gettysburg, PA 17325For SaleMLS ID #PAAD2024374, Terri Matlock, Jeff A. Shaffer Real Estate, Inc.. Bright MLS
- $399,9902 bd2 ba1.3k sqftMonet I Gentle Slope Way, Gettysburg, PA 17325New ConstructionBright MLS
- $499,9902 bd2 ba1.6k sqft328 Highland Way Lot 170, Gettysburg, PA 17325New ConstructionMLS ID #PAAD2021814, Mindi Weikert-Kauffman, Iron Valley Real Estate of Central PA. Bright MLS
- $395,9003 bd3 ba1.8k sqft2 Chickadee Ct #C1, Gettysburg, PA 17325New ConstructionMLS ID #PAAD2024022, Mitchell Kemp, Joseph A Myers Real Estate, Inc.. Bright MLS
- $551,9904 bd4 ba1.5k sqft117 Gentle Slope Way, Gettysburg, PA 17325New ConstructionMLS ID #PAAD2024580, Mrs. Terri E Hill, Builder Solutions Realty. Bright MLS
- $569,9902 bd2 ba2.1k sqft203 Highland Way Lot 3, Gettysburg, PA 17325New ConstructionMLS ID #PAAD2022430, Mindi Weikert-Kauffman, Iron Valley Real Estate of Central PA. Bright MLS
- $364,9003 bd2 ba1.4k sqft25 Tanager Ct #C14, Gettysburg, PA 17325New ConstructionMLS ID #PAAD2024794, Mitchell Kemp, Joseph A Myers Real Estate, Inc.. Bright MLS
- $539,9902 bd3 ba2k sqft192 Highland Way Lot 32, Gettysburg, PA 17325New ConstructionMLS ID #PAAD2021964, Mindi Weikert-Kauffman, Iron Valley Real Estate of Central PA. Bright MLS
- $450,9004 bd3 ba1.9k sqft179 E Audubon Rd #178, Gettysburg, PA 17325New ConstructionMLS ID #PAAD2024016, Mitchell Kemp, Joseph A Myers Real Estate, Inc.. Bright MLS
- $484,9902 bd2 ba1.7k sqftWoolgrass Lane Curator, Gettysburg, PA 17325New ConstructionMLS ID #PAAD2021116, Brittany Newman, DRB Group Realty, LLC. Bright MLS
- $450,6522 bd2 ba1.5k sqft113 Gentle Slope Way, Gettysburg, PA 17325New ConstructionWard Communities
- $399,9903 bd2 ba1.4k sqft7 Chickadee Ct #C4, Gettysburg, PA 17325New ConstructionMLS ID #PAAD2022196, Mitchell Kemp, Joseph A Myers Real Estate, Inc.. Bright MLS
- $572,6642 bd3 ba2k sqft116 Birdseye Ln, Gettysburg, PA 17325New ConstructionMLS ID #PAAD2023004, Mrs. Terri E Hill, Builder Solutions Realty. Bright MLS
- $345,0003 bd2 ba1.3k sqft301 W Myrtle St, Littlestown, PA 17340For SaleMLS ID #PAAD2024708, Carolyn A Miller, Cummings & Co. Realtors. Bright MLS
