*HALF OFF OPTIONS UP TO $50,000 WITH USE OF SELLER PREFERRED LENDER AND TITLE COMPANY. Welcome to The Kellaway, a thoughtfully designed first-floor owner’s suite Classic Home by Caruso Homes, located in the amenity-rich 55+ community of Amblebrook in Gettysburg. Designed for comfort, convenience, and low-maintenance living, this open-concept home is ideal for active adults and downsizers seeking everything on one level. It features two spacious bedrooms, two full baths, and a flexible den, perfect for a home office, hobby room, or guest space. The light-filled layout offers an inviting great room, open dining area, and a well-appointed kitchen designed for everyday living and entertaining. The first-floor owner’s suite provides a private retreat with generous closet space and an en-suite bath. Additional highlights include a two-car garage, functional storage, and the opportunity to personalize your home with optional features such as sunrooms, screened-in porches, luxury baths, and outdoor living spaces or a second floor loft. Located within Amblebrook, residents enjoy a charming, storybook-style setting with resort-inspired amenities, walking trails, social spaces, and easy access to shopping, dining, healthcare, and the historic charm of Gettysburg. This community is designed to support an active, connected, and carefree lifestyle.
New construction
$499,990
328 Highland Way Lot 170, Gettysburg, PA 17325
2beds
1,661sqft
:
Get pre-qualified$3,561/mo
Single Family Residence
Built in ----
6,098 Square Feet Lot
$-- Zestimate®
$301/sqft
$368/mo HOA
What's special
- 170 days |
- 67 |
- 1 |
Zillow last checked:
Listing updated:
Listed by:
Mindi Weikert-Kauffman 717-324-7320,
Iron Valley Real Estate of Central PA (717) 344-5950,
Co-Listing Team: The Wensel Team, Co-Listing Agent: Walter Wensel Jr. 717-577-7921,
Iron Valley Real Estate of Central PA
Source: Bright MLS,MLS#: PAAD2021814
Facts & features
Interior
Bedrooms & bathrooms
- Bedrooms: 2
- Bathrooms: 2
- Full bathrooms: 2
- Main level bathrooms: 2
- Main level bedrooms: 2
Rooms
- Room types: Bedroom 2, Bedroom 1, Bathroom 1, Bathroom 2
Bedroom 1
- Level: Main
Bedroom 2
- Level: Main
Bathroom 1
- Level: Main
Bathroom 2
- Level: Main
Heating
- Forced Air, Natural Gas
Cooling
- Central Air, Programmable Thermostat, Electric
Appliances
- Included: Microwave, Dishwasher, Disposal, Oven/Range - Gas, Refrigerator, Stainless Steel Appliance(s), Ice Maker, Gas Water Heater
- Laundry: Main Level
Features
- Combination Dining/Living, Combination Kitchen/Dining, Combination Kitchen/Living, Entry Level Bedroom, Family Room Off Kitchen, Pantry, Primary Bath(s), Recessed Lighting, Walk-In Closet(s)
- Has basement: No
- Has fireplace: No
Interior area
- Total structure area: 1,661
- Total interior livable area: 1,661 sqft
- Finished area above ground: 1,661
Property
Parking
- Total spaces: 2
- Parking features: Garage Faces Front, Attached
- Attached garage spaces: 2
Accessibility
- Accessibility features: None
Features
- Levels: One
- Stories: 1
- Pool features: Community
Lot
- Size: 6,098 Square Feet
Details
- Additional structures: Above Grade
- Parcel number: NO TAX RECORD
- Zoning: RESIDENTIAL
- Special conditions: Standard
Construction
Type & style
- Home type: SingleFamily
- Architectural style: Ranch/Rambler
- Property subtype: Single Family Residence
Materials
- Stick Built
- Foundation: Slab
Condition
- Excellent
- New construction: Yes
Details
- Builder name: Caruso Homes
Utilities & green energy
- Sewer: Public Sewer
- Water: Private/Community Water
Community & HOA
Community
- Senior community: Yes
- Subdivision: Amblebrook
HOA
- Has HOA: Yes
- Amenities included: Basketball Court, Common Grounds, Fitness Center, Dog Park, Game Room, Jogging Path, Indoor Pool, Pool, Recreation Facilities, Retirement Community, Spa/Hot Tub, Tennis Court(s), Volleyball Courts, Art Studio, Bar/Lounge, Clubhouse, Convenience Store
- Services included: Common Area Maintenance, Maintenance Grounds, Recreation Facility, Snow Removal
- HOA fee: $368 monthly
- HOA name: AMBLEBROOK
Location
- Region: Gettysburg
- Municipality: STRABAN TWP
Financial & listing details
- Price per square foot: $301/sqft
- Date on market: 2/16/2026
- Listing agreement: Exclusive Right To Sell
- Listing terms: Cash,Conventional,FHA,VA Loan
- Ownership: Fee Simple
Estimated market value
Not available
Estimated sales range
Not available
Not available
Price history
| Date | Event | Price |
|---|---|---|
| 2/16/2026 | Listed for sale | $499,990$301/sqft |
Source:  Bright MLS #PAAD2021814 Report a problem Bright MLS #PAAD2021814 Report a problem | ||
Public tax history
Tax history is unavailable.
Monthly payment
Est. payment
Payment breakdown
Explore the cost of this home by adjusting the details. Changes won't be saved.Climate risks
Neighborhood: 17325
Nearby schools
GreatSchools rating
- 7/10James Gettys Elementary SchoolGrades: K-5Distance: 2.8 mi
- 9/10Gettysburg Area Middle SchoolGrades: 6-8Distance: 3.8 mi
- 8/10Gettysburg Area High SchoolGrades: 9-12Distance: 2.1 mi
Schools provided by the listing agent
- District: Gettysburg Area
Source: Bright MLS. This data may not be complete. We recommend contacting the local school district to confirm school assignments for this home.
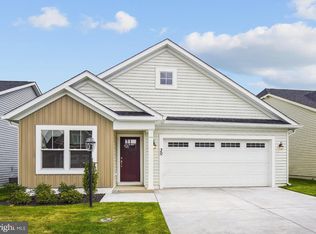
- $449,9002 bd2 ba1.4k sqft321 Highland Way LOT 160, Gettysburg, PA 17325New Construction
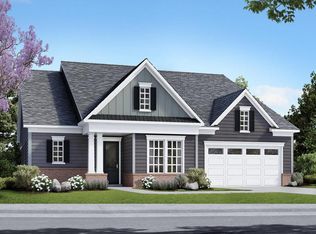
- $606,9902 bd3 ba2.4k sqftHighland Way Inspire, Gettysburg, PA 17325New Construction
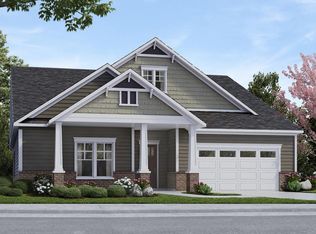
- $596,9902 bd3 ba2.3k sqftHighland Way Unity, Gettysburg, PA 17325New Construction
- $462,9003 bd1 ba1.7k sqft1330 Hunterstown Rd, Gettysburg, PA 17325Off Market
- $479,9902 bd2 ba1.6k sqftHighland Way Enthusiast, Gettysburg, PA 17325New Construction
- $539,9902 bd3 ba2k sqft192 Highland Way LOT 32, Gettysburg, PA 17325New Construction
- $378,0003 bd1 ba1.7k sqft1270 Hunterstown Rd, Gettysburg, PA 17325Off Market
- $569,9902 bd2 ba2.1k sqft203 Highland Way LOT 3, Gettysburg, PA 17325New Construction
A local agent can set up tours, give advice and negotiate with sellers.
A local lender can help you make sure your offer is ready when you are.
Similar homes
- $539,9902 bd3 ba2k sqft192 Highland Way Lot 32, Gettysburg, PA 17325New Construction
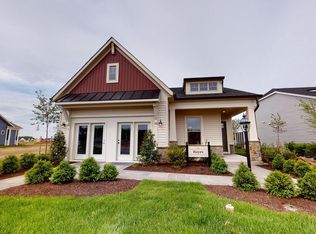
 MLS ID #PAAD2021964, Mindi Weikert-Kauffman, Iron Valley Real Estate of Central PA. Bright MLS
 - $519,9002 bd3 ba2.3k sqft185 Lively Stream Way, Gettysburg, PA 17325For Sale
 MLS ID #PAAD2024440, Chuck Marshall, RE/MAX Advantage Realty. Bright MLS
 - $569,9902 bd2 ba2.1k sqft203 Highland Way Lot 3, Gettysburg, PA 17325New Construction
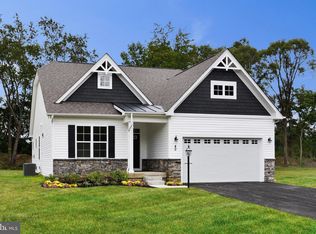 MLS ID #PAAD2022430, Mindi Weikert-Kauffman, Iron Valley Real Estate of Central PA. Bright MLS
 - $504,9902 bd2 ba2k sqftWoolgrass Lane Adventurer, Gettysburg, PA 17325New Construction
 MLS ID #PAAD2021322, Brittany Newman, DRB Group Realty, LLC. Bright MLS
 - $484,9902 bd2 ba1.7k sqftWoolgrass Lane Curator, Gettysburg, PA 17325New ConstructionMLS ID #PAAD2021116, Brittany Newman, DRB Group Realty, LLC. Bright MLS
- $479,9902 bd2 ba1.6k sqftHighland Way Enthusiast, Gettysburg, PA 17325New ConstructionMLS ID #PAAD2021320, Brittany Newman, DRB Group Realty, LLC. Bright MLS
- $396,9903 bd2 ba1.7k sqft97 Elderberry Way, Gettysburg, PA 17325New ConstructionBright MLS
- $496,9902 bd2 ba1.8k sqftW Aster Way Virtuoso, Gettysburg, PA 17325New ConstructionMLS ID #PAAD2021324, Brittany Newman, DRB Group Realty, LLC. Bright MLS
- $599,9002 bd2 ba2.1k sqft182 Rustic Wood Dr, Gettysburg, PA 17325For SaleMLS ID #PAAD2024604, Klare Lowman, Iron Valley Real Estate Gettysburg. Bright MLS
- from $504,9902 bd2 ba2k sqftThe Adventurer Plan, Amblebrook at Gettysburg, Gettysburg, PA 17325New ConstructionDRB Elevate
- $389,9003 bd2 ba1.7k sqft6 Grand Overlook Dr, Gettysburg, PA 17325For SaleMLS ID #PAAD2024290, Klare Lowman, Iron Valley Real Estate Gettysburg. Bright MLS
- from $499,9902 bd2 ba1.6k sqftKellaway Plan, Amblebrook, Gettysburg, PA 17325New ConstructionCaruso Homes
- $551,9904 bd4 ba1.5k sqft117 Gentle Slope Way, Gettysburg, PA 17325New ConstructionMLS ID #PAAD2024580, Mrs. Terri E Hill, Builder Solutions Realty. Bright MLS
- from $509,9902 bd2 ba1.7k sqftIves Plan, Amblebrook, Gettysburg, PA 17325New ConstructionCaruso Homes
- from $496,9902 bd2 ba1.8k sqftThe Virtuoso Plan, Amblebrook at Gettysburg, Gettysburg, PA 17325New ConstructionDRB Elevate
- from $519,9902 bd3 ba1.9k sqftHayes - Cottage Plan, Amblebrook, Gettysburg, PA 17325New ConstructionCaruso Homes
- from $459,9992 bd2 ba2k sqftLindsay I Plan, Amblebrook, Gettysburg, PA 17325New ConstructionWard Communities
- from $484,9902 bd2 ba1.7k sqftThe Curator Plan, Amblebrook at Gettysburg, Gettysburg, PA 17325New ConstructionDRB Elevate
- $596,9902 bd3 ba2.3k sqftHighland Way Unity, Gettysburg, PA 17325New ConstructionMLS ID #PAAD2021098, Brittany Newman, DRB Group Realty, LLC. Bright MLS
- $398,9903 bd2 ba1.7k sqft101 Elderberry Way, Gettysburg, PA 17325New ConstructionBright MLS
