**OFFERING UP TO 10K IN CLOSING ASSISTANCE OR UPGRADES WITH USE OF APPROVED LENDER AND TITLE FOR PRIMARY RESIDENCE.**see builder representative for additional details** Welcome home to the Virtuoso Floor plan! With over 1800 SQ FT, there are plenty of ways to make this house your home. Customize the Elevate Room to create a pet room for your beloved pets, a pocket office for your business needs, a wine room for the wine connoisseur or bulk storage room for those who need a little more space. The kitchen flows nicely into the cafe and gathering room, creating an amazing entertaining space. Opt for 9' accordian glass doors that'll create an indoor-outdoor living space. There are so many options to choose from including a 2nd floor! The Virtuoso has a multitude of structural choices which allow you to compose the ideal home. It can be your one-of-a-kind masterpiece. *Photos may not be of actual home. Photos may be of similar home/floorplan if home is under construction or if this is a base price listing.
New construction
$496,990
W Aster Way Virtuoso, Gettysburg, PA 17325
2beds
1,805sqft
Single Family Residence
Built in 2026
7,760 Square Feet Lot
$496,200 Zestimate®
$275/sqft
$368/mo HOA
What's special
Amazing entertaining space
- 238 days
- 36
- 3
Zillow last checked:
Listing updated:
Listed by:
Brittany Newman 240-457-9391,
DRB Group Realty, LLC 2404579391
Source: Bright MLS,MLS#: PAAD2021324
Facts & features
Interior
Bedrooms & bathrooms
- Bedrooms: 2
- Bathrooms: 2
- Full bathrooms: 2
- Main level bathrooms: 2
- Main level bedrooms: 2
Heating
- Heat Pump, Central
Cooling
- Programmable Thermostat, Central Air, Electric
Appliances
- Included: Stainless Steel Appliance(s), Refrigerator, Microwave, Disposal, Dishwasher, Oven/Range - Gas, Electric Water Heater
Features
- 9'+ Ceilings
- Has basement: No
- Has fireplace: No
Interior area
- Total structure area: 1,805
- Total interior livable area: 1,805 sqft
- Finished area above ground: 1,805
Property
Parking
- Total spaces: 2
- Parking features: Garage Faces Front, Attached
- Attached garage spaces: 2
Accessibility
- Accessibility features: None
Features
- Levels: One
- Stories: 1
- Pool features: Community
- Has spa: Yes
Lot
- Size: 7,760 Square Feet
Details
- Additional structures: Above Grade
- Parcel number: NO TAX RECORD
- Zoning: RESIDENTIAL
- Special conditions: Standard
Construction
Type & style
- Home type: SingleFamily
- Architectural style: Ranch/Rambler
- Property subtype: Single Family Residence
Materials
- Frame, Vinyl Siding
- Foundation: Slab
- Roof: Architectural Shingle
Condition
- New construction: Yes
- Year built: 2026
Details
- Builder model: Virtuoso
- Builder name: DRB Elevate
Utilities & green energy
- Sewer: Public Sewer
- Water: Public
Community & HOA
Community
- Senior community: Yes
- Subdivision: Amblebrook
HOA
- Has HOA: Yes
- Amenities included: Basketball Court, Common Grounds, Fitness Center, Jogging Path, Pier/Dock, Retirement Community, Spa/Hot Tub, Pool, Tennis Court(s), Volleyball Courts
- HOA fee: $368 monthly
Location
- Region: Gettysburg
- Municipality: STRABAN TWP
Financial & listing details
- Price per square foot: $275/sqft
- Date on market: 1/6/2026
- Listing agreement: Exclusive Right To Sell
- Ownership: Fee Simple
Estimated market value
$496,200
$471,000 - $521,000
$2,394/mo
Price history
| Date | Event | Price |
|---|---|---|
| 1/23/2026 | Price change | $496,990+1%$275/sqft |
Source:  Bright MLS #PAAD2021324 Report a problem Bright MLS #PAAD2021324 Report a problem | ||
| 1/6/2026 | Listed for sale | $491,990$273/sqft |
Source: Bright MLS #PAAD2021324 Report a problem | ||
| 1/1/2026 | Listing removed | $491,990$273/sqft |
Source: Bright MLS #PAAD2017346 Report a problem | ||
| 11/10/2025 | Price change | $491,990+2.1%$273/sqft |
Source: Bright MLS #PAAD2017346 Report a problem | ||
| 4/15/2025 | Listed for sale | $481,990$267/sqft |
Source: Bright MLS #PAAD2017346 Report a problem | ||
Public tax history
Tax history is unavailable.
Monthly payment
Est. payment
Payment breakdown
Explore the cost of this home by adjusting the details. Changes won't be saved.Climate risks
Neighborhood: 17325
Nearby schools
Schools provided by the listing agent
- District: Gettysburg Area
Source: Bright MLS. This data may not be complete. We recommend contacting the local school district to confirm school assignments for this home.
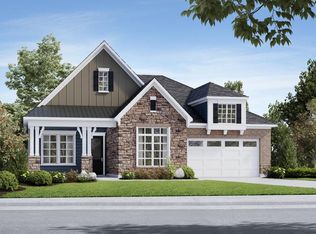
Similar homes
- from $504,9902 bd2 ba2k sqftThe Adventurer Plan, Amblebrook at Gettysburg, Gettysburg, PA 17325New Construction
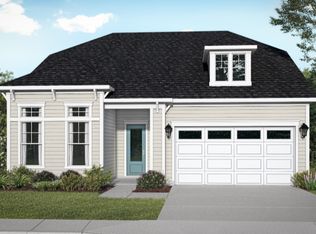 DRB Elevate
 - from $496,9902 bd2 ba1.8k sqftThe Virtuoso Plan, Amblebrook at Gettysburg, Gettysburg, PA 17325New Construction
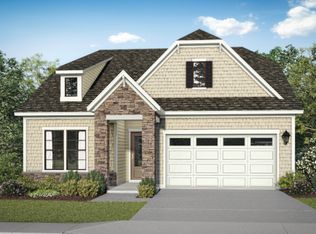 DRB Elevate
 - $499,9902 bd2 ba1.6k sqft328 Highland Way Lot 170, Gettysburg, PA 17325New Construction
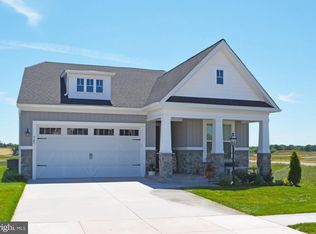
 MLS ID #PAAD2021814, Mindi Weikert-Kauffman, Iron Valley Real Estate of Central PA. Bright MLS
 - $504,9902 bd2 ba2k sqftWoolgrass Lane Adventurer, Gettysburg, PA 17325New Construction
 MLS ID #PAAD2021322, Brittany Newman, DRB Group Realty, LLC. Bright MLS
 - $435,0002 bd2 ba1.8k sqft342 Rustic Wood Dr, Gettysburg, PA 17325For SaleMLS ID #PAAD2025380, Christopher Sites, RE/MAX of Gettysburg. Bright MLS
- $539,9902 bd3 ba2k sqft192 Highland Way Lot 32, Gettysburg, PA 17325New ConstructionMLS ID #PAAD2021964, Mindi Weikert-Kauffman, Iron Valley Real Estate of Central PA. Bright MLS
- $484,9902 bd2 ba1.7k sqftWoolgrass Lane Curator, Gettysburg, PA 17325New ConstructionMLS ID #PAAD2021116, Brittany Newman, DRB Group Realty, LLC. Bright MLS
- $548,7694 bd4 ba1.5k sqft117 Gentle Slope Way, Gettysburg, PA 17325New ConstructionMLS ID #PAAD2024580, Mrs. Terri E Hill, Builder Solutions Realty. Bright MLS
- $479,9902 bd2 ba1.6k sqftHighland Way Enthusiast, Gettysburg, PA 17325New ConstructionMLS ID #PAAD2021320, Brittany Newman, DRB Group Realty, LLC. Bright MLS
- $479,9005 bd4 ba2.6k sqft99 Rustic Wood Dr, Gettysburg, PA 17325For SaleMLS ID #PAAD2023654, Craig Smith, Monument Sotheby's International Realty. Bright MLS
- $599,9002 bd2 ba2.1k sqft182 Rustic Wood Dr, Gettysburg, PA 17325For SaleMLS ID #PAAD2024604, Klare Lowman, Iron Valley Real Estate Gettysburg. Bright MLS
- $389,9903 bd2 ba1.7k sqft97 Elderberry Way, Gettysburg, PA 17325New ConstructionBright MLS
- $569,9902 bd2 ba2.1k sqft203 Highland Way Lot 3, Gettysburg, PA 17325New ConstructionMLS ID #PAAD2022430, Mindi Weikert-Kauffman, Iron Valley Real Estate of Central PA. Bright MLS
- $419,9902 bd2 ba1.3k sqftMonet I Gentle Slope Way, Gettysburg, PA 17325New ConstructionBright MLS
- $413,9903 bd2 ba1.7k sqft130 Chokeberry Way, Gettysburg, PA 17325New ConstructionMLS ID #PAAD2023996, STORMY DAVIS, D.R. Horton Realty of Pennsylvania. Bright MLS
