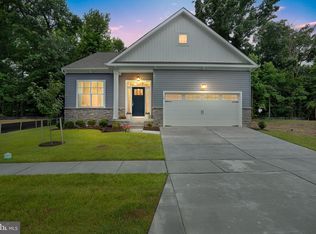
QUICKER MOVE-IN, UNDER CONSTRUCTION - Experience the ease of single-level living in this exceptional home. The Patton has the convenience of a well-appointed owner’s suite and features a private bath and walk-in closet, while a second bedroom offers a full bath for added convenience. The kitchen, open to the family room, seamlessly flows to an adjacent dining area. A two-car garage, covered rearm screened porch, Quartz countertops, and stainless steel appliances are just a few of the many included features that make this home truly special. The convenience of a dedicated laundry room simplifies daily routines, while the attached 2-car garage and concrete driveway add functionality and curb appeal. The addition of the 2nd floor adds additional space for family and friends. Living in Amblebrook means embracing an active and enriching lifestyle. Fitness enthusiasts will appreciate the state-of-the-art fitness center, indoor and outdoor pools, tennis and pickleball courts, and bocce ball facilities. Scenic trails weave through the community, perfect for morning jogs or leisurely walks. The Rock Creek Clubhouse, interactive demonstration kitchen, and performing arts theater ensure there's always something engaging happening close to home. With lawn care included and an on-site wellness provider, maintaining your home and health is effortless. The Welcome Center, along with the on-site café and market offering fresh, local products, provides plenty of opportunities to connect with neighbors and become part of this welcoming community. Homesite #296 Please visit our model home for more information
New construction
Price cut: $3.2K (8/31)
$548,769
117 Gentle Slope Way, Gettysburg, PA 17325
4beds
1,574sqft
Single Family Residence
Built in 2026
8,712 Square Feet Lot
$547,900 Zestimate®
$349/sqft
$386/mo HOA
What's special
Quartz countertopsSingle-level livingDedicated laundry roomAdjacent dining areaWalk-in closetPrivate bathStainless steel appliances
- 93 days
- 92
- 3
Zillow last checked:
Listing updated:
Listed by:
Mrs. Terri E Hill 410-200-0626,
Builder Solutions Realty 410-979-7740
Source: Bright MLS,MLS#: PAAD2024580
Facts & features
Interior
Bedrooms & bathrooms
- Bedrooms: 4
- Bathrooms: 4
- Full bathrooms: 3
- 1/2 bathrooms: 1
- Main level bathrooms: 3
- Main level bedrooms: 2
Rooms
- Room types: Dining Room, Primary Bedroom, Bedroom 2, Bedroom 3, Bedroom 4, Kitchen, Foyer, Great Room, Laundry, Bathroom 2, Bathroom 3, Attic, Primary Bathroom
Primary bedroom
- Features: Walk-In Closet(s), Flooring - Laminate Plank
- Level: Main
Bedroom 2
- Features: Flooring - Laminate Plank
- Level: Main
- Area: 130 Square Feet
- Dimensions: 10 X 13
Bedroom 3
- Features: Flooring - Carpet
- Level: Upper
- Area: 144 Square Feet
- Dimensions: 12 X 12
Bedroom 4
- Features: Flooring - Carpet
- Level: Upper
- Area: 180 Square Feet
- Dimensions: 12 X 15
Primary bathroom
- Features: Double Sink, Flooring - Ceramic Tile
- Level: Main
Bathroom 2
- Features: Flooring - Ceramic Tile
- Level: Main
Bathroom 3
- Features: Flooring - Ceramic Tile
- Level: Upper
Other
- Level: Unspecified
Dining room
- Features: Flooring - HardWood, Flooring - Laminated
- Level: Main
- Area: 110 Square Feet
- Dimensions: 11 X 10
Foyer
- Features: Flooring - HardWood, Flooring - Laminated
- Level: Main
Great room
- Features: Flooring - HardWood
- Level: Main
- Area: 260 Square Feet
- Dimensions: 20 X 13
Kitchen
- Features: Kitchen Island, Pantry, Flooring - Laminate Plank, Countertop(s) - Quartz
- Level: Main
- Area: 216 Square Feet
- Dimensions: 12 X 18
Laundry
- Features: Flooring - Ceramic Tile
- Level: Main
Heating
- Forced Air, Programmable Thermostat, Natural Gas
Cooling
- Central Air, Electric
Appliances
- Included: Dishwasher, Disposal, Oven/Range - Electric, Microwave, Electric Water Heater
- Laundry: Hookup, Main Level, Has Laundry, Washer In Unit, Dryer In Unit, Washer/Dryer Hookups Only, Laundry Room
Features
- Attic, Family Room Off Kitchen, Kitchen Island, Kitchen - Table Space, Dining Area, Breakfast Area, Primary Bath(s), Upgraded Countertops, Open Floorplan, Entry Level Bedroom, Eat-in Kitchen, Kitchen - Gourmet, Pantry, Bathroom - Stall Shower, Walk-In Closet(s), Dry Wall, 9'+ Ceilings
- Flooring: Hardwood, Carpet, Wood
- Doors: Insulated
- Windows: Insulated Windows, Low Emissivity Windows
- Basement: Sump Pump,Unfinished,Rough Bath Plumb
- Has fireplace: No
Interior area
- Total structure area: 1,574
- Total interior livable area: 1,574 sqft
- Finished area above ground: 1,574
Property
Parking
- Total spaces: 2
- Parking features: Garage Faces Front, Driveway, Attached
- Attached garage spaces: 2
- Has uncovered spaces: Yes
Accessibility
- Accessibility features: Doors - Lever Handle(s), Entry Slope <1'
Features
- Levels: One
- Stories: 1
- Pool features: Community
Lot
- Size: 8,712 Square Feet
Details
- Additional structures: Above Grade
- Parcel number: 00000
- Zoning: R
- Special conditions: Standard
Construction
Type & style
- Home type: SingleFamily
- Architectural style: Craftsman
- Property subtype: Single Family Residence
Materials
- Vinyl Siding
- Foundation: Passive Radon Mitigation
- Roof: Asphalt
Condition
- New construction: Yes
- Year built: 2026
Details
- Builder model: PATTON
- Builder name: Ward Communities
Utilities & green energy
- Sewer: Public Sewer
- Water: Public
- Utilities for property: Cable Available
Community & HOA
Community
- Features: Pool
- Subdivision: Amblebrook
HOA
- Has HOA: Yes
- Amenities included: Common Grounds
- HOA fee: $386 monthly
Location
- Region: Gettysburg
- Municipality: STRABAN TWP
Financial & listing details
- Price per square foot: $349/sqft
- Date on market: 7/10/2026
- Listing agreement: Exclusive Right To Sell
- Listing terms: Other
- Inclusions: Parking Included In Listprice, parking Included In Saleprice
- Ownership: Fee Simple
Estimated market value
$547,900
$521,000 - $575,000
$2,449/mo
Price history
| Date | Event | Price |
|---|---|---|
| 8/31/2026 | Price change | $548,769-0.6%$349/sqft |
Source:  Bright MLS #PAAD2024580 Report a problem Bright MLS #PAAD2024580 Report a problem | ||
| 7/10/2026 | Listed for sale | $551,990$351/sqft |
Source: Bright MLS #PAAD2024580 Report a problem | ||
Public tax history
Tax history is unavailable.
Monthly payment
Est. payment
Payment breakdown
Explore the cost of this home by adjusting the details. Changes won't be saved.Climate risks
Neighborhood: 17325
Nearby schools
Schools provided by the listing agent
- High: Gettysburg Area
- District: Gettysburg Area
Source: Bright MLS. This data may not be complete. We recommend contacting the local school district to confirm school assignments for this home.
Similar homes
- $529,0004 bd3 ba2.1k sqft59 Birdseye Ln, Gettysburg, PA 17325For Sale

 MLS ID #PAAD2025578, Mindi Weikert-Kauffman, Iron Valley Real Estate of Central PA. Bright MLS
 - $469,9004 bd3 ba2.3k sqft60 Tulip Tree Way, Gettysburg, PA 17325For Sale
 MLS ID #PAAD2025748, Ashley Brunner, LPT Realty, LLC. Bright MLS
 - $525,0002 bd2 ba1.8k sqft77 Quiet Creek Dr, Gettysburg, PA 17325For Sale
 MLS ID #PAAD2025834, Keri Weis, Northrop Realty. Bright MLS
 - $459,0002 bd2 ba1.5k sqft44 Rolling Hills Way, Gettysburg, PA 17325For Sale
 MLS ID #PAAD2025758, Mindi Weikert-Kauffman, Iron Valley Real Estate of Central PA. Bright MLS
 - $674,9003 bd2 ba2.3k sqft371 Quiet Creek Dr, Gettysburg, PA 17325For SaleMLS ID #PAAD2026018, Mindi Weikert-Kauffman, Iron Valley Real Estate of Central PA. Bright MLS
- $496,9902 bd2 ba1.8k sqftW Aster Way Virtuoso, Gettysburg, PA 17325New ConstructionMLS ID #PAAD2021324, Brittany Newman, DRB Group Realty, LLC. Bright MLS
- $425,0002 bd2 ba1.8k sqft342 Rustic Wood Dr, Gettysburg, PA 17325For SaleMLS ID #PAAD2025380, Christopher Sites, RE/MAX of Gettysburg. Bright MLS
- $504,9902 bd2 ba2k sqftWoolgrass Lane Adventurer, Gettysburg, PA 17325New ConstructionMLS ID #PAAD2021322, Brittany Newman, DRB Group Realty, LLC. Bright MLS
- $384,9003 bd2 ba1.7k sqft6 Grand Overlook Dr, Gettysburg, PA 17325For SaleMLS ID #PAAD2024290, Klare Lowman, Iron Valley Real Estate Gettysburg. Bright MLS
- $484,9902 bd2 ba1.7k sqftWoolgrass Lane Curator, Gettysburg, PA 17325New ConstructionMLS ID #PAAD2021116, Brittany Newman, DRB Group Realty, LLC. Bright MLS
- $596,9902 bd3 ba2.3k sqftHighland Way Unity, Gettysburg, PA 17325New ConstructionMLS ID #PAAD2021098, Brittany Newman, DRB Group Realty, LLC. Bright MLS
- $409,9903 bd2 ba1.7k sqft130 Chokeberry Way, Gettysburg, PA 17325New ConstructionMLS ID #PAAD2023996, STORMY DAVIS, D.R. Horton Realty of Pennsylvania. Bright MLS
