Enjoy this stunning Caruso Osmond Model ! As you step inside, you'll be met with pride of ownership! 2 bedrooms and 2 full baths, an office/music room, a sunroom and open space for your kitchen, dining and living areas to flow effortlessly. Attention to detail as there is crown moulding, custom plantation shutters, 9' ceilings, and custom closet organizers and built-ins throughout! Spacious primary with attached primary bath and spacious closet. The bedrooms have upgraded lvp (22 grade) The kitchen commands primary focus with an upgraded pantry system. Exterior is complete with a stunning private 15 x 25 rear paver patio which has been professionally landscaped for ultimate privacy. The direct line fire pit and accent lighting makes it a perfect spot to entertain, grill or relax. This lot is situated for maximum green space behind the home. 44 Rolling Hills is located beside and in front of ample green space giving this property a more private stance. The primary suite overlooks the lush plantings that adorn the patio Relax, Breathe and move right into this gem of a home.
For sale
$459,000
44 Rolling Hills Way, Gettysburg, PA 17325
2beds
1,558sqft
Single Family Residence
Built in 2022
6,098 Square Feet Lot
$452,400 Zestimate®
$295/sqft
$368/mo HOA
What's special
Custom plantation shuttersDirect line fire pitAccent lightingCrown moulding
- 3 days
- 148
- 0
Zillow last checked:
Listing updated:
Listed by:
Mindi Weikert-Kauffman 717-324-7320,
Iron Valley Real Estate of Central PA (717) 344-5950
Source: Bright MLS,MLS#: PAAD2025758
Facts & features
Interior
Bedrooms & bathrooms
- Bedrooms: 2
- Bathrooms: 2
- Full bathrooms: 2
- Main level bathrooms: 2
- Main level bedrooms: 2
Rooms
- Room types: Living Room, Dining Room, Primary Bedroom, Kitchen, Family Room, Foyer, Laundry, Office, Bathroom 2, Primary Bathroom
Primary bedroom
- Level: Main
- Area: 156 Square Feet
- Dimensions: 12 X 13
Primary bathroom
- Level: Main
- Area: 90 Square Feet
- Dimensions: 9 X 10
Bathroom 2
- Level: Main
- Area: 117 Square Feet
- Dimensions: 9 X 13
Bathroom 2
- Level: Main
- Area: 45 Square Feet
- Dimensions: 5 X 9
Dining room
- Level: Main
- Area: 80 Square Feet
- Dimensions: 10 X 8
Family room
- Level: Main
- Area: 84 Square Feet
- Dimensions: 12 X 7
Foyer
- Level: Main
- Area: 100 Square Feet
- Dimensions: 4 X 25
Kitchen
- Level: Main
- Area: 160 Square Feet
- Dimensions: 10 X 16
Laundry
- Level: Main
- Area: 42 Square Feet
- Dimensions: 7 X 6
Living room
- Level: Main
- Area: 238 Square Feet
- Dimensions: 14 X 17
Office
- Level: Main
- Area: 90 Square Feet
- Dimensions: 9 X 10
Heating
- Forced Air, Natural Gas
Cooling
- Central Air, Electric
Appliances
- Included: Microwave, Dishwasher, Oven/Range - Gas, Refrigerator, Stainless Steel Appliance(s), Instant Hot Water, Gas Water Heater
- Laundry: Main Level, Laundry Room
Features
- Bathroom - Walk-In Shower, Bathroom - Tub Shower, Breakfast Area, Ceiling Fan(s), Combination Dining/Living, Combination Kitchen/Dining, Combination Kitchen/Living, Crown Molding, Entry Level Bedroom, Family Room Off Kitchen, Open Floorplan, Recessed Lighting, Walk-In Closet(s)
- Has basement: No
- Number of fireplaces: 1
Interior area
- Total structure area: 1,958
- Total interior livable area: 1,558 sqft
- Finished area above ground: 1,558
- Finished area below ground: 0
Property
Parking
- Total spaces: 4
- Parking features: Garage Faces Front, Inside Entrance, Attached, Driveway, Off Street
- Attached garage spaces: 2
- Uncovered spaces: 2
Accessibility
- Accessibility features: None
Features
- Levels: One
- Stories: 1
- Pool features: Community
Lot
- Size: 6,098 Square Feet
- Features: Front Yard, Level, Rear Yard, SideYard(s)
Details
- Additional structures: Above Grade, Below Grade
- Parcel number: 38G100276000
- Zoning: RESIDENTIAL
- Special conditions: Standard
Construction
Type & style
- Home type: SingleFamily
- Architectural style: Colonial
- Property subtype: Single Family Residence
Materials
- Vinyl Siding
- Foundation: Slab
Condition
- New construction: No
- Year built: 2022
Utilities & green energy
- Sewer: Public Sewer, Public Septic
- Water: Public
Community & HOA
Community
- Senior community: Yes
- Subdivision: Amblebrook
HOA
- Has HOA: Yes
- Amenities included: Basketball Court, Beauty Salon, Billiard Room, Clubhouse, Community Center, Convenience Store, Dog Park, Game Room, Jogging Path, Indoor Pool, Pool, Recreation Facilities, Retirement Community, Tennis Court(s), Volleyball Courts
- Services included: All Ground Fee, Common Area Maintenance, Health Club, Maintenance Grounds, Pool(s), Recreation Facility, Lawn Care Front, Lawn Care Rear, Lawn Care Side, Management, Reserve Funds, Road Maintenance, Snow Removal
- HOA fee: $368 monthly
- HOA name: AMBLEBROOK
Location
- Region: Gettysburg
- Municipality: STRABAN TWP
Financial & listing details
- Price per square foot: $295/sqft
- Tax assessed value: $360,100
- Annual tax amount: $6,257
- Date on market: 9/19/2026
- Listing agreement: Exclusive Right To Sell
- Listing terms: Cash,Conventional,FHA 203(b),VA Loan
- Inclusions: Kitchen Appliances: Gas Stove / Oven, B / I Microwave, Refrigerator, Dishwasher, Direct Line Fire Pit, Hs Tech Security System
- Ownership: Fee Simple
Estimated market value
$452,400
$430,000 - $475,000
$2,089/mo
Price history
| Date | Event | Price |
|---|---|---|
| 9/19/2026 | Listed for sale | $459,000+13%$295/sqft |
Source:  Bright MLS #PAAD2025758 Report a problem Bright MLS #PAAD2025758 Report a problem | ||
| 5/17/2022 | Sold | $406,168$261/sqft |
Source: Public Record Report a problem | ||
Public tax history
| Year | Property taxes | Tax assessment |
|---|---|---|
| 2025 | $6,072 +4.3% | $360,100 |
| 2024 | $5,820 +0.7% | $360,100 |
| 2023 | $5,779 +1427.2% | $360,100 +355.8% |
| 2022 | $378 | $79,000 |
Find assessor info on the county website
Monthly payment
Est. payment
Payment breakdown
Explore the cost of this home by adjusting the details. Changes won't be saved.Climate risks
Neighborhood: 17325
Nearby schools
Schools provided by the listing agent
- District: Gettysburg Area
Source: Bright MLS. This data may not be complete. We recommend contacting the local school district to confirm school assignments for this home.
- $492,2003 bd2 ba2.5k sqft38 Rolling Hills Way, Gettysburg, PA 17325Off Market
- $462,3002 bd2 ba1.6k sqft250 Rustic Wood Dr, Gettysburg, PA 17325Off Market
- $441,7002 bd2 ba1.8k sqft256 Rustic Wood Dr, Gettysburg, PA 17325Off Market
- $552,6002 bd2 ba2.4k sqft32 Rolling Hills Way, Gettysburg, PA 17325Off Market
Similar homes
- $425,0002 bd2 ba1.8k sqft342 Rustic Wood Dr, Gettysburg, PA 17325For Sale
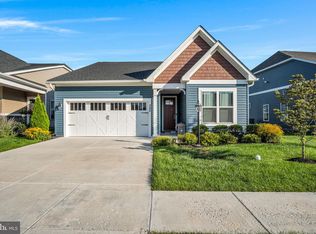
 MLS ID #PAAD2025380, Christopher Sites, RE/MAX of Gettysburg. Bright MLS
 - $399,0004 bd2 ba1.2k sqft362 Longstreet Dr, Gettysburg, PA 17325For Sale By Owner

- $449,9002 bd2 ba1.4k sqft321 Highland Way Lot 160, Gettysburg, PA 17325New Construction
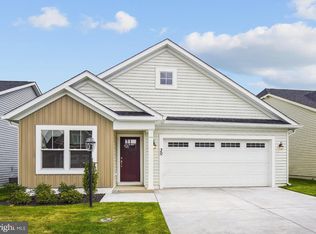 MLS ID #PAAD2021796, Mindi Weikert-Kauffman, Iron Valley Real Estate of Central PA. Bright MLS
 - from $559,9902 bd2 ba2k sqftThe Haven Plan, Amblebrook at Gettysburg, Gettysburg, PA 17325New Construction
 DRB Elevate
 - $419,9902 bd2 ba1.3k sqftMonet I Gentle Slope Way, Gettysburg, PA 17325New ConstructionBright MLS
- $496,9902 bd2 ba1.8k sqftW Aster Way Virtuoso, Gettysburg, PA 17325New ConstructionMLS ID #PAAD2021324, Brittany Newman, DRB Group Realty, LLC. Bright MLS
- $374,9903 bd2 ba1.7k sqft97 Elderberry Way, Gettysburg, PA 17325New ConstructionBright MLS
- $384,9003 bd2 ba1.7k sqft6 Grand Overlook Dr, Gettysburg, PA 17325For SaleMLS ID #PAAD2024290, Klare Lowman, Iron Valley Real Estate Gettysburg. Bright MLS
- $529,0004 bd3 ba2.1k sqft59 Birdseye Ln, Gettysburg, PA 17325For SaleMLS ID #PAAD2025578, Mindi Weikert-Kauffman, Iron Valley Real Estate of Central PA. Bright MLS
- $469,9003 bd1 ba1.5k sqft2518 & 2520 York Rd, Gettysburg, PA 17325For SaleMLS ID #PAAD2015134, Marsha Smith, RE/MAX of Gettysburg. Bright MLS
- $484,9902 bd2 ba1.7k sqftWoolgrass Lane Curator, Gettysburg, PA 17325New ConstructionMLS ID #PAAD2021116, Brittany Newman, DRB Group Realty, LLC. Bright MLS
- $479,9902 bd2 ba1.6k sqftHighland Way Enthusiast, Gettysburg, PA 17325New ConstructionMLS ID #PAAD2021320, Brittany Newman, DRB Group Realty, LLC. Bright MLS
