The Bancroft by Lennar homes is an elegant new construction villa located in the prestigious Amblebrook community. The exterior features a partial stone front that enhances the garage entrance, complemented by shaker style siding. This residence boasts an open-plan design that is ideal for everyday living. The kitchen is equipped with a spacious island adorned with iced white quartz countertops, a true double oven, a large walk-in pantry. The inclusion of soft-close drawers in the kitchen adds a touch of refinement. Adjacent to the kitchen is the dining area, surrounded by windows that allow ample natural light to filter in. Next to the dining area is a sizable family room with a gas fireplace, perfect for entertaining. A few steps away is the owner's suite, which serves as a tranquil retreat with a tray ceiling. The connected spa-like bathroom features granite countertops, an expansive shower with seating and a large closet. On the opposite side of the home, there is a secondary bedroom and a full bathroom, making it an ideal space for guests or a home office. Prices and features may vary and are subject to change. Photos are for illustrative purposes only. Agent must accompany their client on the first visit.
Sold for $359,990
$359,990
142 Grand Overlook Dr, Gettysburg, PA 17325
2beds
1,518sqft
Single Family Residence
Built in ----
-- sqft lot
$367,400 Zestimate®
$237/sqft
$1,730 Estimated rent
Home value
$367,400
$349,000 - $386,000
$1,730/mo
Zestimate® history
Owner options
List your home for rent
$1,730/mo
Rent Zestimate®
Find your next renter with Zillow Rental Manager. Plus, with online applications, you can quickly screen prospective tenants – for free.
$1,730/mo
Rent Zestimate®
Refinance and save
$2,635/mo
Est. payment
Refinancing to a lower rate could help reduce your monthly payments and save thousands over the life of the loan.
$2,635/mo
Est. payment
Explore your selling options
Work with a Zillow partner agent
Leverage their expertise and Zillow's premium Showcase listings to get your home seen by more buyers.
Get startedList with your own agent
Get your home in front of millions of buyers by listing it on Zillow.
Learn how to do itSell it yourself
Take full control of how buyers see your home on Zillow by listing For Sale by Owner (FSBO).
List your homeWhat's special
Gas fireplacePartial stone frontSecondary bedroomOpen-plan designSpacious islandLarge walk-in pantryExpansive shower with seating
Zillow last checked:
Listing updated:
Listed by:
Kelly Schuit 301-758-6678,
Kelly and Co Realty, LLC
Bought with:
NON MEMBER, 0225194075
Non Subscribing Office
Source: Bright MLS,MLS#: PAAD2019006
Facts & features
Interior
Bedrooms & bathrooms
- Bedrooms: 2
- Bathrooms: 2
- Full bathrooms: 2
- Main level bathrooms: 2
- Main level bedrooms: 2
Heating
- Heat Pump, Natural Gas
Cooling
- Central Air, Electric
Appliances
- Included: Gas Water Heater
Features
- Has basement: No
- Has fireplace: No
Interior area
- Total structure area: 1,518
- Total interior livable area: 1,518 sqft
- Finished area above ground: 1,518
Property
Parking
- Total spaces: 2
- Parking features: Garage Faces Front, Attached
- Attached garage spaces: 2
Accessibility
- Accessibility features: None
Features
- Levels: One
- Stories: 1
- Pool features: None
Details
- Additional structures: Above Grade
- Parcel number: NO TAX RECORD
- Zoning: R
- Special conditions: Standard
Construction
Type & style
- Home type: SingleFamily
- Architectural style: Other
- Property subtype: Single Family Residence
- Attached to another structure: Yes
Materials
- Other
- Foundation: Slab
Condition
- Excellent
- New construction: Yes
Utilities & green energy
- Sewer: Public Sewer
- Water: Public
Community & HOA
Community
- Subdivision: Amblebrook
HOA
- Has HOA: Yes
- HOA fee: $350 monthly
Location
- Region: Gettysburg
- Municipality: STRABAN TWP
Financial & listing details
- Price per square foot: $237/sqft
- Date on market: 7/29/2025
- Listing agreement: Exclusive Right To Sell
- Ownership: Fee Simple
Price history
| Date | Event | Price |
|---|---|---|
| 10/29/2025 | Sold | $359,990$237/sqft |
Source:  Bright MLS #PAAD2019006 Report a problem Bright MLS #PAAD2019006 Report a problem | ||
| 10/14/2025 | Pending sale | $359,990$237/sqft |
Source: Bright MLS #PAAD2019006 Report a problem | ||
| 8/20/2025 | Price change | $359,990-4.7%$237/sqft |
Source:  Lennar Homes Report a problem Lennar Homes Report a problem | ||
| 7/9/2025 | Price change | $377,740-0.6%$249/sqft |
Source: Lennar Homes Report a problem | ||
| 6/5/2025 | Price change | $379,990-4%$250/sqft |
Source: Lennar Homes Report a problem | ||
| 4/24/2025 | Listed for sale | $395,990$261/sqft |
Source: Lennar Homes Report a problem | ||
Public tax history
Tax history is unavailable.
Neighborhood: 17325
Nearby homes
- $389,9902 bd2 ba1.5k sqft134 Grand Overlook Dr, Gettysburg, PA 17325Sold

- $382,2902 bd2 ba1.4k sqft145 Grand Overlook Dr, Gettysburg, PA 17325Sold
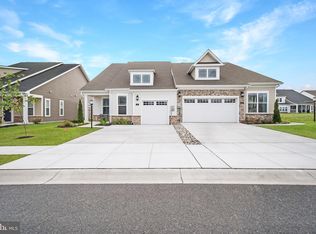
- $345,0003 bd3 ba-- sqft141 Grand Overlook Dr, Gettysburg, PA 17325Sold
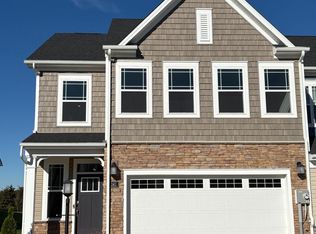
- $399,9904 bd4 ba2.3k sqft154 Grand Overlook Dr, Gettysburg, PA 17325Sold
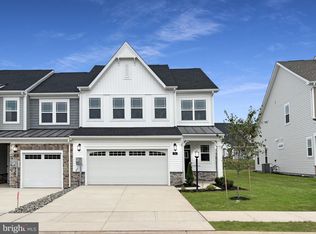
- $357,5003 bd3 ba2.1k sqft133 Grand Overlook Dr, Gettysburg, PA 17325Off Market
- $359,9904 bd3 ba2.4k sqft48 Boneset Dr, Gettysburg, PA 17325Sold
- $375,8003 bd3 ba2.3k sqft150 Grand Overlook Dr, Gettysburg, PA 17325Off Market
- $369,9904 bd4 ba-- sqft153 Grand Overlook Dr, Gettysburg, PA 17325Sold
Nearby schools
GreatSchools rating
- 7/10James Gettys Elementary SchoolGrades: K-5Distance: 3 mi
- 9/10Gettysburg Area Middle SchoolGrades: 6-8Distance: 4.1 mi
- 8/10Gettysburg Area High SchoolGrades: 9-12Distance: 2.3 mi
Schools provided by the listing agent
- District: Gettysburg Area
Source: Bright MLS. This data may not be complete. We recommend contacting the local school district to confirm school assignments for this home.


Get pre-qualified for a loan
At Zillow Home Loans, we can pre-qualify you in as little as 5 minutes with no impact to your credit score.An equal housing lender. NMLS #10287.
- Pennsylvania
- Adams County
- Gettysburg
- 17325
- 142 Grand Overlook Dr
Nearby cities
Nearby neighborhoods
Nearby zip codes
Other Gettysburg Topics
