Lovely, move-in-ready end-unit townhome in the desirable Cannon Ridge development, just a few miles west of historic downtown Gettysburg! Offering 1,940 square feet of living space, three bedrooms, and 2½ bathrooms, this beautifully maintained home has so much to offer! The main level features 9-foot ceilings, welcoming foyer, beautiful wood floors, and an abundance of windows across the rear of the home, providing scenic, private views from the living room, dining room, and kitchen. The upgraded kitchen boasts tall cabinetry, granite countertops, and a generously sized pantry. Just off the main living area is a wonderful 14’ x 9’ covered and enclosed patio, offering a peaceful and private outdoor retreat. Upstairs, the spacious 21’ x 12’ primary bedroom features a beautifully remodeled ensuite bathroom with a 5’ x 3’ tiled walk-in shower with nonslip tile flooring, along with a walk-in closet. Two additional nicely sized bedrooms, a full hall bathroom, and a convenient laundry closet complete the upper level. Additional features include ceiling fans and honeycomb blinds throughout, luxury vinyl plank flooring in the upstairs hallway, hall bathroom, and third bedroom, a brand-new HVAC system installed in 2026, and 200-amp electrical service. The spacious 21’ x 19’ two-car garage offers an electric garage door opener and storage shelving. This wonderful home is in very nice condition and ready for its next owner to move right in and enjoy! Conveniently located near historic Gettysburg, shopping, restaurants, and the Gettysburg National Military Park!
For sale
$349,000
159 Battalion Ln, Gettysburg, PA 17325
3beds
1,940sqft
Townhouse
Built in 2014
7,405 Square Feet Lot
$-- Zestimate®
$180/sqft
$63/mo HOA
What's special
Electric garage door openerWelcoming foyerBeautifully remodeled ensuite bathroomThree bedroomsTall cabinetryBeautiful wood floorsWalk-in closet
- 23 hours
- 64
- 3
Zillow last checked:
Listing updated:
Listed by:
Suzanne H Christianson 717-357-0952,
RE/MAX of Gettysburg (717) 338-0881
Source: Bright MLS,MLS#: PAAD2026594
Facts & features
Interior
Bedrooms & bathrooms
- Bedrooms: 3
- Bathrooms: 3
- Full bathrooms: 2
- 1/2 bathrooms: 1
- Main level bathrooms: 1
Rooms
- Room types: Living Room, Dining Room, Primary Bedroom, Bedroom 2, Bedroom 3, Kitchen, Foyer, Laundry, Primary Bathroom, Full Bath, Half Bath
Primary bedroom
- Features: Flooring - Carpet, Ceiling Fan(s), Walk-In Closet(s), Attached Bathroom
- Level: Upper
- Area: 252 Square Feet
- Dimensions: 12 X 21
Bedroom 2
- Features: Flooring - Carpet, Ceiling Fan(s)
- Level: Upper
- Area: 154 Square Feet
- Dimensions: 11 X 14
Bedroom 3
- Features: Flooring - Luxury Vinyl Plank, Ceiling Fan(s)
- Level: Upper
- Area: 154 Square Feet
- Dimensions: 11 X 14
Primary bathroom
- Features: Flooring - Ceramic Tile
- Level: Upper
- Area: 80 Square Feet
- Dimensions: 8 X 10
Dining room
- Features: Flooring - Ceramic Tile
- Level: Main
- Area: 165 Square Feet
- Dimensions: 11 X 15
Foyer
- Features: Flooring - Wood
- Level: Main
- Area: 84 Square Feet
- Dimensions: 6 X 14
Foyer
- Features: Flooring - Luxury Vinyl Plank
- Level: Upper
- Area: 50 Square Feet
- Dimensions: 5 X 10
Other
- Level: Upper
Half bath
- Features: Flooring - Ceramic Tile
- Level: Main
- Area: 18 Square Feet
- Dimensions: 3 X 6
Kitchen
- Features: Flooring - Ceramic Tile, Pantry, Breakfast Bar, Recessed Lighting, Kitchen - Electric Cooking, Granite Counters
- Level: Main
- Area: 176 Square Feet
- Dimensions: 11 X 16
Laundry
- Features: Flooring - Luxury Vinyl Plank
- Level: Upper
- Area: 18 Square Feet
- Dimensions: 3 X 6
Living room
- Features: Flooring - Wood, Ceiling Fan(s)
- Level: Main
- Area: 306 Square Feet
- Dimensions: 17 X 18
Heating
- Central, Forced Air, Electric
Cooling
- Central Air, Electric
Appliances
- Included: Washer, Dryer, Oven/Range - Electric, Refrigerator, Microwave, Electric Water Heater
- Laundry: Upper Level, Laundry Room
Features
- Bathroom - Walk-In Shower, Breakfast Area, Ceiling Fan(s), Pantry, Primary Bath(s), Recessed Lighting, 9'+ Ceilings
- Flooring: Wood, Ceramic Tile, Carpet, Luxury Vinyl
- Has basement: No
- Has fireplace: No
Interior area
- Total structure area: 1,940
- Total interior livable area: 1,940 sqft
- Finished area above ground: 1,940
- Finished area below ground: 0
Property
Parking
- Total spaces: 4
- Parking features: Garage Faces Front, Driveway, Attached
- Attached garage spaces: 2
- Uncovered spaces: 2
- Details: Garage Sqft: 399
Accessibility
- Accessibility features: None
Features
- Levels: Two
- Stories: 2
- Patio & porch: Patio, Porch
- Pool features: None
- Has view: Yes
- View description: Scenic Vista
Lot
- Size: 7,405 Square Feet
- Features: Suburban
Details
- Additional structures: Above Grade, Below Grade
- Parcel number: 09E120208000
- Zoning: RESIDENTIAL
- Zoning description: See associated docs.
- Special conditions: Standard
Construction
Type & style
- Home type: Townhouse
- Architectural style: Colonial
- Property subtype: Townhouse
Materials
- Vinyl Siding
- Foundation: Concrete Perimeter
- Roof: Architectural Shingle
Condition
- New construction: No
- Year built: 2014
Details
- Builder name: S & A Homes, Inc
Utilities & green energy
- Electric: 200+ Amp Service
- Sewer: Public Sewer
- Water: Public
- Utilities for property: Cable Available, Cable
Community & HOA
Community
- Subdivision: Cannon Ridge
HOA
- Has HOA: Yes
- Services included: Maintenance Grounds, Snow Removal, Common Area Maintenance
- HOA fee: $750 annually
- HOA name: CANNON RIDGE HOMEOWNERS ASSOCIATION
Location
- Region: Gettysburg
- Municipality: CUMBERLAND TWP
Financial & listing details
- Price per square foot: $180/sqft
- Tax assessed value: $183,300
- Annual tax amount: $3,606
- Date on market: 11/19/2026
- Listing agreement: Exclusive Right To Sell
- Listing terms: Cash,Conventional,FHA,VA Loan
- Inclusions: Blinds, Washer, Dryer, Refrigerator, Electric Range, Microwave, Dishwasher, Chest Freezer In Garage, Ceiling Fans, screens For Most Windows, Garbage Disposal, Smoke Detectors, 1 Garage Door Opener
- Ownership: Fee Simple
Estimated market value
Not available
Estimated sales range
Not available
Not available
Price history
| Date | Event | Price |
|---|---|---|
| 11/19/2026 | Listed for sale | $349,000+59.7%$180/sqft |
Source:  Bright MLS #PAAD2026594 Report a problem | ||
| 11/7/2014 | Sold | $218,500$113/sqft |
Source: Public Record Report a problem | ||
Public tax history
| Year | Property taxes | Tax assessment |
|---|---|---|
| 2025 | $3,421 +3.9% | $183,300 |
| 2024 | $3,292 +0.6% | $183,300 |
| 2023 | $3,272 +6.3% | $183,300 |
| 2022 | $3,078 -3.3% | $183,300 |
| 2021 | $3,182 | $183,300 |
| 2020 | $3,182 +173.8% | $183,300 |
| 2019 | $1,162 +269.5% | $183,300 |
| 2018 | $314 | $183,300 |
| 2017 | -- | $183,300 |
| 2016 | -- | $183,300 |
| 2015 | -- | $183,300 |
Find assessor info on the county website
Monthly payment
Est. payment
Payment breakdown
Explore the cost of this home by adjusting the details. Changes won't be saved.Climate risks
Neighborhood: 17325
Nearby schools
Schools provided by the listing agent
- Middle: Gettysburg Area
- High: Gettysburg Area
- District: Gettysburg Area
Source: Bright MLS. This data may not be complete. We recommend contacting the local school district to confirm school assignments for this home.

Similar homes
- $350,0003 bd3 ba1.9k sqft131 Battalion Ln, Gettysburg, PA 17325For Sale
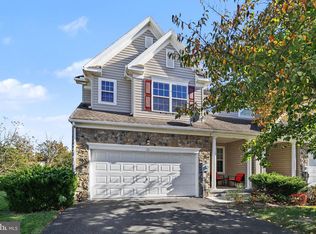
 MLS ID #PAAD2026348, David Monsour, Keller Williams Keystone Realty. Bright MLS
- $485,0004 bd3 ba2.8k sqft26 Regiment Dr, Gettysburg, PA 17325For Sale
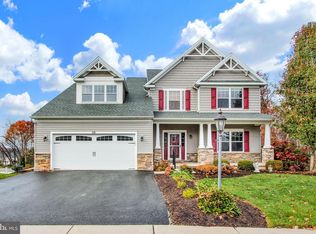 MLS ID #PAAD2026310, Holly Purdy, RE/MAX of Gettysburg. Bright MLS
- $349,9903 bd4 ba1.9k sqftHomesite 13 Knoll Vw, Gettysburg, PA 17325New Construction
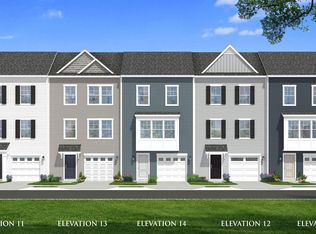 DRB Homes
- $426,0003 bd3 ba2.1k sqft10 Kingsgate Ct, Gettysburg, PA 17325For Sale
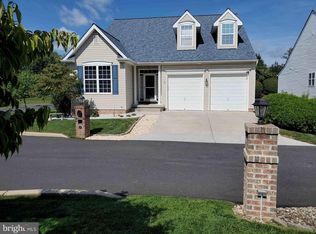 MLS ID #PAAD2025816, homecoin.com Minerick, Homecoin.com. Bright MLS
- $425,0003 bd4 ba2.4k sqft101 White Church Rd, Gettysburg, PA 17325For SaleMLS ID #PAAD2026666, Bradley Shafer, Sites Realty, Inc.. Bright MLS
- $369,9503 bd3 ba2.3k sqft2465 Emmitsburg Rd, Gettysburg, PA 17325For SaleMLS ID #PAAD2026192, Erin Duffy, RE/MAX 1st Advantage. Bright MLS
- $260,0003 bd2 ba1.4k sqft231 N Stratton St, Gettysburg, PA 17325For SaleMLS ID #PAAD2026672, David Monsour, Keller Williams Keystone Realty. Bright MLS
- $379,9004 bd2 ba2.1k sqft244 S Washington St, Gettysburg, PA 17325For SaleMLS ID #PAAD2026512, David Monsour, Keller Williams Keystone Realty. Bright MLS
- $319,9003 bd2 ba1.8k sqft160 Clapsaddle Rd, Gettysburg, PA 17325For SaleMLS ID #PAAD2025878, Brittanie Woodward, Samson Properties. Bright MLS
- $297,9003 bd1 ba1.1k sqft45 Redding Ln, Gettysburg, PA 17325For SaleMLS ID #PAAD2026446, Brian Baca, Sites Realty, Inc.. Bright MLS
- $349,9004 bd2 ba1.9k sqft642 Hooker Dr, Gettysburg, PA 17325For SaleMLS ID #PAAD2026266, Colby Jacobs, Samson Properties. Bright MLS
- $370,0004 bd3 ba1.8k sqft10 Egret Ct, Gettysburg, PA 17325For SaleMLS ID #PAAD2026004, MICHELLE LEO, Coldwell Banker Realty. Bright MLS
- $339,9903 bd4 ba1.9k sqft7 Juniper Ct, Gettysburg, PA 17325New ConstructionBright MLS
- $340,0003 bd2 ba1.5k sqft601 Grant Dr, Gettysburg, PA 17325For SaleMLS ID #PAAD2025610, David Monsour, Keller Williams Keystone Realty. Bright MLS
- $509,9003 bd3 ba2k sqftNone Available, Gettysburg, PA 17325For SaleMLS ID #PAAD2025842, Terri Matlock, Jeff A. Shaffer Real Estate, Inc.. Bright MLS
- $359,9004 bd2 ba2.1k sqft362 Longstreet Dr, Gettysburg, PA 17325For SaleMLS ID #PAAD2026240, Chris Carr, HomeZu. Bright MLS
- $339,9903 bd4 ba2.1k sqftKnoll View Dr Homesite 17, Gettysburg, PA 17325New ConstructionBright MLS
- $405,0002 bd2 ba2.1k sqft135 Knoxlyn Rd, Gettysburg, PA 17325For SaleMLS ID #PAAD2023732, David Monsour, Keller Williams Keystone Realty. Bright MLS
- $349,9903 bd4 ba1.9k sqftKnoll View Dr Homesite 13, Gettysburg, PA 17325New ConstructionBright MLS
