Move-in ready end-unit townhome in the desirable Cannon Ridge community. This inviting 3-bedroom home features a bright, open floor plan filled with natural light, a welcoming two-story entryway, 9-foot ceilings on the main level, and beautiful hardwood floors. The kitchen offers ample cabinetry, stainless steel appliances, and a pantry, and the spacious living room provides the perfect setting for family gatherings and entertaining. Upstairs you'll find all three bedrooms including a large owner's suite with a tray ceiling and an ensuite bath featuring a double vanity, soaking tub, and a walk-in shower. The two additional bedrooms share a connecting Jack and Jill bathroom, and there is a bedroom-level laundry room for added convenience. Outdoors, the home features a rear covered patio and a level, tree-lined backyard. Gettysburg Area Schools and located just minutes from shops, dining, and all of the amenities Gettysburg has to offer. Schedule your private tour today!
For sale
$350,000
131 Battalion Ln, Gettysburg, PA 17325
3beds
1,957sqft
Townhouse
Built in 2007
8,276 Square Feet Lot
$-- Zestimate®
$179/sqft
$50/mo HOA
What's special
Level tree-lined backyardSoaking tubWelcoming two-story entrywayBedroom-level laundry roomKitchen offers ample cabinetryBeautiful hardwood floorsWalk-in shower
- --
- on Zillow
- 493
- views
- 24
- saves
Likely to sell faster than
Zillow last checked:
Listing updated:
Listed by:
David Monsour 717-319-3408,
Keller Williams Keystone Realty 7173344565,
Listing Team: The David Monsour Group, Co-Listing Team: The David Monsour Group,Co-Listing Agent: Briana Bridges 717-448-7645,
Keller Williams Keystone Realty
Source: Bright MLS,MLS#: PAAD2026348
Facts & features
Interior
Bedrooms & bathrooms
- Bedrooms: 3
- Bathrooms: 3
- Full bathrooms: 2
- 1/2 bathrooms: 1
- Main level bathrooms: 1
Rooms
- Room types: Living Room, Dining Room, Primary Bedroom, Bedroom 2, Bedroom 3, Kitchen, Foyer, Laundry, Bathroom 2, Primary Bathroom, Half Bath
Primary bedroom
- Features: Ceiling Fan(s), Flooring - Carpet, Attached Bathroom, Walk-In Closet(s)
- Level: Upper
- Area: 165 Square Feet
- Dimensions: 15 X 11
Bedroom 2
- Features: Ceiling Fan(s), Flooring - Carpet, Attached Bathroom, Walk-In Closet(s)
- Level: Upper
- Area: 117 Square Feet
- Dimensions: 9 X 13
Bedroom 3
- Features: Flooring - Carpet, Attached Bathroom
- Level: Upper
- Area: 176 Square Feet
- Dimensions: 16 X 11
Primary bathroom
- Features: Flooring - Ceramic Tile, Double Sink, Soaking Tub
- Level: Upper
- Area: 99 Square Feet
- Dimensions: 9 X 11
Bathroom 2
- Features: Bathroom - Tub Shower, Double Sink, Flooring - Ceramic Tile
- Level: Upper
- Area: 48 Square Feet
- Dimensions: 6 X 8
Dining room
- Features: Flooring - HardWood, Dining Area
- Level: Main
- Area: 162 Square Feet
- Dimensions: 9 X 18
Foyer
- Features: Flooring - HardWood
- Level: Main
- Area: 70 Square Feet
- Dimensions: 14 X 5
Half bath
- Features: Flooring - HardWood
- Level: Main
- Area: 25 Square Feet
- Dimensions: 5 X 5
Kitchen
- Features: Flooring - HardWood, Eat-in Kitchen, Kitchen - Electric Cooking, Pantry
- Level: Main
- Area: 130 Square Feet
- Dimensions: 13 X 10
Laundry
- Level: Upper
- Area: 30 Square Feet
- Dimensions: 5 X 6
Living room
- Features: Flooring - Carpet
- Level: Main
- Area: 324 Square Feet
- Dimensions: 18 X 18
Heating
- Forced Air, Electric
Cooling
- Central Air, Electric
Appliances
- Included: Oven/Range - Electric, Stainless Steel Appliance(s), Electric Water Heater
- Laundry: Upper Level, Laundry Room
Features
- Ceiling Fan(s), Combination Kitchen/Dining, Dining Area, Open Floorplan, Eat-in Kitchen, Pantry, Primary Bath(s), Walk-In Closet(s), 2 Story Ceilings, 9'+ Ceilings, Tray Ceiling(s)
- Flooring: Hardwood, Carpet, Wood
- Has basement: No
- Has fireplace: No
Interior area
- Total structure area: 2,653
- Total interior livable area: 1,957 sqft
- Finished area above ground: 1,957
- Finished area below ground: 0
Property
Parking
- Total spaces: 2
- Parking features: Garage Faces Front, Driveway, Attached, Off Street, On Street
- Attached garage spaces: 2
- Has uncovered spaces: Yes
Accessibility
- Accessibility features: None
Features
- Levels: Two
- Stories: 2
- Patio & porch: Porch, Patio
- Exterior features: Lighting, Sidewalks
- Pool features: None
Lot
- Size: 8,276 Square Feet
- Features: Cleared, Landscaped, Level, Backs to Trees
Details
- Additional structures: Above Grade, Below Grade
- Parcel number: 09E120202000
- Zoning: RESIDENTIAL
- Special conditions: Standard
Construction
Type & style
- Home type: Townhouse
- Architectural style: Colonial
- Property subtype: Townhouse
Materials
- Steel Siding
- Foundation: Crawl Space
- Roof: Architectural Shingle
Condition
- New construction: No
- Year built: 2007
Utilities & green energy
- Sewer: Public Sewer
- Water: Public
Community & HOA
Community
- Subdivision: Cannon Ridge
HOA
- Has HOA: Yes
- Services included: Maintenance Grounds, Common Area Maintenance
- HOA fee: $600 annually
- HOA name: CANNON RIDGE HOMEOWNERS ASSOCIATION
Location
- Region: Gettysburg
- Municipality: CUMBERLAND TWP
Financial & listing details
- Price per square foot: $179/sqft
- Tax assessed value: $195,700
- Annual tax amount: $3,850
- Date on market: 10/28/2026
- Listing agreement: Exclusive Right To Sell
- Listing terms: Cash,Conventional,FHA,VA Loan,USDA Loan
- Inclusions: Oven / Range, Microwave, Dishwasher
- Ownership: Fee Simple
Estimated market value
Not available
Estimated sales range
Not available
Not available
Price history
| Date | Event | Price |
|---|---|---|
| 1/17/2008 | Sold | $230,580$118/sqft |
Source: Public Record Report a problem | ||
Public tax history
| Year | Property taxes | Tax assessment |
|---|---|---|
| 2025 | $3,652 +3.9% | $195,700 |
| 2024 | $3,515 +0.6% | $195,700 |
| 2023 | $3,493 +5.9% | $195,700 |
| 2022 | $3,298 -2.9% | $195,700 |
| 2021 | $3,397 | $195,700 |
| 2020 | $3,397 +173.8% | $195,700 |
| 2019 | $1,241 +269.5% | $195,700 |
| 2018 | $336 | $195,700 |
| 2017 | -- | $195,700 |
| 2016 | -- | $195,700 |
| 2015 | -- | $195,700 |
| 2014 | -- | $195,700 |
| 2013 | -- | -- |
| 2012 | -- | -- |
| 2011 | -- | -- |
| 2010 | -- | $50,579 |
| 2009 | -- | $50,579 |
Find assessor info on the county website
Monthly payment
Est. payment
Payment breakdown
Explore the cost of this home by adjusting the details. Changes won't be saved.Climate risks
Neighborhood: 17325
Nearby schools
Schools provided by the listing agent
- Middle: Gettysburg Area
- High: Gettysburg Area
- District: Gettysburg Area
Source: Bright MLS. This data may not be complete. We recommend contacting the local school district to confirm school assignments for this home.
Similar homes
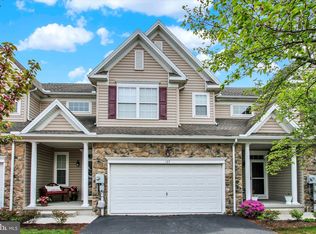
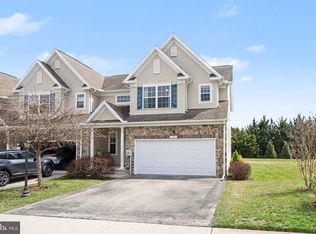
- $485,0004 bd3 ba2.8k sqft26 Regiment Dr, Gettysburg, PA 17325For Sale
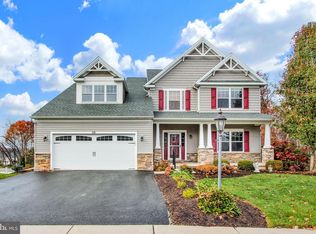
 MLS ID #PAAD2026310, Holly Purdy, RE/MAX of Gettysburg. Bright MLS
- $379,9004 bd2 ba2.1k sqft244 S Washington St, Gettysburg, PA 17325For Sale
 MLS ID #PAAD2026512, David Monsour, Keller Williams Keystone Realty. Bright MLS
- $426,0003 bd3 ba2.1k sqft10 Kingsgate Ct, Gettysburg, PA 17325For Sale
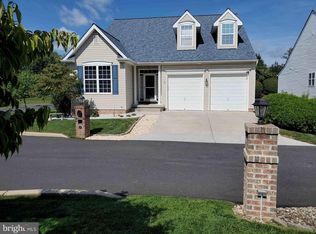 MLS ID #PAAD2025816, homecoin.com Minerick, Homecoin.com. Bright MLS
- from $359,9903 bd3 ba2.3k sqftJennings Plan, Amblebrook | Active Adult 55+, Gettysburg, PA 17325New Construction
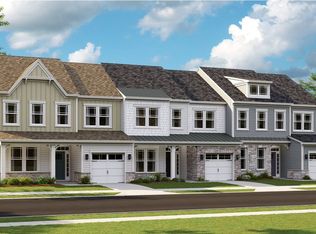 Lennar Homes
- $369,9503 bd3 ba2.3k sqft2465 Emmitsburg Rd, Gettysburg, PA 17325For SaleMLS ID #PAAD2026192, Erin Duffy, RE/MAX 1st Advantage. Bright MLS
- $319,9003 bd2 ba1.8k sqft160 Clapsaddle Rd, Gettysburg, PA 17325For SaleMLS ID #PAAD2025878, Brittanie Woodward, Samson Properties. Bright MLS
- $359,9004 bd2 ba2.1k sqft362 Longstreet Dr, Gettysburg, PA 17325For SaleMLS ID #PAAD2026240, Chris Carr, HomeZu. Bright MLS
- $297,9003 bd1 ba1.1k sqft45 Redding Ln, Gettysburg, PA 17325For SaleMLS ID #PAAD2026446, Brian Baca, Sites Realty, Inc.. Bright MLS
- $349,9004 bd2 ba1.9k sqft642 Hooker Dr, Gettysburg, PA 17325For SaleMLS ID #PAAD2026266, Colby Jacobs, Samson Properties. Bright MLS
- $370,0004 bd3 ba1.8k sqft10 Egret Ct, Gettysburg, PA 17325For SaleMLS ID #PAAD2026004, MICHELLE LEO, Coldwell Banker Realty. Bright MLS
- $520,0003 bd3 ba2k sqftNone Available, Gettysburg, PA 17325For SaleMLS ID #PAAD2025842, Terri Matlock, Jeff A. Shaffer Real Estate, Inc.. Bright MLS
- $405,0002 bd2 ba2.1k sqft135 Knoxlyn Rd, Gettysburg, PA 17325For SaleMLS ID #PAAD2023732, David Monsour, Keller Williams Keystone Realty. Bright MLS
- $369,9004 bd3 ba1.8k sqft8 Nighthawk Ct, Gettysburg, PA 17325For SaleMLS ID #PAAD2022112, David Sites, Sites Realty, Inc.. Bright MLS
- $339,9903 bd4 ba1.9k sqft7 Juniper Ct, Gettysburg, PA 17325New ConstructionBright MLS
- $384,9004 bd3 ba2k sqft571 Hooker Dr, Gettysburg, PA 17325For SaleMLS ID #PAAD2024062, Larry Conover, Mountain Realty ERA Powered. Bright MLS
- $339,9903 bd4 ba2.1k sqftKnoll View Dr Homesite 17, Gettysburg, PA 17325New ConstructionBright MLS
- $349,9903 bd4 ba1.9k sqftKnoll View Dr Homesite 13, Gettysburg, PA 17325New ConstructionBright MLS
- $239,9002 bd2 ba1.1k sqft503 Hills Dr, Gettysburg, PA 17325For SaleMLS ID #PAAD2026628, Jacob Heiland, Sites Realty, Inc.. Bright MLS
