Located in historic Gettysburg, you'll love this charming 3-Bedroom Colonial located in this highly desirable upscale Camelot Square Private Community of 28 homes! As you step inside this beautifully maintained 3-bedroom, 2.5-bath residence you're welcomed by an abundance of natural light streaming into a spacious, open-flow living area magnified by an elegant vaulted ceiling and a cozy gas fireplace that is perfect for relaxing evenings or entertaining. Situated on Gettysburg’s west side, Camelot Square is just off routes 30 and 116 and very near to Gettysburg’s shopping, restaurants, the Outlet Shoppes, and all other amenities. Recent updates include a new roof, a new HVAC system, a new radon mitigation system with sump pump, new overhead fans in all bedrooms, and new standard 16.5-inch toilets installed in all bathrooms. Camelot Square is a community.
For sale
$426,000
10 Kingsgate Ct, Gettysburg, PA 17325
3beds
2,198sqft
Single Family Residence
Built in 2004
2,178 Square Feet Lot
$418,300 Zestimate®
$194/sqft
$230/mo HOA
What's special
Cozy gas fireplaceElegant vaulted ceiling
- 20 days
- 631
- 17
Zillow last checked:
Listing updated:
Listed by:
homecoin.com Minerick 888-400-2513,
Homecoin.com 8884002513
Source: Bright MLS,MLS#: PAAD2025816
Facts & features
Interior
Bedrooms & bathrooms
- Bedrooms: 3
- Bathrooms: 3
- Full bathrooms: 2
- 1/2 bathrooms: 1
- Main level bathrooms: 2
- Main level bedrooms: 1
Basement
- Area: 1262
Heating
- Forced Air, Natural Gas
Cooling
- Central Air, Electric
Appliances
- Included: Gas Water Heater
Features
- Dry Wall
- Basement: Unfinished
- Has fireplace: No
Interior area
- Total structure area: 3,460
- Total interior livable area: 2,198 sqft
- Finished area above ground: 2,198
- Finished area below ground: 0
Property
Parking
- Total spaces: 2
- Parking features: Garage Faces Front, Inside Entrance, Garage Door Opener, Driveway, Private, Attached
- Attached garage spaces: 2
- Has uncovered spaces: Yes
Accessibility
- Accessibility features: None
Features
- Levels: One and One Half
- Stories: 1.5
- Pool features: None
- Has view: Yes
- View description: Street
Lot
- Size: 2,178 Square Feet
- Dimensions: 0.05 acres
- Features: Level, Corner Lot, Front Yard, Landscaped, SideYard(s), Unknown Soil Type
Details
- Additional structures: Above Grade, Below Grade
- Parcel number: 09E130701000
- Zoning: R
- Zoning description: Residential
- Special conditions: Standard
Construction
Type & style
- Home type: SingleFamily
- Architectural style: Cape Cod
- Property subtype: Single Family Residence
Materials
- Vinyl Siding, Frame
- Foundation: Concrete Perimeter
- Roof: Architectural Shingle
Condition
- Good
- New construction: No
- Year built: 2004
Utilities & green energy
- Sewer: Public Sewer
- Water: Public
Community & HOA
Community
- Subdivision: Camelot Square
HOA
- Has HOA: Yes
- Amenities included: None
- Services included: Lawn Care Rear, Lawn Care Side, Maintenance Grounds, Common Area Maintenance, Trash, Snow Removal, Road Maintenance
- HOA fee: $230 monthly
- HOA name: CAMELOT SQUARE
Location
- Region: Gettysburg
- Municipality: GETTYSBURG BORO
Financial & listing details
- Price per square foot: $194/sqft
- Tax assessed value: $234,600
- Annual tax amount: $4,616
- Date on market: 9/19/2026
- Listing agreement: Exclusive Agency
- Listing terms: Cash,VA Loan,Conventional,FHA
- Inclusions: All Appliances
- Exclusions: All Seller's Personal Property
- Ownership: Other
Estimated market value
$418,300
$397,000 - $439,000
$2,140/mo
Price history
| Date | Event | Price |
|---|---|---|
| 9/19/2026 | Listed for sale | $426,000+42.2%$194/sqft |
Source:  Bright MLS #PAAD2025816 Report a problem Bright MLS #PAAD2025816 Report a problem | ||
| 12/3/2020 | Sold | $299,500+0.2%$136/sqft |
Source: Public Record Report a problem | ||
| 10/12/2020 | Pending sale | $299,000$136/sqft |
Source: Miller & Associates Real Estate, LLC #PAAD112700 Report a problem | ||
| 9/15/2020 | Listed for sale | $299,000+16.3%$136/sqft |
Source: Miller & Associates Real Estate, LLC #PAAD112700 Report a problem | ||
| 9/1/2010 | Sold | $257,000$117/sqft |
Source: Public Record Report a problem | ||
Public tax history
| Year | Property taxes | Tax assessment |
|---|---|---|
| 2025 | $4,378 +3.9% | $234,600 |
| 2024 | $4,214 +0.6% | $234,600 |
| 2023 | $4,187 +0.9% | $234,600 |
| 2022 | $4,151 +1.9% | $234,600 |
| 2021 | $4,072 | $234,600 |
| 2020 | $4,072 +173.8% | $234,600 |
| 2019 | $1,487 +269.5% | $234,600 |
| 2018 | $402 | $234,600 |
| 2017 | -- | $234,600 |
| 2016 | -- | $234,600 |
| 2015 | -- | $234,600 |
| 2014 | -- | $234,600 |
| 2013 | -- | -- |
| 2012 | -- | -- |
| 2011 | -- | -- |
| 2010 | -- | $79,707 |
| 2009 | -- | $79,707 |
| 2008 | -- | $79,707 |
| 2007 | -- | $79,707 -18.1% |
| 2006 | -- | $97,379 |
| 2005 | -- | -- |
Find assessor info on the county website
Monthly payment
Est. payment
Payment breakdown
Explore the cost of this home by adjusting the details. Changes won't be saved.Climate risks
Neighborhood: 17325
Nearby schools
Schools provided by the listing agent
- Elementary: James Gettys
- Middle: Gettysburg Area
- High: Gettysburg Area
- District: Gettysburg Area
Source: Bright MLS. This data may not be complete. We recommend contacting the local school district to confirm school assignments for this home.
Similar homes
- $429,0003 bd3 ba2.1k sqft428 Heritage Dr, Gettysburg, PA 17325For Sale
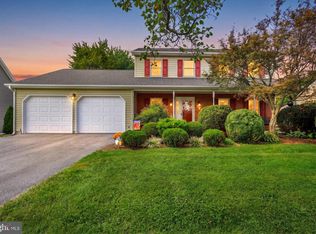
 MLS ID #PAAD2025760, Amanda Newman, Keller Williams of Central PA. Bright MLS
 - $349,9003 bd3 ba2.1k sqft251 Friendship Ln, Gettysburg, PA 17325For Sale
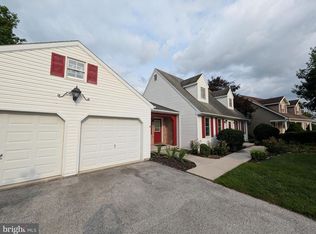 MLS ID #PAAD2024294, Jeff Shaffer, Jeff A. Shaffer Real Estate, Inc.. Bright MLS
 - $380,0004 bd3 ba1.8k sqft10 Egret Ct, Gettysburg, PA 17325For Sale
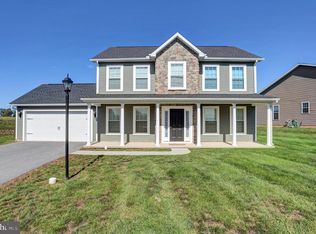 MLS ID #PAAD2026004, MICHELLE LEO, Coldwell Banker Realty. Bright MLS
 - $565,0003 bd2 ba2.2k sqft171 Hunters Trl, Gettysburg, PA 17325For Sale
 MLS ID #PAAD2025524, Linda Williams, RE/MAX of Gettysburg. Bright MLS
 - $450,0003 bd3 ba1.6k sqft85 White Rd, Gettysburg, PA 17325For SaleMLS ID #PAAD2025648, Larry Conover, Mountain Realty ERA Powered. Bright MLS
- $405,0002 bd2 ba2.1k sqft135 Knoxlyn Rd, Gettysburg, PA 17325For SaleMLS ID #PAAD2023732, David Monsour, Keller Williams Keystone Realty. Bright MLS
- $419,9003 bd2 ba1.8k sqft53 Nuthatch Dr, Gettysburg, PA 17325For SaleMLS ID #PAAD2025522, Susie Reed, Sites Realty, Inc.. Bright MLS
- $420,0003 bd4 ba2.2k sqft1120 Orrtanna Rd, Orrtanna, PA 17353For SaleMLS ID #PAAD2026016, CONNIE FISSEL, Iron Valley Real Estate Gettysburg. Bright MLS
- $609,9003 bd3 ba2.1k sqft1360 Mummasburg Rd, Gettysburg, PA 17325For SaleMLS ID #PAAD2025934, Matthew Inskip, RE/MAX of Gettysburg. Bright MLS
- $421,9004 bd2 ba2.6k sqft667 Grant Dr, Gettysburg, PA 17325For SaleMLS ID #PAAD2025058, Nolan Peterson, Samson Properties. Bright MLS
- $449,9002 bd2 ba1.9k sqft13 Broomsedge Ln, Gettysburg, PA 17325For SaleMLS ID #PAAD2026100, Jacob Heiland, Sites Realty, Inc.. Bright MLS
- $399,9004 bd3 ba1.8k sqft8 Nighthawk Ct, Gettysburg, PA 17325For SaleMLS ID #PAAD2022112, David Sites, Sites Realty, Inc.. Bright MLS
- $399,9003 bd2 ba1.7k sqft34 N Stratton St, Gettysburg, PA 17325For SaleMLS ID #PAAD2025576, Dale Sciarretta, Berkshire Hathaway HomeServices Homesale Realty. Bright MLS
- $423,8823 bd2 ba1.7k sqft16 Tanager Ct #C7, Gettysburg, PA 17325New ConstructionMLS ID #PAAD2025296, Mitchell Kemp, Joseph A Myers Real Estate, Inc.. Bright MLS
- $425,0003 bd2 ba2k sqft227 Heritage Dr, Gettysburg, PA 17325For SaleMLS ID #PAAD2022986, Jay Schmitt, Keller Williams Keystone Realty. Bright MLS
- $427,0533 bd2 ba1.7k sqft13 Tanager Ct #C16, Gettysburg, PA 17325New ConstructionMLS ID #PAAD2025002, Mitchell Kemp, Joseph A Myers Real Estate, Inc.. Bright MLS
- $529,9004 bd4 ba2.9k sqft13 Thrush Ct Unit 135, Gettysburg, PA 17325For SaleMLS ID #PAAD2025290, SAM DONAHUE, Sites Realty, Inc.. Bright MLS
- $439,9004 bd-- ba2.7k sqft31 S Washington St, Gettysburg, PA 17325For SaleMLS ID #PAAD2025992, Lexie Crowner, RE/MAX of Gettysburg. Bright MLS
- $539,9903 bd2 ba2k sqft17 Trailside Lot 90, Gettysburg, PA 17325New ConstructionMLS ID #PAAD2026092, Mindi Weikert-Kauffman, Iron Valley Real Estate of Central PA. Bright MLS
