Immaculately maintained and timeless brick Colonial in historic Gettysburg. This spacious 4 bedroom home features character and charm throughout including gorgeous hardwood floors, wide moldings and trim, custom built-ins, exposed brick, pocket doors, and so much more! The main floor features a bright and welcoming foyer, a generously sized living room with a cozy wood burning fireplace, a formal dining room, a beautifully updated kitchen with quartz countertops and stainless-steel appliances, main floor laundry, and a convenient half bathroom. Upstairs you'll find four spacious bedrooms and an updated main bathroom. Outdoors is just as impressive, featuring a charming front porch, an oversized rear deck perfect for entertaining, a fenced backyard, and a beautifully landscaped, level lot. Additional highlights include a large, detached garage and convenient off-street parking. This home offers easy access to schools, shopping, dining, grocery stores, scenic walking opportunities at Culp's Hill, and commuter routes 15 and 30. Recent upgrades include all new windows, dormers, and a new roof installed in June 2026, offering peace of mind for years to come. Come discover all that this home has to offer! Schedule your private tour today!
For sale
$475,000
325 Hanover St, Gettysburg, PA 17325
4beds
3,074sqft
Single Family Residence
Built in 1920
0.34 Acres Lot
$-- Zestimate®
$155/sqft
$-- HOA
What's special
Quartz countertopsCustom built-insFour spacious bedroomsLarge detached garageBright and welcoming foyerConvenient off-street parkingUpdated main bathroom
- 2 days
- 754
- 88
Likely to sell faster than
Zillow last checked:
Listing updated:
Listed by:
David Monsour 717-319-3408,
Keller Williams Keystone Realty 7173344565,
Listing Team: The David Monsour Group, Co-Listing Team: The David Monsour Group,Co-Listing Agent: Briana Bridges 717-448-7645,
Keller Williams Keystone Realty
Source: Bright MLS,MLS#: PAAD2026190
Facts & features
Interior
Bedrooms & bathrooms
- Bedrooms: 4
- Bathrooms: 2
- Full bathrooms: 1
- 1/2 bathrooms: 1
- Main level bathrooms: 1
Rooms
- Room types: Living Room, Dining Room, Primary Bedroom, Bedroom 2, Bedroom 3, Bedroom 4, Kitchen, Foyer, Breakfast Room, Laundry, Bathroom 1, Half Bath
Primary bedroom
- Features: Flooring - HardWood, Ceiling Fan(s)
- Level: Upper
- Area: 196 Square Feet
- Dimensions: 14 X 14
Bedroom 2
- Features: Flooring - HardWood, Ceiling Fan(s)
- Level: Upper
- Area: 135 Square Feet
- Dimensions: 9 X 15
Bedroom 3
- Features: Flooring - HardWood, Ceiling Fan(s)
- Level: Upper
- Area: 182 Square Feet
- Dimensions: 13 X 14
Bedroom 4
- Features: Flooring - HardWood, Ceiling Fan(s)
- Level: Upper
- Area: 144 Square Feet
- Dimensions: 12 X 12
Bathroom 1
- Features: Flooring - Ceramic Tile, Bathroom - Tub Shower
- Level: Upper
- Area: 63 Square Feet
- Dimensions: 7 X 9
Breakfast room
- Features: Dining Area, Ceiling Fan(s), Built-in Features
- Level: Main
- Area: 168 Square Feet
- Dimensions: 14 X 12
Dining room
- Features: Flooring - HardWood, Formal Dining Room, Chair Rail
- Level: Main
- Area: 270 Square Feet
- Dimensions: 18 X 15
Foyer
- Features: Flooring - HardWood
- Level: Main
- Area: 225 Square Feet
- Dimensions: 15 X 15
Half bath
- Features: Flooring - HardWood
- Level: Main
- Area: 15 Square Feet
- Dimensions: 3 X 5
Kitchen
- Features: Kitchen - Gas Cooking, Countertop(s) - Quartz
- Level: Main
- Area: 91 Square Feet
- Dimensions: 7 X 13
Laundry
- Level: Main
- Area: 18 Square Feet
- Dimensions: 6 X 3
Living room
- Features: Flooring - HardWood, Fireplace - Wood Burning, Built-in Features
- Level: Main
- Area: 420 Square Feet
- Dimensions: 30 X 14
Heating
- Hot Water, Baseboard, Natural Gas, Electric
Cooling
- None
Appliances
- Included: Oven/Range - Gas, Stainless Steel Appliance(s), Electric Water Heater
- Laundry: Main Level, Laundry Room
Features
- Built-in Features, Ceiling Fan(s), Chair Railings, Pantry, Upgraded Countertops, Breakfast Area, Dining Area, Floor Plan - Traditional, Formal/Separate Dining Room, 9'+ Ceilings
- Flooring: Hardwood, Ceramic Tile, Wood
- Basement: Full,Exterior Entry,Concrete,Sump Pump
- Number of fireplaces: 1
- Fireplace features: Wood Burning, Brick, Glass Doors, Mantel(s)
Interior area
- Total structure area: 4,282
- Total interior livable area: 3,074 sqft
- Finished area above ground: 3,074
- Finished area below ground: 0
Property
Parking
- Total spaces: 2
- Parking features: Garage Faces Rear, Garage Door Opener, Oversized, Detached, Off Street
- Garage spaces: 2
Accessibility
- Accessibility features: None
Features
- Levels: Two and One Half
- Stories: 2.5
- Patio & porch: Deck, Porch
- Exterior features: Sidewalks, Lighting
- Pool features: None
- Fencing: Back Yard
Lot
- Size: 0.34 Acres
- Features: Landscaped, Level
Details
- Additional structures: Above Grade, Below Grade
- Parcel number: 160080165000
- Zoning: RESIDENTIAL
- Special conditions: Standard
Construction
Type & style
- Home type: SingleFamily
- Architectural style: Colonial
- Property subtype: Single Family Residence
Materials
- Brick
- Foundation: Block
- Roof: Architectural Shingle
Condition
- Very Good
- New construction: No
- Year built: 1920
Utilities & green energy
- Sewer: Public Sewer
- Water: Public
Community & HOA
Community
- Subdivision: Gettysburg Borough
HOA
- Has HOA: No
Location
- Region: Gettysburg
- Municipality: GETTYSBURG BORO
Financial & listing details
- Price per square foot: $155/sqft
- Tax assessed value: $273,400
- Annual tax amount: $6,095
- Date on market: 10/15/2026
- Listing agreement: Exclusive Right To Sell
- Inclusions: Oven / Range, Refrigerator, Dishwasher, Washer, Dryer
- Ownership: Fee Simple
Estimated market value
Not available
Estimated sales range
Not available
Not available
Price history
| Date | Event | Price |
|---|---|---|
| 10/15/2026 | Listed for sale | $475,000+23.4%$155/sqft |
Source:  Bright MLS #PAAD2026190 Report a problem Bright MLS #PAAD2026190 Report a problem | ||
| 5/5/2023 | Sold | $385,000+1.6%$125/sqft |
Source: Bright MLS #PAAD2008398 Report a problem | ||
| 3/31/2023 | Pending sale | $379,000$123/sqft |
Source: Bright MLS #PAAD2008398 Report a problem | ||
| 3/23/2023 | Listed for sale | $379,000+40.4%$123/sqft |
Source: Bright MLS #PAAD2008398 Report a problem | ||
| 5/10/2018 | Sold | $269,900$88/sqft |
Source: Public Record Report a problem | ||
| 4/8/2018 | Pending sale | $269,900$88/sqft |
Source: RE/MAX GETTYSBURG #1000346460 Report a problem | ||
| 4/6/2018 | Listed for sale | $269,900+8.2%$88/sqft |
Source: Re/Max Of Gettysburg #1000346460 Report a problem | ||
| 7/2/2016 | Listing removed | $249,500$81/sqft |
Source: RE/MAX OF GETTYSBURG #21507644 Report a problem | ||
| 5/5/2016 | Price change | $249,500-7.4%$81/sqft |
Source: RE/MAX OF GETTYSBURG #21507644 Report a problem | ||
| 1/15/2016 | Listed for sale | $269,500$88/sqft |
Source: RE/MAX OF GETTYSBURG #21507644 Report a problem | ||
| 12/9/2015 | Listing removed | $269,500$88/sqft |
Source: RE/MAX OF GETTYSBURG #21507644 Report a problem | ||
| 7/7/2015 | Listed for sale | $269,500$88/sqft |
Source: RE/MAX OF GETTYSBURG #21507644 Report a problem | ||
Public tax history
| Year | Property taxes | Tax assessment |
|---|---|---|
| 2025 | $5,897 +5.3% | $273,400 |
| 2024 | $5,601 +1.8% | $273,400 |
| 2023 | $5,502 +3.9% | $273,400 |
| 2022 | $5,295 -2.5% | $273,400 |
| 2021 | $5,432 +3% | $273,400 |
| 2020 | $5,274 +133.2% | $273,400 |
| 2019 | $2,261 +331.1% | $273,400 |
| 2018 | $525 | $273,400 |
| 2017 | -- | $273,400 |
| 2016 | -- | $273,400 |
| 2015 | -- | $273,400 |
| 2014 | -- | $273,400 |
| 2013 | -- | -- |
| 2012 | -- | -- |
| 2011 | -- | -- |
| 2010 | -- | $57,408 |
| 2009 | -- | $57,408 |
| 2008 | -- | $57,408 |
| 2007 | -- | $57,408 |
| 2006 | -- | $57,408 +0% |
| 2005 | -- | $57,407 |
| 2004 | -- | $57,407 |
| 2003 | -- | $57,407 |
| 2002 | -- | $57,407 |
| 2000 | -- | $57,407 |
Find assessor info on the county website
Monthly payment
Est. payment
Payment breakdown
Explore the cost of this home by adjusting the details. Changes won't be saved.Climate risks
Neighborhood: 17325
Nearby schools
Schools provided by the listing agent
- Middle: Gettysburg Area
- High: Gettysburg Area
- District: Gettysburg Area
Source: Bright MLS. This data may not be complete. We recommend contacting the local school district to confirm school assignments for this home.

Similar homes

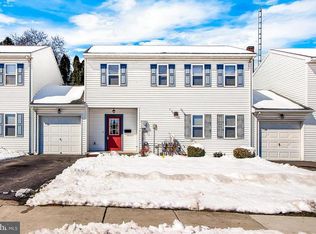
- $520,0003 bd3 ba2k sqftNone Available, Gettysburg, PA 17325For Sale
 MLS ID #PAAD2025842, Terri Matlock, Jeff A. Shaffer Real Estate, Inc.. Bright MLS
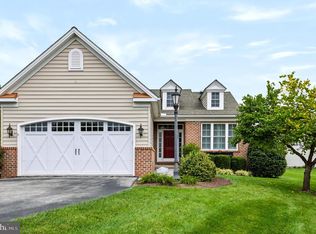
 - $378,9004 bd2 ba2.1k sqft362 Longstreet Dr, Gettysburg, PA 17325For Sale
 MLS ID #PAAD2026240, Chris Carr, HomeZu. Bright MLS
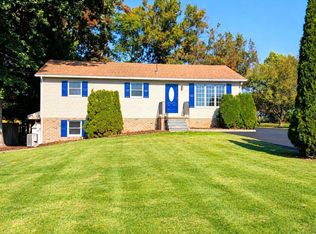
 - $575,0004 bd4 ba3.7k sqft8 Hedge Row, Gettysburg, PA 17325For Sale
 MLS ID #PAAD2026008, Suzanne H Christianson, RE/MAX of Gettysburg. Bright MLS
 - $--3 bd2 ba1.8k sqft60 Winslow Ct, Gettysburg, PA 17325Auction
 ServiceLink Auction
 - $525,0006 bd3 ba3.7k sqft1003 Barlow Dr, Gettysburg, PA 17325For SaleMLS ID #PAAD2025660, Holly Purdy, RE/MAX of Gettysburg. Bright MLS
- $429,0003 bd3 ba2.1k sqft428 Heritage Dr, Gettysburg, PA 17325For SaleMLS ID #PAAD2025760, Amanda Newman, Keller Williams of Central PA. Bright MLS
- $529,9004 bd4 ba2.9k sqft13 Thrush Ct Unit 135, Gettysburg, PA 17325For SaleMLS ID #PAAD2025290, SAM DONAHUE, Sites Realty, Inc.. Bright MLS
- $450,0003 bd3 ba1.6k sqft85 White Rd, Gettysburg, PA 17325For SaleMLS ID #PAAD2025648, Larry Conover, Mountain Realty ERA Powered. Bright MLS
- $499,9902 bd2 ba1.6k sqft27 Spicebush Lot 136, Gettysburg, PA 17325New ConstructionMLS ID #PAAD2026054, Mindi Weikert-Kauffman, Iron Valley Real Estate of Central PA. Bright MLS
- $550,0005 bd3 ba2.7k sqft190 Plank Rd, Gettysburg, PA 17325For SaleMLS ID #PAAD2024882, David Monsour, Keller Williams Keystone Realty. Bright MLS
- $389,0004 bd2 ba2.4k sqft223 Chambersburg St, Gettysburg, PA 17325For SaleMLS ID #PAAD2024582, Albert Oussoren, RE/MAX Quality Service, Inc.. Bright MLS
- $539,9903 bd2 ba2k sqft17 Trailside Lot 90, Gettysburg, PA 17325New ConstructionMLS ID #PAAD2026092, Mindi Weikert-Kauffman, Iron Valley Real Estate of Central PA. Bright MLS
- $519,0003 bd3 ba2.6k sqft140 White Rd, Gettysburg, PA 17325For SaleMLS ID #PAAD2025020, Barb Zimmerman, Jeff A. Shaffer Real Estate, Inc.. Bright MLS
- $365,0005 bd2 ba2.7k sqft315 Shealer Rd, Gettysburg, PA 17325For SaleMLS ID #PAAD2025128, Colby Jacobs, Samson Properties. Bright MLS
- $469,9004 bd3 ba2.3k sqft60 Tulip Tree Way, Gettysburg, PA 17325For SaleMLS ID #PAAD2025748, Ashley Brunner, LPT Realty, LLC. Bright MLS
- $425,0003 bd2 ba2k sqft227 Heritage Dr, Gettysburg, PA 17325For SaleMLS ID #PAAD2022986, Jay Schmitt, Keller Williams Keystone Realty. Bright MLS
- $399,9003 bd2 ba1.7k sqft34 N Stratton St, Gettysburg, PA 17325For SaleMLS ID #PAAD2025576, Dale Sciarretta, Berkshire Hathaway HomeServices Homesale Realty. Bright MLS
- $555,0003 bd2 ba2.2k sqft171 Hunters Trl, Gettysburg, PA 17325For SaleMLS ID #PAAD2025524, Linda Williams, RE/MAX of Gettysburg. Bright MLS
- $469,9003 bd1 ba1.5k sqft2518 & 2520 York Rd, Gettysburg, PA 17325For SaleMLS ID #PAAD2015134, Marsha Smith, RE/MAX of Gettysburg. Bright MLS
