In a small development sits a secluded 3-bedroom, 2.5 bath rancher on 5.25 acres with a stream and trees for a buffer. There are 1680 square feet of living space on the main level for your comfort. This well-maintained brick and vinyl home has beautiful hardwood floors, stainless steel appliances, large laundry room, separate dining room, living room, and a large deck off the family room for greater relaxation. Professional photos will be available Monday, 9/21. There is a huge -1680 sq feet- unfinished basement with a walkout to the rear yard. This property is a hidden gem and not to be missed.
For sale
$450,000
85 White Rd, Gettysburg, PA 17325
3beds
1,680sqft
Single Family Residence
Built in 1994
5.25 Acres Lot
$436,200 Zestimate®
$268/sqft
$-- HOA
What's special
Large laundry roomBeautiful hardwood floorsSeparate dining roomStainless steel appliances
- 6 days
- 1,602
- 138
Likely to sell faster than
Zillow last checked:
Listing updated:
Listed by:
Larry Conover 717-321-5684,
Mountain Realty ERA Powered 7173379950
Source: Bright MLS,MLS#: PAAD2025648
Facts & features
Interior
Bedrooms & bathrooms
- Bedrooms: 3
- Bathrooms: 3
- Full bathrooms: 2
- 1/2 bathrooms: 1
- Main level bathrooms: 3
- Main level bedrooms: 3
Rooms
- Room types: Living Room, Dining Room, Bedroom 2, Bedroom 3, Kitchen, Family Room, Bedroom 1, Laundry, Bathroom 1, Bathroom 2
Bedroom 1
- Features: Flooring - HardWood, Attached Bathroom
- Level: Main
- Area: 234 Square Feet
- Dimensions: 18 X 13
Bedroom 2
- Features: Flooring - HardWood
- Level: Main
- Area: 195 Square Feet
- Dimensions: 15 X 13
Bedroom 3
- Features: Flooring - HardWood
- Level: Main
- Area: 100 Square Feet
- Dimensions: 10 X 10
Bathroom 1
- Features: Bathroom - Tub Shower, Flooring - Ceramic Tile
- Level: Main
- Area: 80 Square Feet
- Dimensions: 10 X 8
Bathroom 2
- Features: Bathroom - Tub Shower, Flooring - Ceramic Tile
- Level: Main
- Area: 45 Square Feet
- Dimensions: 5 X 9
Dining room
- Features: Flooring - HardWood
- Level: Main
- Area: 143 Square Feet
- Dimensions: 11 X 13
Family room
- Features: Skylight(s), Flooring - HardWood
- Level: Main
- Area: 143 Square Feet
- Dimensions: 13 X 11
Kitchen
- Features: Flooring - Ceramic Tile
- Level: Main
- Area: 224 Square Feet
- Dimensions: 16 X 14
Laundry
- Features: Flooring - Ceramic Tile
- Level: Main
- Area: 126 Square Feet
- Dimensions: 18 X 7
Living room
- Features: Flooring - HardWood
- Level: Main
- Area: 195 Square Feet
- Dimensions: 15 X 13
Heating
- Forced Air, Electric
Cooling
- Central Air, Electric
Appliances
- Included: Microwave, Dishwasher, Disposal, Dryer, Oven/Range - Electric, Refrigerator, Washer, Electric Water Heater
- Laundry: Main Level, Laundry Room
Features
- Entry Level Bedroom, Formal/Separate Dining Room, Eat-in Kitchen
- Flooring: Ceramic Tile, Hardwood, Wood
- Windows: Skylight(s)
- Basement: Full,Walk-Out Access
- Has fireplace: No
Interior area
- Total structure area: 3,360
- Total interior livable area: 1,680 sqft
- Finished area above ground: 1,680
- Finished area below ground: 0
Property
Parking
- Total spaces: 4
- Parking features: Garage Faces Front, Asphalt, Attached, Driveway
- Attached garage spaces: 2
- Uncovered spaces: 2
Accessibility
- Accessibility features: None
Features
- Levels: One
- Stories: 1
- Patio & porch: Porch, Deck
- Pool features: None
Lot
- Size: 5.25 Acres
- Features: Wooded, Stream/Creek
Details
- Additional structures: Above Grade, Below Grade
- Parcel number: 30G140098000
- Zoning: RESIDENTIAL
- Special conditions: Standard
Construction
Type & style
- Home type: SingleFamily
- Architectural style: Ranch/Rambler
- Property subtype: Single Family Residence
Materials
- Brick, Vinyl Siding
- Foundation: Concrete Perimeter
Condition
- Good
- New construction: No
- Year built: 1994
- Major remodel year: 2006
Utilities & green energy
- Sewer: Public Sewer
- Water: Well
- Utilities for property: Cable
Community & HOA
Community
- Subdivision: Gettysburg, Pa
HOA
- Has HOA: No
Location
- Region: Gettysburg
- Municipality: MOUNT JOY TWP
Financial & listing details
- Price per square foot: $268/sqft
- Tax assessed value: $249,800
- Annual tax amount: $4,253
- Date on market: 9/18/2026
- Listing agreement: Exclusive Right To Sell
- Listing terms: Cash,Conventional
- Inclusions: Garbage Disposal, Dishwasher, Microwave, Oven / Range, Refrigerator, Washer / Dryer, Refrigerator And Freezer In Basement
- Ownership: Fee Simple
- Road surface type: Paved
Estimated market value
$436,200
$414,000 - $458,000
$1,871/mo
Price history
| Date | Event | Price |
|---|---|---|
| 9/18/2026 | Listed for sale | $450,000+1425.4%$268/sqft |
Source:  Bright MLS #PAAD2025648 Report a problem Bright MLS #PAAD2025648 Report a problem | ||
| 6/16/1993 | Sold | $29,500$18/sqft |
Source: Agent Provided Report a problem | ||
Public tax history
| Year | Property taxes | Tax assessment |
|---|---|---|
| 2025 | $4,124 +4.4% | $249,800 |
| 2024 | $3,950 +0.7% | $249,800 |
| 2023 | $3,921 +5.5% | $249,800 |
| 2022 | $3,718 -3.1% | $249,800 |
| 2021 | $3,836 | $249,800 |
| 2020 | $3,836 +253.9% | $249,800 |
| 2019 | $1,084 +186.3% | $249,800 |
| 2018 | $379 | $249,800 |
| 2017 | -- | $249,800 |
| 2016 | -- | $249,800 |
| 2015 | -- | $249,800 |
| 2014 | -- | $249,800 |
| 2013 | -- | -- |
| 2012 | -- | -- |
| 2011 | -- | -- |
| 2010 | -- | $56,718 |
| 2009 | -- | $56,718 |
| 2008 | -- | $56,718 |
| 2007 | -- | $56,718 |
| 2006 | -- | $56,718 |
| 2005 | -- | $56,718 |
| 2004 | -- | $56,718 |
| 2003 | -- | $56,718 |
| 2002 | -- | $56,718 |
| 2000 | -- | $56,718 |
Find assessor info on the county website
Monthly payment
Est. payment
Payment breakdown
Explore the cost of this home by adjusting the details. Changes won't be saved.Climate risks
Neighborhood: Lake Heritage
Nearby schools
Schools provided by the listing agent
- High: Gettysburg Area
- District: Gettysburg Area
Source: Bright MLS. This data may not be complete. We recommend contacting the local school district to confirm school assignments for this home.
Similar homes
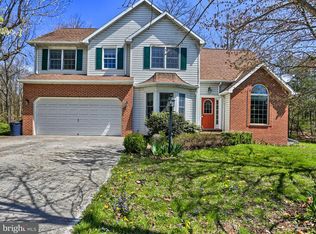
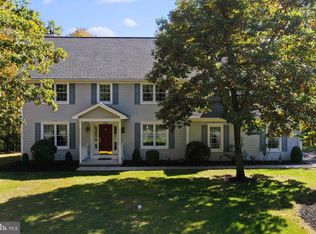
- $319,9003 bd2 ba1.8k sqft160 Clapsaddle Rd, Gettysburg, PA 17325For Sale
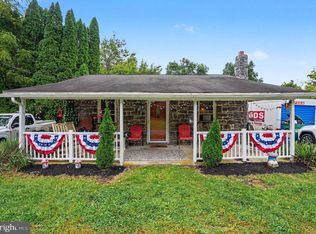
 MLS ID #PAAD2025878, Brittanie Woodward, Samson Properties. Bright MLS
 - $399,0004 bd2 ba1.2k sqft362 Longstreet Dr, Gettysburg, PA 17325For Sale By Owner

- $450,0003 bd2 ba2k sqft227 Heritage Dr, Gettysburg, PA 17325For Sale
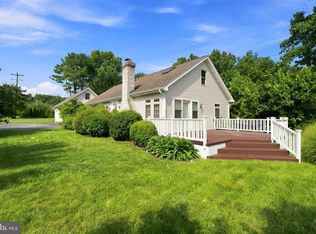 MLS ID #PAAD2022986, Jay Schmitt, Keller Williams Keystone Realty. Bright MLS
 - $395,0003 bd2 ba1.6k sqft257 Highland Ave, Gettysburg, PA 17325For Sale
 MLS ID #PAAD2025674, Sandy Milburn, Iron Valley Real Estate Hanover. Bright MLS
 - $469,9003 bd1 ba1.5k sqft2518 & 2520 York Rd, Gettysburg, PA 17325For SaleMLS ID #PAAD2015134, Marsha Smith, RE/MAX of Gettysburg. Bright MLS
- $379,9003 bd3 ba2.1k sqft251 Friendship Ln, Gettysburg, PA 17325For SaleMLS ID #PAAD2024294, Jeff Shaffer, Jeff A. Shaffer Real Estate, Inc.. Bright MLS
- $400,0004 bd3 ba1.8k sqft681 Grant Dr, Gettysburg, PA 17325For SaleMLS ID #PAAD2024344, Erica Corbin, Kelly and Co Realty, LLC. Bright MLS
- $399,9004 bd3 ba2k sqft571 Hooker Dr, Gettysburg, PA 17325For SaleMLS ID #PAAD2024062, Larry Conover, Mountain Realty ERA Powered. Bright MLS
- $545,0003 bd3 ba1.9k sqft827 Hancock Dr, Gettysburg, PA 17325For SaleMLS ID #PAAD2025456, Holly Purdy, RE/MAX of Gettysburg. Bright MLS
- $529,0003 bd3 ba2.3k sqft690 Grant Dr, Gettysburg, PA 17325For SaleMLS ID #PAAD2024446, Bradley Shafer, Sites Realty, Inc.. Bright MLS
- $459,0002 bd2 ba1.5k sqft44 Rolling Hills Way, Gettysburg, PA 17325For SaleMLS ID #PAAD2025758, Mindi Weikert-Kauffman, Iron Valley Real Estate of Central PA. Bright MLS
- $340,0003 bd2 ba1.5k sqft601 Grant Dr, Gettysburg, PA 17325For SaleMLS ID #PAAD2025610, David Monsour, Keller Williams Keystone Realty. Bright MLS
- $405,0002 bd2 ba2.1k sqft135 Knoxlyn Rd, Gettysburg, PA 17325For SaleMLS ID #PAAD2023732, David Monsour, Keller Williams Keystone Realty. Bright MLS
- $435,0003 bd2 ba1.9k sqft143 Bittern Dr, Gettysburg, PA 17325For SaleMLS ID #PAAD2023768, Suzanne H Christianson, RE/MAX of Gettysburg. Bright MLS
- $469,9004 bd3 ba2.3k sqft60 Tulip Tree Way, Gettysburg, PA 17325For SaleMLS ID #PAAD2025748, Ashley Brunner, LPT Realty, LLC. Bright MLS
- $399,9003 bd2 ba1.7k sqft34 N Stratton St, Gettysburg, PA 17325For SaleMLS ID #PAAD2025576, Dale Sciarretta, Berkshire Hathaway HomeServices Homesale Realty. Bright MLS
- $565,0003 bd2 ba2.2k sqft171 Hunters Trl, Gettysburg, PA 17325For SaleMLS ID #PAAD2025524, Linda Williams, RE/MAX of Gettysburg. Bright MLS
- $335,0003 bd1 ba1.6k sqft1751 Baltimore Pike, Gettysburg, PA 17325For SaleMLS ID #PAAD2022588, JUAN AGUILAR-URBINA, Keller Williams Keystone Realty. Bright MLS
- $575,0003 bd2 ba2k sqft1605 Harney Rd, Littlestown, PA 17340For SaleMLS ID #PAAD2025806, Steph Werner, Berkshire Hathaway HomeServices Homesale Realty. Bright MLS
- $399,9003 bd2 ba2k sqft919 Biglerville Rd, Gettysburg, PA 17325For SaleMLS ID #PAAD2024628, Suzanne H Christianson, RE/MAX of Gettysburg. Bright MLS
