Lake living in this multi-level home can be perfect for your family. Almost 2000 square feet on three levels offers spacious rooms to spread out. The main level opens up with cathedral ceilings in both living room and kitchen/dining room leading to the deck and beautiful fenced-in back yard with flowers and shade trees providing quiet time. The upper level(only 6 steps)has the primary bedroom and bath plus two additional bedrooms and bath. The lower level 1 has a large family room and/or bedroom and bath that the previous owners used as their primary. The laundry room has walk-out to the back yard with a large shed. Owner installed a new roof 6 years ago and a new HVAC system 5 years ago. The house is situated in a convenient location, within walking distance to the clubhouse, pool, playground, and lake. The land across the street is wooded and you can relax on your front brick patio. Make this your next home and become part of the lake community.
For sale
Price cut: $19.1K (7/21)
$399,900
571 Hooker Dr, Gettysburg, PA 17325
4beds
2,000sqft
:
Get pre-qualified$2,709/mo
Single Family Residence
Built in 2001
0.34 Acres Lot
$394,800 Zestimate®
$200/sqft
$126/mo HOA
What's special
Large shedFront brick patioSpacious rooms
- 32 days |
- 786 |
- 19 |
Zillow last checked:
Listing updated:
Listed by:
Larry Conover 717-321-5684,
Mountain Realty ERA Powered 7173379950
Source: Bright MLS,MLS#: PAAD2024062
Facts & features
Interior
Bedrooms & bathrooms
- Bedrooms: 4
- Bathrooms: 3
- Full bathrooms: 3
Rooms
- Room types: Living Room, Bedroom 2, Bedroom 4, Kitchen, Bedroom 1, Laundry, Workshop, Bathroom 3
Bedroom 1
- Features: Flooring - Carpet, Window Treatments, Ceiling Fan(s)
- Level: Upper
- Area: 168 Square Feet
- Dimensions: 12 X 14
Bedroom 2
- Features: Flooring - Carpet, Window Treatments, Ceiling Fan(s)
- Level: Upper
- Area: 154 Square Feet
- Dimensions: 11 X 14
Bedroom 4
- Features: Flooring - Carpet, Window Treatments, Ceiling Fan(s)
- Level: Lower
- Area: 312 Square Feet
- Dimensions: 26 X 12
Bathroom 3
- Features: Flooring - Carpet, Window Treatments
- Level: Upper
- Area: 168 Square Feet
- Dimensions: 12 X 14
Bathroom 3
- Features: Double Sink, Window Treatments, Flooring - Vinyl
- Level: Lower
Kitchen
- Features: Cathedral/Vaulted Ceiling, Eat-in Kitchen, Kitchen - Electric Cooking, Flooring - Vinyl, Ceiling Fan(s)
- Level: Main
- Area: 240 Square Feet
- Dimensions: 20 X 12
Laundry
- Features: Flooring - Vinyl
- Level: Lower
- Area: 132 Square Feet
- Dimensions: 11 X 12
Living room
- Features: Cathedral/Vaulted Ceiling
- Level: Main
- Area: 240 Square Feet
- Dimensions: 12 X 20
Workshop
- Features: Basement - Unfinished, Flooring - Concrete
- Level: Lower
- Area: 500 Square Feet
- Dimensions: 25 X 20
Heating
- Forced Air, Heat Pump, Propane
Cooling
- Central Air, Electric
Appliances
- Included: Microwave, Oven/Range - Electric, Refrigerator, Washer, Electric Water Heater
- Laundry: Lower Level, Laundry Room
Features
- Combination Kitchen/Dining, Other
- Flooring: Carpet, Ceramic Tile
- Basement: Interior Entry
- Has fireplace: No
Interior area
- Total structure area: 2,500
- Total interior livable area: 2,000 sqft
- Finished area above ground: 2,000
Property
Parking
- Total spaces: 6
- Parking features: Asphalt, Driveway
- Uncovered spaces: 6
Accessibility
- Accessibility features: None
Features
- Levels: Multi/Split,Four
- Stories: 4
- Patio & porch: Patio
- Pool features: Community
- Fencing: Wire
- Waterfront features: Boat - Powered, Canoe/Kayak, Fishing Allowed, No Personal Watercraft (PWC), Swimming Allowed, Waterski/Wakeboard, Lake
- Body of water: Lake Heritage
Lot
- Size: 0.34 Acres
- Features: Cleared
Details
- Additional structures: Above Grade, Outbuilding
- Parcel number: 321050068000
- Zoning: RESIDENTIAL
- Special conditions: Standard
Construction
Type & style
- Home type: SingleFamily
- Property subtype: Single Family Residence
Materials
- Block, Vinyl Siding
- Foundation: Block
- Roof: Architectural Shingle
Condition
- Very Good
- New construction: No
- Year built: 2001
Utilities & green energy
- Electric: 200+ Amp Service
- Sewer: Public Sewer
- Water: Public
Community & HOA
Community
- Security: 24 Hour Security, Security Gate
- Subdivision: Lake Heritage
HOA
- Has HOA: Yes
- Amenities included: Baseball Field, Basketball Court, Beauty Salon, Boat Dock/Slip, Boat Ramp, Community Center, Dog Park, Gated, Jogging Path, Lake, Marina/Marina Club, Meeting Room, Party Room, Picnic Area, Pool, Security, Shuffleboard Court, Tennis Court(s), Tot Lots/Playground, Volleyball Courts, Water/Lake Privileges
- HOA fee: $1,515 annually
- HOA name: LAKE HERITAGE PROPERTY OWNERS ASSOC
Location
- Region: Gettysburg
- Municipality: MOUNT PLEASANT TWP
Financial & listing details
- Price per square foot: $200/sqft
- Tax assessed value: $207,300
- Annual tax amount: $4,018
- Date on market: 6/26/2026
- Listing agreement: Exclusive Right To Sell
- Listing terms: Cash,Conventional
- Inclusions: Microwave, Oven / Range, Refrigerator, Washer Plus Refrigerator In Basement. Propane Tanks Are Leased.
- Ownership: Fee Simple
- Road surface type: Paved
Estimated market value
$394,800
$375,000 - $415,000
$2,370/mo
Price history
| Date | Event | Price |
|---|---|---|
| 7/21/2026 | Price change | $399,900-4.6%$200/sqft |
Source:  Bright MLS #PAAD2024062 Report a problem Bright MLS #PAAD2024062 Report a problem | ||
| 6/26/2026 | Listed for sale | $419,000+101.4%$210/sqft |
Source: Bright MLS #PAAD2024062 Report a problem | ||
| 10/16/2018 | Sold | $208,000-5.4%$104/sqft |
Source: Public Record Report a problem | ||
| 8/21/2018 | Pending sale | $219,900$110/sqft |
Source: Berkshire Hathaway HomeServices Homesale Realty #1000145920 Report a problem | ||
| 7/3/2018 | Listed for sale | $219,900+22.8%$110/sqft |
Source: Berkshire Hathaway HomeServices Homesale Realty #1000145920 Report a problem | ||
| 12/12/2006 | Sold | $179,000$90/sqft |
Source: Public Record Report a problem | ||
| 12/27/2005 | Sold | $179,000$90/sqft |
Source: Public Record Report a problem | ||
Public tax history
| Year | Property taxes | Tax assessment |
|---|---|---|
| 2025 | $4,018 +3.7% | $207,300 |
| 2024 | $3,873 +0.7% | $207,300 |
| 2023 | $3,845 +8.8% | $207,300 |
| 2022 | $3,534 -2.2% | $207,300 |
| 2021 | $3,614 +1.4% | $207,300 |
| 2020 | $3,563 +251.2% | $207,300 -0.2% |
| 2019 | $1,015 +196.4% | $207,800 |
| 2018 | $342 | $207,800 |
| 2017 | -- | $207,800 |
| 2016 | -- | $207,800 |
| 2015 | -- | $207,800 |
| 2014 | -- | $207,800 |
| 2013 | -- | -- |
| 2012 | -- | -- |
| 2011 | -- | -- |
| 2010 | -- | $49,025 |
| 2009 | -- | $49,025 |
| 2008 | -- | $49,025 |
| 2007 | -- | $49,025 +21.3% |
| 2006 | -- | $40,408 |
| 2005 | -- | $40,408 |
| 2004 | -- | $40,408 -1% |
| 2003 | -- | $40,829 |
| 2002 | -- | $40,829 |
Find assessor info on the county website
Monthly payment
Est. payment
Payment breakdown
Explore the cost of this home by adjusting the details. Changes won't be saved.Climate risks
Neighborhood: Lake Heritage
Nearby schools
GreatSchools rating
- 5/10Alloway Creek Elementary SchoolGrades: K-5Distance: 6.3 mi
- 5/10Maple Avenue Middle SchoolGrades: 6-8Distance: 6.6 mi
- 8/10Littlestown Senior High SchoolGrades: 9-12Distance: 6.6 mi
Schools provided by the listing agent
- High: Littlestown
- District: Littlestown Area
Source: Bright MLS. This data may not be complete. We recommend contacting the local school district to confirm school assignments for this home.
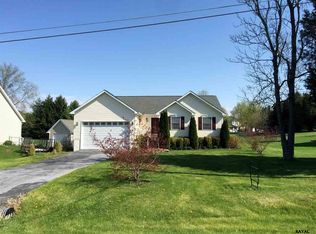
- $391,8003 bd3 ba1.4k sqft584 Hooker Dr, Gettysburg, PA 17325Off Market
- $387,5003 bd2 ba1.4k sqft562 Hooker Dr, Gettysburg, PA 17325Off Market
- $536,1004 bd3 ba3.2k sqft583 Hooker Dr, Gettysburg, PA 17325Off Market
- $415,2003 bd3 ba2.1k sqft585 Hooker Dr, Gettysburg, PA 17325Off Market
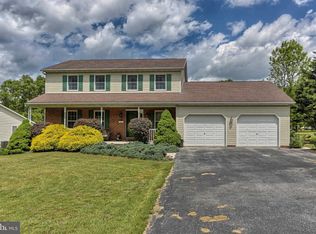
- $336,5003 bd2 ba1.1k sqft564 Hooker Dr, Gettysburg, PA 17325Off Market
- $233,6003 bd1 ba1k sqft581 Hooker Dr, Gettysburg, PA 17325Off Market
- $345,0003 bd1 ba1.8k sqft560 Hooker Dr, Gettysburg, PA 17325Off Market
- $315,3003 bd1 ba1.5k sqft586 Hooker Dr, Gettysburg, PA 17325Off Market
A local agent can set up tours, give advice and negotiate with sellers.
A local lender can help you make sure your offer is ready when you are.
Similar homes
- $400,0004 bd3 ba1.8k sqft681 Grant Dr, Gettysburg, PA 17325For Sale

 MLS ID #PAAD2024344, Erica Corbin, Kelly and Co Realty, LLC. Bright MLS
 - $419,0004 bd2 ba1.7k sqft55 Zeigler Mill Rd, Gettysburg, PA 17325For Sale
 MLS ID #PAAD2024636, Brendan Barnes, Chesco Realty Group, LLC. Bright MLS
 - $440,0004 bd1 ba2.3k sqft62 W Hanover St, Gettysburg, PA 17325For Sale
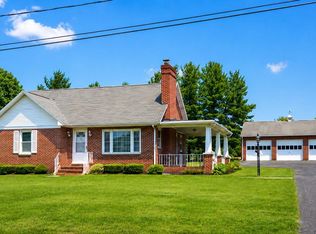 MLS ID #PAAD2024296, Melinda Jones, Keller Williams Keystone Realty. Bright MLS
 - $437,9004 bd2 ba2.3k sqft1465 Fairfield Rd, Gettysburg, PA 17325For Sale
 MLS ID #PAAD2024310, Jason VanDyke, RE/MAX of Gettysburg. Bright MLS
 - $400,0004 bd3 ba1.8k sqft239 Race Horse Rd, Hanover, PA 17331For SaleMLS ID #PAAD2024762, Dan Bateman, Harget Realty Group. Bright MLS
- $389,9003 bd3 ba2k sqft33 Bobolink Dr, Gettysburg, PA 17325For SaleMLS ID #PAAD2024374, Terri Matlock, Jeff A. Shaffer Real Estate, Inc.. Bright MLS
- $454,0003 bd2 ba1.9k sqft143 Bittern Dr, Gettysburg, PA 17325For SaleMLS ID #PAAD2023768, Suzanne H Christianson, RE/MAX of Gettysburg. Bright MLS
- $596,0004 bd3 ba2.7k sqft75 Palace Dr, Gettysburg, PA 17325For SaleMLS ID #PAAD2023960, David Monsour, Keller Williams Keystone Realty. Bright MLS
- $389,9004 bd3 ba2k sqft98 Clover Run, Abbottstown, PA 17301For SaleMLS ID #PAYK2107842, Judd Gemmill, The Exchange Real Estate Company LLC. Bright MLS
- $259,9004 bd2 ba1.8k sqft641 Knoxlyn Rd, Gettysburg, PA 17325For SaleMLS ID #PAAD2024238, Alycia Hays, RE/MAX of Gettysburg. Bright MLS
- $399,9003 bd3 ba2.4k sqft153 Timber Ln, Hanover, PA 17331For SaleMLS ID #PAYK2105758, Mr. Matthew Jay Showers, Samson Properties. Bright MLS
- $525,0004 bd3 ba2.9k sqft874 Boyds School Rd, Gettysburg, PA 17325For SaleMLS ID #PAAD2021880, Albert Oussoren, RE/MAX Quality Service, Inc.. Bright MLS
- $265,0004 bd2 ba1.3k sqft34 Bonniefield Cir, Gettysburg, PA 17325For SaleMLS ID #PAAD2023110, Ashlea Brehm, Keller Williams Keystone Realty. Bright MLS
- $299,9983 bd2 ba1k sqft38 Bonniefield Cir, Gettysburg, PA 17325For SaleMLS ID #PAAD2022466, Mike Vanderpool, EXP Realty, LLC. Bright MLS
- $399,9002 bd2 ba2k sqft50 Bristol Dr, Hanover, PA 17331For SaleMLS ID #PAAD2024284, Sara Orovich, EXP Realty, LLC. Bright MLS
- $389,9003 bd3 ba1.5k sqft579 E King St, Littlestown, PA 17340For SaleMLS ID #PAAD2023728, Blake Bowman, Keller Williams Keystone Realty. Bright MLS
- $400,0003 bd2 ba1.9k sqft4724 Trail Ct, Westminster, MD 21158For SaleMLS ID #MDCR2036158, Teal Clise, EXP Realty, LLC. Bright MLS
- $345,0003 bd2 ba1.3k sqft301 W Myrtle St, Littlestown, PA 17340For SaleMLS ID #PAAD2024708, Carolyn A Miller, Cummings & Co. Realtors. Bright MLS
- $440,0004 bd3 ba2.6k sqft345 Westminster Ave, Hanover, PA 17331For SaleMLS ID #PAYK2103544, Randy Hilker, RE/MAX Quality Service, Inc.. Bright MLS
- $220,0002 bd2 ba1.8k sqft25 Cannon Ln, Gettysburg, PA 17325For SaleMLS ID #PAAD2024758, Ashlea Brehm, Keller Williams Keystone Realty. Bright MLS
