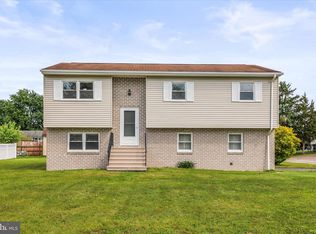
No Issues, Just a Little Confusion with the Previous Buyer—This Gem is Available Again! PRICE IMPROVEMENT! Welcome to 38 Bonniefield Cir, where comfort meets convenience in this immaculate 3-bedroom, 1.5-bath home. Nestled on a charming corner lot in the desirable Bonneauville community, this property boasts a fenced-in yard, perfect for family gatherings or enjoying outdoor activities. Step inside to discover a finished lower level that’s ideal for entertaining friends and family, complete with a stylish bar that will surely be the centerpiece of your gatherings. The spacious eat-in kitchen invites you to prepare delicious meals, while the expansive deck offers the perfect setting for al fresco dining, making every meal a special occasion. With hassle-free parking in your integral garage, you’ll appreciate the convenience of easy access through a large mudroom/storage/laundry area, making daily life a breeze. The wood stove in the lower level ensures warmth and coziness throughout the winter months, helping you save on heating expenses without sacrificing comfort. This charming home is ready for you to explore—don’t miss your chance to make it yours before it’s too late! Schedule your showing today and spend the holidays in your new happy place!
For sale
$299,998
38 Bonniefield Cir, Gettysburg, PA 17325
3beds
1,028sqft
Single Family Residence
Built in 1990
9,583 Square Feet Lot
$-- Zestimate®
$292/sqft
$-- HOA
What's special
Fenced-in yardCharming corner lotSpacious eat-in kitchen
- 205 days
- 634
- 47
Zillow last checked:
Listing updated:
Listed by:
Mike Vanderpool 717-524-7521,
EXP Realty, LLC 8883977352
Source: Bright MLS,MLS#: PAAD2022466
Facts & features
Interior
Bedrooms & bathrooms
- Bedrooms: 3
- Bathrooms: 2
- Full bathrooms: 1
- 1/2 bathrooms: 1
- Main level bathrooms: 1
- Main level bedrooms: 3
Basement
- Area: 30
Heating
- Radiant, Wood Stove, Electric, Wood
Cooling
- Window Unit(s)
Appliances
- Included: Electric Water Heater
Features
- Basement: Partially Finished
- Has fireplace: No
Interior area
- Total structure area: 1,058
- Total interior livable area: 1,028 sqft
- Finished area above ground: 1,028
- Finished area below ground: 0
Property
Parking
- Total spaces: 1
- Parking features: Garage Faces Side, Private, Driveway, Other, Attached
- Attached garage spaces: 1
- Has uncovered spaces: Yes
- Details: Garage Sqft: 320
Accessibility
- Accessibility features: None
Features
- Levels: Split Foyer,Two
- Stories: 2
- Pool features: None
Lot
- Size: 9,583 Square Feet
Details
- Additional structures: Above Grade, Below Grade
- Parcel number: 060090034000
- Zoning: RESIDENTIAL
- Special conditions: Standard
Construction
Type & style
- Home type: SingleFamily
- Property subtype: Single Family Residence
Materials
- Brick, Vinyl Siding
- Foundation: Block
Condition
- New construction: No
- Year built: 1990
Utilities & green energy
- Sewer: Public Sewer
- Water: Public
Community & HOA
Community
- Subdivision: None Available
HOA
- Has HOA: No
Location
- Region: Gettysburg
- Municipality: BONNEAUVILLE BORO
Financial & listing details
- Price per square foot: $292/sqft
- Tax assessed value: $157,300
- Annual tax amount: $3,358
- Date on market: 3/23/2026
- Listing agreement: Exclusive Right To Sell
- Inclusions: Oven / Range, Dishwasher, Refrigerator, Microwave
- Ownership: Fee Simple
Estimated market value
Not available
Estimated sales range
Not available
Not available
Price history
| Date | Event | Price |
|---|---|---|
| 7/14/2026 | Listed for sale | $299,998$292/sqft |
Source:  Bright MLS #PAAD2022466 Report a problem Bright MLS #PAAD2022466 Report a problem | ||
| 7/9/2026 | Pending sale | $299,998$292/sqft |
Source: Bright MLS #PAAD2022466 Report a problem | ||
| 6/13/2026 | Price change | $299,9980%$292/sqft |
Source: Bright MLS #PAAD2022466 Report a problem | ||
| 3/23/2026 | Price change | $299,999-3.5%$292/sqft |
Source: Bright MLS #PAAD2022466 Report a problem | ||
| 1/27/2026 | Listed for sale | $310,900+3.7%$302/sqft |
Source: Owner Report a problem | ||
| 8/14/2025 | Listing removed | $299,900$292/sqft |
Source: Bright MLS #PAAD2017666 Report a problem | ||
| 7/22/2025 | Pending sale | $299,900$292/sqft |
Source: Bright MLS #PAAD2017666 Report a problem | ||
| 7/2/2025 | Price change | $299,900-7.7%$292/sqft |
Source: Bright MLS #PAAD2017666 Report a problem | ||
| 6/19/2025 | Pending sale | $324,900$316/sqft |
Source: Bright MLS #PAAD2017666 Report a problem | ||
| 6/9/2025 | Price change | $324,900-2.7%$316/sqft |
Source: Bright MLS #PAAD2017666 Report a problem | ||
| 6/4/2025 | Price change | $333,900-0.3%$325/sqft |
Source: Bright MLS #PAAD2017666 Report a problem | ||
| 5/16/2025 | Listed for sale | $334,900+25.1%$326/sqft |
Source: Bright MLS #PAAD2017666 Report a problem | ||
| 12/4/2023 | Sold | $267,697+3%$260/sqft |
Source: Bright MLS #PAAD2010748 Report a problem | ||
| 10/20/2023 | Pending sale | $259,900$253/sqft |
Source: Bright MLS #PAAD2010748 Report a problem | ||
| 10/17/2023 | Listed for sale | $259,900+13.5%$253/sqft |
Source: Bright MLS #PAAD2010748 Report a problem | ||
| 7/23/2021 | Sold | $229,000$223/sqft |
Source: Bright MLS #PAAD116416 Report a problem | ||
| 6/7/2021 | Pending sale | $229,000$223/sqft |
Source: Bright MLS #PAAD116416 Report a problem | ||
| 6/4/2021 | Listed for sale | $229,000+27.3%$223/sqft |
Source: Bright MLS #PAAD116416 Report a problem | ||
| 8/22/2019 | Sold | $179,900$175/sqft |
Source:  Long & Foster Broker Feed #PAAD107620_100 Report a problem Long & Foster Broker Feed #PAAD107620_100 Report a problem | ||
| 7/13/2019 | Pending sale | $179,900$175/sqft |
Source: Long & Foster Real Estate, Inc. #PAAD107620 Report a problem | ||
| 7/12/2019 | Listed for sale | $179,900$175/sqft |
Source: Long & Foster Real Estate, Inc. #PAAD107620 Report a problem | ||
| 7/4/2019 | Pending sale | $179,900$175/sqft |
Source: Long & Foster Real Estate, Inc. #PAAD107620 Report a problem | ||
| 6/29/2019 | Listed for sale | $179,900+5.9%$175/sqft |
Source: Long & Foster Real Estate, Inc. #PAAD107620 Report a problem | ||
| 11/22/2005 | Sold | $169,900$165/sqft |
Source: Public Record Report a problem | ||
Public tax history
| Year | Property taxes | Tax assessment |
|---|---|---|
| 2025 | $3,358 +1.9% | $157,300 |
| 2024 | $3,295 +2.1% | $157,300 |
| 2023 | $3,227 +13.2% | $157,300 +0.4% |
| 2022 | $2,850 -3.8% | $156,700 |
| 2021 | $2,962 -4.6% | $156,700 |
| 2020 | $3,104 +211.5% | $156,700 |
| 2019 | $996 -64.5% | $156,700 |
| 2018 | $2,811 | $156,700 |
| 2017 | -- | $156,700 |
| 2016 | -- | $156,700 |
| 2015 | -- | $156,700 |
| 2014 | -- | $156,700 |
| 2013 | -- | -- |
| 2012 | -- | -- |
| 2011 | -- | -- |
| 2010 | -- | $36,248 |
| 2009 | -- | $36,248 |
| 2008 | -- | $36,248 |
| 2007 | -- | $36,248 |
| 2006 | -- | $36,248 +2.6% |
| 2005 | -- | $35,341 |
| 2004 | -- | $35,341 |
| 2003 | -- | $35,341 |
| 2002 | -- | $35,341 |
| 2000 | -- | $35,341 |
Find assessor info on the county website
Monthly payment
Est. payment
Payment breakdown
Explore the cost of this home by adjusting the details. Changes won't be saved.Climate risks
Neighborhood: 17325
Nearby schools
Schools provided by the listing agent
- District: Littlestown Area
Source: Bright MLS. This data may not be complete. We recommend contacting the local school district to confirm school assignments for this home.
Similar homes
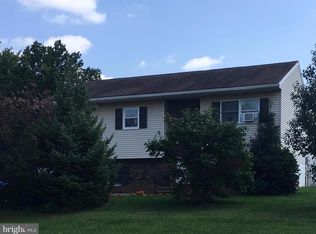
- $249,9003 bd1 ba1.1k sqft598 Grant Dr, Gettysburg, PA 17325For Sale
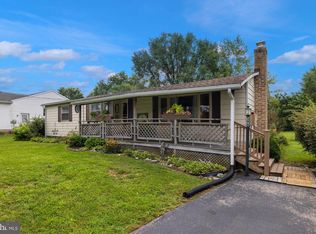
 MLS ID #PAAD2025568, David Sites, Sites Realty, Inc.. Bright MLS
 - $275,0003 bd1 ba1.1k sqft1360 Biglerville Rd, Gettysburg, PA 17325For Sale
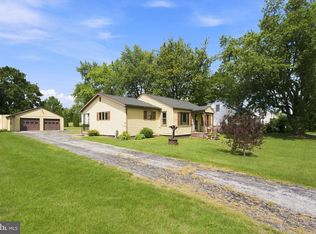 MLS ID #PAAD2024946, Todd Grim, RE/MAX Quality Service, Inc.. Bright MLS
 - $295,0003 bd2 ba1.4k sqft2029 Grandview Rd, Hanover, PA 17331For Sale
 MLS ID #PAYK2112652, Chrissie Barrick, Berkshire Hathaway HomeServices Homesale Realty. Bright MLS
 - $289,9003 bd2 ba1.1k sqft163 Grand Dr, Taneytown, MD 21787For Sale
 MLS ID #MDCR2038220, Mehdi Naqvi, Allfirst Realty, Inc.. Bright MLS
 - $275,0003 bd2 ba960 sqft54 Lion Dr, Hanover, PA 17331For SaleMLS ID #PAYK2111374, Tom Hayes, Long & Foster Real Estate, Inc.. Bright MLS
- $285,0003 bd3 ba1.3k sqft409 Turkey Rd, Mc Sherrystown, PA 17344For SaleMLS ID #PAAD2025612, Sue Pindle, RE/MAX Quality Service, Inc.. Bright MLS
- $332,5003 bd2 ba1.2k sqft119 Lodge Ln, East Berlin, PA 17316For SaleMLS ID #PAAD2025870, BRITTANY GRUVER, Infinity Real Estate. Bright MLS
- $210,0004 bd2 ba1.5k sqft31 E Water St, Gettysburg, PA 17325For SaleMLS ID #PAAD2022566, David Monsour, Keller Williams Keystone Realty. Bright MLS
- $330,0003 bd3 ba1.3k sqft23 Harrison Dr, East Berlin, PA 17316For SaleMLS ID #PAAD2025804, Wade Kressley, Iron Valley Real Estate of York County. Bright MLS
- $248,5002 bd2 ba1.2k sqft125 Homestead Dr, Gettysburg, PA 17325New ConstructionMLS ID #PAAD2024770, Amelia M Sailors, Berkshire Hathaway HomeServices Homesale Realty. Bright MLS
- $279,9004 bd1 ba1.2k sqft312 Diller Rd, Hanover, PA 17331For SaleMLS ID #PAAD2025860, Travis Myers, Samson Properties. Bright MLS
- $234,9002 bd2 ba1.1k sqft131 West St, Gettysburg, PA 17325For SaleMLS ID #PAAD2025800, Steve Coover, Antietam Realty. Bright MLS
- $319,9003 bd2 ba1.1k sqft5893 Ambau Rd, Spring Grove, PA 17362For SaleMLS ID #PAYK2107318, Karen Thompson, Berkshire Hathaway HomeServices PenFed Realty. Bright MLS
- $279,0002 bd1 ba850 sqft784 Hanover Pike, Littlestown, PA 17340For SaleMLS ID #PAAD2024780, Bill Tolleson, EXP Realty, LLC. Bright MLS
- $259,0003 bd2 ba1.3k sqft799 Hanover Pike, Littlestown, PA 17340For SaleMLS ID #PAAD2023332, Melissa Divers-Reed, RE/MAX Solutions. Bright MLS
- $279,9003 bd2 ba1.4k sqft298 Lake Meade Dr, East Berlin, PA 17316For SaleMLS ID #PAAD2017864, Petula Yingling, Samson Properties. Bright MLS
- $268,0003 bd1 ba1.3k sqft209 Penn St, Hanover, PA 17331For SaleMLS ID #PAYK2109550, Marshall Miller, Mountain Realty ERA Powered. Bright MLS
- $330,0003 bd1 ba1.2k sqft1175 Bollinger Rd, Littlestown, PA 17340For SaleMLS ID #PAAD2025500, Timothy B Dulany, RE/MAX Advantage Realty. Bright MLS
- $325,0003 bd3 ba1.5k sqft426 Pumping Station Rd, Hanover, PA 17331For SaleMLS ID #PAYK2107078, Carmen E. Lennartsson, Keller Williams Flagship. Bright MLS
- $289,9003 bd2 ba1.2k sqft54 Fawn Ave, New Oxford, PA 17350For SaleMLS ID #PAAD2025930, Chris Carr, HomeZu. Bright MLS
