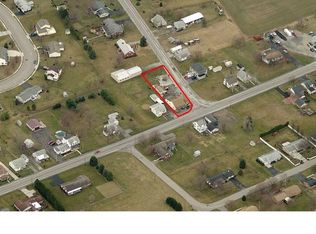
Check this out on Sunday from 2:00-4:00 at our open house. Looking for a home with room to spread out and space to make your own? 784 Hanover Pike offers 850 square feet of above-grade living space with 2 bedrooms and 1 full bath, situated on a 0.63-acre lot in Hidden Pines Development. Do you want peace of mind? New AC, a new water heater, a water softener system, and roof that is not very old. The home offers a practical layout with an unfinished attic providing approximately 730 square feet of additional space with excellent storage potential. The unfinsihed basement of approximately 1,000 square feet includes a storage room, a workshop space and laundry area. Outside, the generous lot gives you room for gardening, recreation, pets, or outdoor entertaining. A detached garage and carport provide additional parking and workspace. The property is already divided into two parcels, adding flexibility for the next owner. The home also features vinyl siding, private well and septic, and no homeowners association. Appliances convey, including the kitchen appliances, washer, dryer, and basement freezer. Whether you're looking for your first home, downsizing, or simply want a property with more land, storage, and flexibility, 784 Hanover Pike is worth a closer look. Come see what you can do with the space.
For sale
Price cut: $10K (9/28)
$279,000
784 Hanover Pike, Littlestown, PA 17340
2beds
850sqft
Single Family Residence
Built in 1970
0.63 Acres Lot
$-- Zestimate®
$328/sqft
$-- HOA
What's special
New acNew water heaterVinyl sidingWater softener system
- 60 days
- 432
- 9
Zillow last checked:
Listing updated:
Listed by:
Bill Tolleson 717-895-8916,
EXP Realty, LLC 8883977352,
Co-Listing Agent: Damien Schmuck 717-809-3383,
EXP Realty, LLC
Source: Bright MLS,MLS#: PAAD2024780
Facts & features
Interior
Bedrooms & bathrooms
- Bedrooms: 2
- Bathrooms: 1
- Full bathrooms: 1
- Main level bathrooms: 1
- Main level bedrooms: 2
Rooms
- Room types: Living Room, Dining Room, Primary Bedroom, Bedroom 2, Kitchen, Basement, Storage Room, Utility Room, Bathroom 1, Attic
Primary bedroom
- Level: Main
- Area: 156 Square Feet
- Dimensions: 13 X 12
Bedroom 2
- Level: Main
- Area: 132 Square Feet
- Dimensions: 11 X 12
Bathroom 1
- Level: Main
- Area: 56 Square Feet
- Dimensions: 7 X 8
Other
- Level: Upper
- Area: 750 Square Feet
- Dimensions: 25 X 30
Basement
- Level: Lower
- Area: 775 Square Feet
- Dimensions: 25 X 31
Dining room
- Level: Main
- Area: 126 Square Feet
- Dimensions: 14 X 9
Kitchen
- Level: Main
- Area: 143 Square Feet
- Dimensions: 11 X 13
Living room
- Level: Main
- Area: 187 Square Feet
- Dimensions: 11 X 17
Storage room
- Level: Lower
- Area: 60 Square Feet
- Dimensions: 12 X 5
Utility room
- Level: Lower
- Area: 220 Square Feet
- Dimensions: 11 X 20
Heating
- Radiator, Natural Gas
Cooling
- Central Air, Electric
Appliances
- Included: Electric Water Heater
Features
- Basement: Full
- Has fireplace: No
Interior area
- Total structure area: 1,850
- Total interior livable area: 850 sqft
- Finished area above ground: 850
- Finished area below ground: 0
Video & virtual tour
Property
Parking
- Total spaces: 2
- Parking features: Garage Faces Front, Detached, Detached Carport
- Garage spaces: 1
- Carport spaces: 1
- Covered spaces: 2
- Details: Garage Sqft: 325
Accessibility
- Accessibility features: None
Features
- Levels: Two
- Stories: 2
- Pool features: None
Lot
- Size: 0.63 Acres
- Dimensions: 131 x 223
Details
- Additional structures: Above Grade, Below Grade
- Parcel number: 41J170038A000
- Zoning: R1
- Special conditions: Standard
Construction
Type & style
- Home type: SingleFamily
- Architectural style: Traditional
- Property subtype: Single Family Residence
Materials
- Vinyl Siding
- Foundation: Block
Condition
- New construction: No
- Year built: 1970
Utilities & green energy
- Sewer: Private Septic Tank
- Water: Well
- Utilities for property: Electricity Available, Cable
Community & HOA
Community
- Subdivision: Hidden Pines Development
HOA
- Has HOA: No
Location
- Region: Littlestown
- Municipality: UNION TWP
Financial & listing details
- Price per square foot: $328/sqft
- Tax assessed value: $24,000
- Annual tax amount: $460
- Date on market: 8/6/2026
- Listing agreement: Exclusive Right To Sell
- Listing terms: Cash,Conventional,FHA,USDA Loan,VA Loan
- Inclusions: Most Items Remaining In The Home Will Convey - Washer, Dryer, Kitchen Appliances, Freezer In Basement
- Ownership: Fee Simple
Estimated market value
Not available
Estimated sales range
Not available
Not available
Price history
| Date | Event | Price |
|---|---|---|
| 9/28/2026 | Price change | $279,000-3.5%$328/sqft |
Source:  Bright MLS #PAAD2024780 Report a problem Bright MLS #PAAD2024780 Report a problem | ||
| 8/6/2026 | Listed for sale | $289,000$340/sqft |
Source: eXp Realty #PAAD2024780 Report a problem | ||
Public tax history
| Year | Property taxes | Tax assessment |
|---|---|---|
| 2025 | $454 +3.8% | $24,000 |
| 2024 | $437 +0.7% | $24,000 |
| 2023 | $434 +2.1% | $24,000 |
| 2022 | $425 +3.7% | $24,000 |
| 2021 | $410 +1.5% | $24,000 |
| 2020 | $404 +269.7% | $24,000 |
| 2019 | $109 +182.5% | $24,000 |
| 2018 | $39 | $24,000 |
| 2017 | -- | $24,000 |
| 2016 | -- | $24,000 |
| 2015 | -- | $24,000 |
Find assessor info on the county website
Monthly payment
Est. payment
Payment breakdown
Explore the cost of this home by adjusting the details. Changes won't be saved.Climate risks
Neighborhood: 17340
Nearby schools
Schools provided by the listing agent
- Middle: Maple Avenue
- High: Littlestown
- District: Littlestown Area
Source: Bright MLS. This data may not be complete. We recommend contacting the local school district to confirm school assignments for this home.
- $171,500-- bd-- ba-- sqft796 Hanover Pike, Littlestown, PA 17340Off Market

- $200,7001 bd1 ba-- sqft796 Hanover Pike UNIT 2, Littlestown, PA 17340Off Market
- $200,7001 bd1 ba-- sqft796 Hanover Pike UNIT 1, Littlestown, PA 17340Off Market
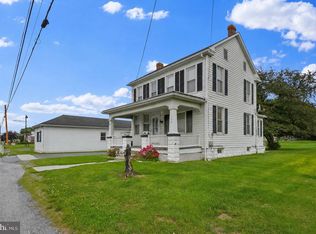
- $259,0003 bd2 ba1.3k sqft799 Hanover Pike, Littlestown, PA 17340For Sale
Similar homes
- $330,0003 bd1 ba1.2k sqft1175 Bollinger Rd, Littlestown, PA 17340For Sale

 MLS ID #PAAD2025500, Timothy B Dulany, RE/MAX Advantage Realty. Bright MLS
 - $279,9004 bd1 ba1.2k sqft312 Diller Rd, Hanover, PA 17331For Sale
 MLS ID #PAAD2025860, Travis Myers, Samson Properties. Bright MLS
 - $275,0003 bd2 ba960 sqft54 Lion Dr, Hanover, PA 17331For Sale
 MLS ID #PAYK2111374, Tom Hayes, Long & Foster Real Estate, Inc.. Bright MLS
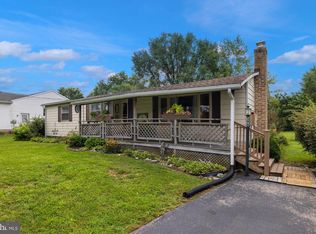
 - $269,9003 bd1 ba1.1k sqft598 Grant Dr, Gettysburg, PA 17325For Sale
 MLS ID #PAAD2025568, David Sites, Sites Realty, Inc.. Bright MLS
 - $270,0004 bd2 ba1.2k sqft421 Ridge Ave, McSherrystown, PA 17344For SaleMLS ID #PAAD2025604, Amy Saxe, RE/MAX Advantage Realty. Bright MLS
- $240,0002 bd1 ba1.1k sqft52 Sedgwick Dr, East Berlin, PA 17316For SaleMLS ID #PAAD2025784, Kristen Zeigler, Iron Valley Real Estate of York County. Bright MLS
- $275,0003 bd1 ba1.1k sqft1360 Biglerville Rd, Gettysburg, PA 17325For SaleMLS ID #PAAD2024946, Todd Grim, RE/MAX Quality Service, Inc.. Bright MLS
- $299,9983 bd2 ba1k sqft38 Bonniefield Cir, Gettysburg, PA 17325For SaleMLS ID #PAAD2022466, Mike Vanderpool, EXP Realty, LLC. Bright MLS
- $224,9902 bd1 ba1.1k sqft150 Sherman St, Hanover, PA 17331For SaleMLS ID #PAYK2111682, Travis Myers, Samson Properties. Bright MLS
- $319,9003 bd2 ba1.1k sqft5893 Ambau Rd, Spring Grove, PA 17362For SaleMLS ID #PAYK2107318, Karen Thompson, Berkshire Hathaway HomeServices PenFed Realty. Bright MLS
- $299,9003 bd2 ba1.2k sqft54 Fawn Ave, New Oxford, PA 17350For SaleMLS ID #PAAD2025930, Chris Carr, HomeZu. Bright MLS
- $309,9993 bd2 ba1.2k sqft1311 Brehm Rd, Westminster, MD 21157For SaleMLS ID #MDCR2036730, Teresa Ashe, Coldwell Banker Realty. Bright MLS
- $349,9003 bd2 ba1.2k sqft119 Lodge Ln, East Berlin, PA 17316For SaleMLS ID #PAAD2025870, BRITTANY GRUVER, Infinity Real Estate. Bright MLS
- $349,9002 bd1 ba828 sqft955 Baust Church Rd, Union Bridge, MD 21791For SaleMLS ID #MDCR2037172, Paul Hudson, Cummings & Co. Realtors. Bright MLS
- $165,0002 bd1 ba900 sqft61 Cottage Ln, New Oxford, PA 17350For SaleMLS ID #PAAD2025094, Jason VanDyke, RE/MAX of Gettysburg. Bright MLS
- $358,0002 bd1 ba936 sqft1629 Saint Paul St, Hampstead, MD 21074For SaleMLS ID #MDCR2037240, Christian Scandiffio, Cummings & Co. Realtors. Bright MLS
- $325,0003 bd2 ba1.1k sqft14 Ski Run Trl, Fairfield, PA 17320For SaleMLS ID #PAAD2025424, Bernie Harvey, Berkshire Hathaway HomeServices Homesale Realty. Bright MLS
