One floor living with a detached 2-car garage! Located just a few miles from downtown Gettysburg, this 3 bedroom, 1 bath rancher sits back from the road on 0.33 acre. Inside you will find a spacious kitchen with an island and plenty of room for a dining table. All kitchen appliances, washer and dryer are included. The full bath has a walk-in shower and updated vanity. The detached 2-car garage has additional storage off the back. Nice level yard with back patio and shed. Natural gas forced hot air heat, central A/C, public water and sewer. Furniture and entertainment center can stay.
For sale
$275,000
1360 Biglerville Rd, Gettysburg, PA 17325
3beds
1,152sqft
Single Family Residence
Built in 1950
0.33 Acres Lot
$-- Zestimate®
$239/sqft
$-- HOA
What's special
One floor livingUpdated vanityWalk-in shower
- 53 days
- 1,660
- 73
Likely to sell faster than
Zillow last checked:
Listing updated:
Listed by:
Todd Grim 717-873-1111,
RE/MAX Quality Service, Inc. (717) 632-5111,
Co-Listing Agent: Kelly C King Trench 717-634-6340,
RE/MAX Quality Service, Inc.
Source: Bright MLS,MLS#: PAAD2024946
Facts & features
Interior
Bedrooms & bathrooms
- Bedrooms: 3
- Bathrooms: 1
- Full bathrooms: 1
- Main level bathrooms: 1
- Main level bedrooms: 3
Rooms
- Room types: Living Room, Dining Room, Bedroom 2, Bedroom 3, Kitchen, Bedroom 1, Laundry, Full Bath
Bedroom 1
- Features: Flooring - Carpet
- Level: Main
- Area: 108 Square Feet
- Dimensions: 9 X 12
Bedroom 2
- Features: Flooring - Laminated
- Level: Main
- Area: 110 Square Feet
- Dimensions: 11 X 10
Bedroom 3
- Features: Flooring - Carpet
- Level: Main
- Area: 90 Square Feet
- Dimensions: 9 X 10
Dining room
- Features: Flooring - Laminated
- Level: Main
- Area: 156 Square Feet
- Dimensions: 12 X 13
Other
- Features: Bathroom - Walk-In Shower
- Level: Main
- Area: 40 Square Feet
- Dimensions: 5 X 8
Kitchen
- Features: Flooring - Laminated, Kitchen Island, Double Sink, Attic - Walk-Up
- Level: Main
- Area: 104 Square Feet
- Dimensions: 8 X 13
Laundry
- Level: Main
- Area: 54 Square Feet
- Dimensions: 6 X 9
Living room
- Features: Flooring - Laminated
- Level: Main
- Area: 238 Square Feet
- Dimensions: 14 X 17
Heating
- Forced Air, Natural Gas
Cooling
- Central Air, Electric
Appliances
- Included: Microwave, Dishwasher, Dryer, Oven/Range - Gas, Refrigerator, Washer, Water Heater, Gas Water Heater
- Laundry: Main Level, Laundry Room
Features
- Attic, Bathroom - Walk-In Shower, Floor Plan - Traditional, Kitchen Island
- Flooring: Carpet
- Has basement: No
- Has fireplace: No
Interior area
- Total structure area: 1,936
- Total interior livable area: 1,152 sqft
- Finished area above ground: 1,152
- Finished area below ground: 0
Property
Parking
- Total spaces: 6
- Parking features: Storage, Garage Faces Front, Garage Door Opener, Detached, Driveway
- Garage spaces: 2
- Uncovered spaces: 4
Accessibility
- Accessibility features: None
Features
- Levels: One
- Stories: 1
- Patio & porch: Patio
- Pool features: None
Lot
- Size: 0.33 Acres
Details
- Additional structures: Above Grade, Below Grade
- Parcel number: 09F110115000
- Zoning: MX
- Special conditions: Standard
Construction
Type & style
- Home type: SingleFamily
- Architectural style: Ranch/Rambler
- Property subtype: Single Family Residence
Materials
- Vinyl Siding
- Foundation: Crawl Space
- Roof: Shingle
Condition
- New construction: No
- Year built: 1950
Utilities & green energy
- Electric: Circuit Breakers
- Sewer: Public Sewer
- Water: Public
Community & HOA
Community
- Subdivision: None, Rural
HOA
- Has HOA: No
Location
- Region: Gettysburg
- Municipality: CUMBERLAND TWP
Financial & listing details
- Price per square foot: $239/sqft
- Tax assessed value: $147,300
- Annual tax amount: $2,898
- Date on market: 8/1/2026
- Listing agreement: Exclusive Right To Sell
- Inclusions: Refrigerator, Stove, Dishwasher, Built-in Microwave, Washer, Dryer, Furniture If Buyer Wants
- Ownership: Fee Simple
Estimated market value
Not available
Estimated sales range
Not available
Not available
Price history
| Date | Event | Price |
|---|---|---|
| 8/1/2026 | Listed for sale | $275,000+1070.2%$239/sqft |
Source:  Bright MLS #PAAD2024946 Report a problem Bright MLS #PAAD2024946 Report a problem | ||
| 2/24/1978 | Sold | $23,500$20/sqft |
Source: Agent Provided Report a problem | ||
Public tax history
| Year | Property taxes | Tax assessment |
|---|---|---|
| 2025 | $2,749 +3.9% | $147,300 |
| 2024 | $2,646 +0.6% | $147,300 |
| 2023 | $2,629 +7.7% | $147,300 |
| 2022 | $2,441 -4.5% | $147,300 |
| 2021 | $2,557 | $147,300 |
| 2020 | $2,557 +173.8% | $147,300 |
| 2019 | $934 +269.5% | $147,300 |
| 2018 | $253 | $147,300 |
| 2017 | -- | $147,300 |
| 2016 | -- | $147,300 |
| 2015 | -- | $147,300 |
| 2014 | -- | $147,300 |
| 2013 | -- | -- |
| 2012 | -- | -- |
| 2011 | -- | -- |
| 2010 | -- | $23,922 |
| 2009 | -- | $23,922 |
| 2008 | -- | $23,922 |
| 2007 | -- | $23,922 |
| 2006 | -- | $23,922 +0% |
| 2005 | -- | $23,921 |
| 2004 | -- | $23,921 |
| 2003 | -- | $23,921 |
| 2002 | -- | $23,921 |
| 2000 | -- | $23,921 |
Find assessor info on the county website
Monthly payment
Est. payment
Payment breakdown
Explore the cost of this home by adjusting the details. Changes won't be saved.Climate risks
Neighborhood: 17325
Nearby schools
Schools provided by the listing agent
- High: Gettysburg Area
- District: Gettysburg Area
Source: Bright MLS. This data may not be complete. We recommend contacting the local school district to confirm school assignments for this home.

- $250,8004 bd1 ba1.8k sqft1368 Biglerville Rd, Gettysburg, PA 17325Off Market
- $363,2004 bd2 ba2.2k sqft1350 Biglerville Rd, Gettysburg, PA 17325Off Market
- $210,6003 bd1 ba1.7k sqft1374 Biglerville Rd, Gettysburg, PA 17325Off Market
- $207,1003 bd1 ba1.4k sqft1365 Biglerville Rd, Gettysburg, PA 17325Off Market
Similar homes
- $269,9003 bd1 ba1.1k sqft598 Grant Dr, Gettysburg, PA 17325For Sale
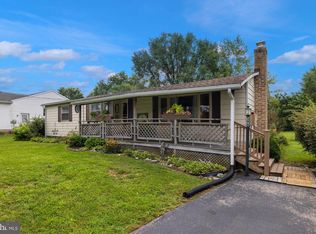
 MLS ID #PAAD2025568, David Sites, Sites Realty, Inc.. Bright MLS
 - $317,0003 bd2 ba1.6k sqft987 Biglerville Rd, Gettysburg, PA 17325For Sale
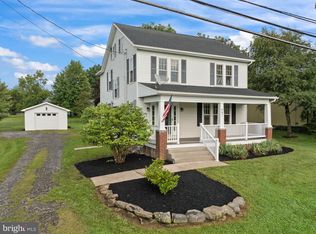 MLS ID #PAAD2024768, Greg Deaner, Sites Realty, Inc.. Bright MLS
 - $299,9983 bd2 ba1k sqft38 Bonniefield Cir, Gettysburg, PA 17325For Sale
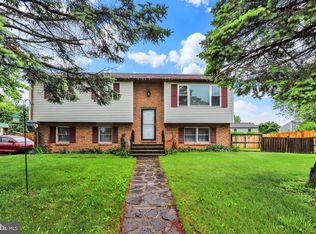 MLS ID #PAAD2022466, Mike Vanderpool, EXP Realty, LLC. Bright MLS
 - $340,0003 bd2 ba1.5k sqft601 Grant Dr, Gettysburg, PA 17325For Sale
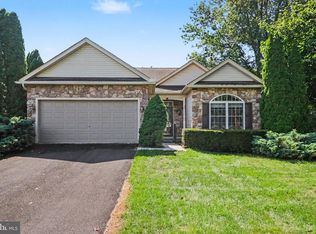 MLS ID #PAAD2025610, David Monsour, Keller Williams Keystone Realty. Bright MLS
 - $335,0003 bd1 ba1.6k sqft1751 Baltimore Pike, Gettysburg, PA 17325For SaleMLS ID #PAAD2022588, JUAN AGUILAR-URBINA, Keller Williams Keystone Realty. Bright MLS
- $220,0004 bd2 ba1.5k sqft31 E Water St, Gettysburg, PA 17325For SaleMLS ID #PAAD2022566, David Monsour, Keller Williams Keystone Realty. Bright MLS
- $275,0003 bd2 ba960 sqft54 Lion Dr, Hanover, PA 17331For SaleMLS ID #PAYK2111374, Tom Hayes, Long & Foster Real Estate, Inc.. Bright MLS
- $268,0003 bd1 ba1.3k sqft209 Penn St, Hanover, PA 17331For SaleMLS ID #PAYK2109550, Marshall Miller, Mountain Realty ERA Powered. Bright MLS
- $265,0003 bd2 ba1.7k sqft26 Idaville York Springs Rd, Gardners, PA 17324For SaleMLS ID #PAAD2025448, Judy Mayer, Berkshire Hathaway HomeServices Homesale Realty. Bright MLS
- $262,9003 bd2 ba1.1k sqft9437 Masters Rd, Waynesboro, PA 17268For SaleMLS ID #PAFL2035886, Heidi Shadle, Iron Valley Real Estate of Chambersburg. Bright MLS
- $279,9003 bd2 ba1.7k sqft4 Corey Ln, New Oxford, PA 17350For SaleMLS ID #PAAD2025488, Donna Reinhart, EXP Realty, LLC. Bright MLS
- $275,0003 bd1 ba936 sqft15364 Sabillasville Rd, Sabillasville, MD 21780For SaleMLS ID #MDFR2088190, Erin Joyce, Real Estate Innovations. Bright MLS
- $329,9903 bd4 ba1.6k sqftJuniper Ct Homesite 39, Gettysburg, PA 17325New ConstructionBright MLS
- $252,5003 bd2 ba1.4k sqft131 Camelot Dr, Chambersburg, PA 17202For SaleMLS ID #PAFL2037228, Katie Klenk, Keller Williams Legacy. Bright MLS
- $279,9004 bd2 ba1.4k sqft298 Lake Meade Dr, East Berlin, PA 17316For SaleMLS ID #PAAD2017864, Petula Yingling, Samson Properties. Bright MLS
- $259,0003 bd2 ba1.3k sqft799 Hanover Pike, Littlestown, PA 17340For SaleMLS ID #PAAD2023332, Melissa Divers-Reed, RE/MAX Solutions. Bright MLS
- $239,9002 bd1 ba864 sqft1 Birch Ln, New Oxford, PA 17350For SaleMLS ID #PAAD2025638, Collin Boyer, Real of Pennsylvania. Bright MLS
- $319,9003 bd2 ba1.5k sqft973 Frederick Pike, Littlestown, PA 17340For SaleMLS ID #PAAD2025192, Lori Hockensmith, Iron Valley Real Estate Hanover. Bright MLS
- $289,0003 bd2 ba1.3k sqft203 Pine Rd, Mount Holly Springs, PA 17065For SaleMLS ID #PACB2055050, HEATHER NEIDLINGER, Berkshire Hathaway HomeServices Homesale Realty. Bright MLS
- $357,5003 bd2 ba1k sqft1395 Green Ridge Rd, Orrtanna, PA 17353For SaleMLS ID #PAAD2025492, Kim Smith, Iron Valley Real Estate Hanover. Bright MLS
