This charming farmhouse, offers a perfect blend of traditional character and modern comfort. Step inside to discover inviting wood floors and exposed beams that create a warm ambiance throughout the first floor of the home. The cozy living area features a wood-burning fireplace, ideal for gathering on chilly evenings. With three bedrooms and one and a half baths, this home provides ample space for relaxation. Outside, the 2.65-acre lot is a serene retreat, partly wooded with a tranquil pond, perfect for enjoying nature or hosting outdoor gatherings. The property includes an outbuilding with the potential for additional storage or creative projects. Enjoy peaceful afternoons by the pond. This home is not just a place to live; it's a sanctuary where memories are made. Embrace the charm and potential of this delightful property!
For sale
$315,000
584 Kralltown Rd, Wellsville, PA 17365
3beds
1,680sqft
Single Family Residence
Built in 1900
2.65 Acres Lot
$-- Zestimate®
$188/sqft
$-- HOA
What's special
Wood-burning fireplaceTranquil pondPartly woodedThree bedroomsSerene retreatExposed beamsInviting wood floors
- 1 day
- 328
- 27
Zillow last checked:
Listing updated:
Listed by:
Heather Kerstetter 717-275-5122,
Keller Williams of Central PA 7177614300
Source: Bright MLS,MLS#: PAYK2114326
Facts & features
Interior
Bedrooms & bathrooms
- Bedrooms: 3
- Bathrooms: 2
- Full bathrooms: 1
- 1/2 bathrooms: 1
- Main level bathrooms: 1
Basement
- Area: 800
Heating
- Radiator, Propane
Cooling
- Window Unit(s), Electric
Appliances
- Included: Electric Water Heater
Features
- Attic, Exposed Beams
- Flooring: Carpet, Hardwood, Wood
- Basement: Full,Exterior Entry,Interior Entry,Unfinished
- Number of fireplaces: 1
- Fireplace features: Wood Burning
Interior area
- Total structure area: 2,480
- Total interior livable area: 1,680 sqft
- Finished area above ground: 1,680
Property
Parking
- Total spaces: 8
- Parking features: Asphalt, Driveway
- Uncovered spaces: 8
Accessibility
- Accessibility features: None
Features
- Levels: Two and One Half
- Stories: 2.5
- Pool features: None
- Waterfront features: Pond
Lot
- Size: 2.65 Acres
- Features: Wooded, Pond
Details
- Additional structures: Above Grade, Outbuilding
- Parcel number: 50000KD0031C000000
- Zoning: WOODLAND PRESERVATION
- Special conditions: Standard
Construction
Type & style
- Home type: SingleFamily
- Architectural style: Farmhouse/National Folk,Traditional
- Property subtype: Single Family Residence
Materials
- Vinyl Siding, Aluminum Siding
- Foundation: Stone
Condition
- Good,Average
- New construction: No
- Year built: 1900
Utilities & green energy
- Sewer: On Site Septic
- Water: Well
Community & HOA
Community
- Subdivision: None Available
HOA
- Has HOA: No
Location
- Region: Wellsville
- Municipality: WASHINGTON TWP
Financial & listing details
- Price per square foot: $188/sqft
- Tax assessed value: $147,330
- Annual tax amount: $4,294
- Date on market: 11/6/2026
- Listing agreement: Exclusive Agency
- Listing terms: Cash,Conventional
- Inclusions: Refrigerator
- Ownership: Fee Simple
Estimated market value
Not available
Estimated sales range
Not available
Not available
Price history
Price history is unavailable.
Public tax history
Tax history is unavailable.
Monthly payment
Est. payment
Payment breakdown
Explore the cost of this home by adjusting the details. Changes won't be saved.Climate risks
Neighborhood: 17365
Nearby schools
Schools provided by the listing agent
- Middle: Northern
- High: Northern
- District: Northern York County
Source: Bright MLS. This data may not be complete. We recommend contacting the local school district to confirm school assignments for this home.


Similar homes
- $299,9003 bd2 ba1.8k sqft149 S 2nd St, Dillsburg, PA 17019For Sale
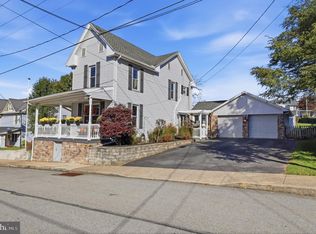
 MLS ID #PAYK2113778, Nicole Yeingst, Keller Williams Keystone Realty. Bright MLS
- $265,0004 bd2 ba1.5k sqft5310 Davidsburg Rd, Dover, PA 17315For Sale
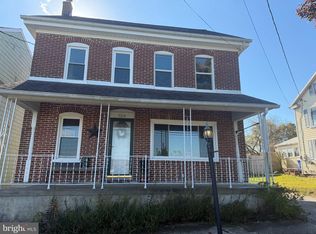 MLS ID #PAYK2114598, Philip Accardo, Keller Williams Keystone Realty. Bright MLS
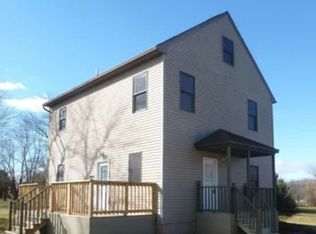
- $348,0003 bd2 ba1.5k sqft2886 Canal Rd, Dover, PA 17315For Sale By Owner
- $287,5003 bd3 ba1.5k sqft2940 Village Square Dr, Dover, PA 17315For Sale
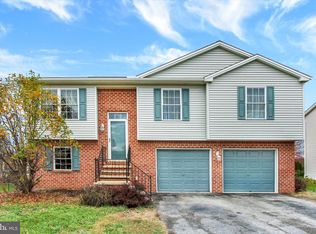 MLS ID #PAYK2114636, Jamie Stanard, Howard Hanna Real Estate Services-York. Bright MLS
- $299,9003 bd2 ba1.9k sqft4221 Conewago Rd, Dover, PA 17315For SaleMLS ID #PAYK2107514, Christopher Gambrill, Elite Property Sales, LLC. Bright MLS
- $254,9003 bd1 ba1.1k sqft5170 Carlisle Rd, Dover, PA 17315For SaleMLS ID #PAYK2114896, Jessica Pare, Coldwell Banker Realty. Bright MLS
- $317,0003 bd2 ba2.3k sqft13 Ewell Dr, East Berlin, PA 17316For SaleMLS ID #PAAD2024832, TONYA M. LUCAS, RE/MAX Realty Associates. Bright MLS
- $299,9003 bd1 ba1.2k sqft68 Allen Ln, Dover, PA 17315For SaleMLS ID #PAYK2113374, Spencer Blake, Renaissance Realty Sales, LLC. Bright MLS
- $299,9003 bd2 ba1.7k sqft82 Schofield Dr, East Berlin, PA 17316For SaleMLS ID #PAAD2025782, Elizabeth Hernandez, Berkshire Hathaway HomeServices Homesale Realty. Bright MLS
- $314,9003 bd2 ba1.2k sqft119 Lodge Ln, East Berlin, PA 17316For SaleMLS ID #PAAD2025870, BRITTANY GRUVER, Infinity Real Estate. Bright MLS
- $319,9004 bd3 ba2.3k sqft74 Curtis Dr, East Berlin, PA 17316For SaleMLS ID #PAAD2025544, April Martin, Joseph A Myers Real Estate, Inc.. Bright MLS
- $270,0003 bd2 ba1.7k sqftLake Meade, East Berlin, PA 17316For SaleMLS ID #PAAD2025720, Polly Beckner Lewis, Berkshire Hathaway HomeServices Homesale Realty. Bright MLS
- $316,5004 bd2 ba1.7k sqft216 Maplewood Dr, Dover, PA 17315For SaleMLS ID #PAYK2112554, Jessica Pare, Coldwell Banker Realty. Bright MLS
- $299,0003 bd1 ba1.4k sqftNone Available, Dover, PA 17315For SaleMLS ID #PAYK2101754, Kalene O'Connell, Pasch Realty Inc. Bright MLS
- $329,9003 bd2 ba1.5k sqft42 Mulberry Ct, Dover, PA 17315For SaleMLS ID #PAYK2110392, Kaitlyn Christoff, Taylor Properties. Bright MLS
- $329,9002 bd2 ba1.7k sqft29 Curtis Dr, East Berlin, PA 17316For SaleMLS ID #PAAD2024816, Polly Beckner Lewis, Berkshire Hathaway HomeServices Homesale Realty. Bright MLS
- $355,0003 bd3 ba1.5k sqft91 Lake Meade Dr, East Berlin, PA 17316For SaleMLS ID #PAAD2025656, DAMARIS RODRIGUEZ, Keller Williams of Central PA. Bright MLS
- $275,0003 bd2 ba1.2k sqft102 Big Oak Rd, Dillsburg, PA 17019For SaleMLS ID #PAYK2114390, Roberto Perez, Iron Valley Real Estate of York County. Bright MLS
- $350,0003 bd2 ba1.6k sqft117 Cedar Dr, Dover, PA 17315For SaleMLS ID #PAYK2112454, Mike Watroba, EXP Realty, LLC. Bright MLS
