Welcome to 117 Cedar Drive in Dover Borough! This well-maintained, 3-bedroom, 2-full-bath ranch offers 1,605 square feet of comfortable, single-level living with a practical floor plan, generous room sizes, and the opportunity to make a well-cared-for home your own. Step inside the 6' x 8' foyer with coat closet and discover the spacious 19' x 28' living and dining room combination, offering plenty of room for everyday living, family gatherings, and entertaining. The adjoining 9' x 12' kitchen features ample cabinetry, a pantry, double-bowl stainless steel sink, electric range, dishwasher, and microwave. The 13' x 15' owner's suite provides a comfortable private retreat with two closets and a full bathroom featuring a tub/shower combination and a separate makeup vanity. Two additional bedrooms offer flexibility for family, guests, or a home office. The second full bathroom features a convenient walk-in shower. One of the home's practical advantages is its separate main-floor laundry room, complete with a utility sink. An attached two-car garage and full unfinished basement provide additional storage and flexibility. Outside, enjoy the covered rear patio overlooking the backyard, along with established landscaping and a storage shed for lawn and garden equipment. Lovingly maintained by its longtime owners, this home is ready for its next chapter. Move in and enjoy the comfort and convenience of one-floor living, with the freedom to personalize the finishes over time. Conveniently located in Dover Borough, 117 Cedar Drive offers space, functionality, and the opportunity to make it your own.
For sale
$350,000
117 Cedar Dr, Dover, PA 17315
3beds
1,605sqft
Single Family Residence
Built in 2001
10,454 Square Feet Lot
$346,900 Zestimate®
$218/sqft
$-- HOA
What's special
Generous room sizesAttached two-car garagePractical floor planElectric rangeEstablished landscapingSeparate makeup vanityDouble-bowl stainless steel sink
- 11 days
- 496
- 39
Likely to sell faster than
Zillow last checked:
Listing updated:
Listed by:
Mike Watroba 717-495-1059,
EXP Realty, LLC 8883977352
Source: Bright MLS,MLS#: PAYK2112454
Facts & features
Interior
Bedrooms & bathrooms
- Bedrooms: 3
- Bathrooms: 2
- Full bathrooms: 2
- Main level bathrooms: 2
- Main level bedrooms: 3
Basement
- Area: 1605
Heating
- Forced Air, Natural Gas
Cooling
- Central Air, Electric
Appliances
- Included: Dishwasher, Oven, Electric Water Heater
- Laundry: Main Level
Features
- Breakfast Area, Dry Wall
- Flooring: Carpet
- Basement: Full,Workshop
- Has fireplace: No
Interior area
- Total structure area: 3,210
- Total interior livable area: 1,605 sqft
- Finished area above ground: 1,605
- Finished area below ground: 0
Video & virtual tour
Property
Parking
- Total spaces: 2
- Parking features: Garage Faces Front, Asphalt, Attached
- Attached garage spaces: 2
- Has uncovered spaces: Yes
Accessibility
- Accessibility features: Accessible Doors
Features
- Levels: One
- Stories: 1
- Patio & porch: Porch
- Pool features: None
Lot
- Size: 10,454 Square Feet
- Features: Level
Details
- Additional structures: Above Grade, Below Grade
- Parcel number: 67590000202190000000
- Zoning: R101
- Zoning description: Residential
- Special conditions: Standard
Construction
Type & style
- Home type: SingleFamily
- Architectural style: Ranch/Rambler
- Property subtype: Single Family Residence
Materials
- Vinyl Siding
- Foundation: Concrete Perimeter
- Roof: Shingle
Condition
- Excellent
- New construction: No
- Year built: 2001
Utilities & green energy
- Electric: 200+ Amp Service, 220 Volts
- Sewer: Public Septic
- Water: Public
Community & HOA
Community
- Security: Smoke Detector(s)
- Subdivision: Cranbrook Acres
HOA
- Has HOA: No
Location
- Region: Dover
- Municipality: DOVER BORO
Financial & listing details
- Price per square foot: $218/sqft
- Tax assessed value: $149,810
- Annual tax amount: $5,585
- Date on market: 10/15/2026
- Listing agreement: Exclusive Right To Sell
- Listing terms: Conventional,VA Loan,FHA
- Inclusions: Refrigerator, Stove, washer Dryer
- Ownership: Fee Simple
Estimated market value
$346,900
$330,000 - $364,000
$1,949/mo
Price history
| Date | Event | Price |
|---|---|---|
| 10/15/2026 | Listed for sale | $350,000+139.6%$218/sqft |
Source:  Bright MLS #PAYK2112454 Report a problem | ||
| 9/21/2001 | Sold | $146,080+451.2%$91/sqft |
Source: Public Record Report a problem | ||
| 6/19/2001 | Sold | $26,500$17/sqft |
Source: Public Record Report a problem | ||
Public tax history
| Year | Property taxes | Tax assessment |
|---|---|---|
| 2026 | $5,265 | $149,810 |
| 2025 | $5,265 | $149,810 |
| 2024 | $5,265 | $149,810 |
| 2023 | $5,265 +7.3% | $149,810 |
| 2022 | $4,907 -2.4% | $149,810 |
| 2021 | $5,027 +3.3% | $149,810 |
| 2020 | $4,866 +1.9% | $149,810 |
| 2019 | $4,773 +1.4% | $149,810 |
| 2018 | $4,708 +255.1% | $149,810 |
| 2017 | $1,326 | $149,810 |
| 2016 | -- | $149,810 |
| 2015 | -- | $149,810 |
| 2014 | -- | $149,810 |
| 2013 | -- | $149,810 |
| 2012 | -- | $149,810 |
| 2011 | -- | $149,810 +1.9% |
| 2010 | -- | $146,970 |
| 2009 | -- | $146,970 |
| 2008 | -- | $146,970 |
| 2007 | -- | $146,970 |
| 2006 | -- | $146,970 +13.9% |
| 2005 | -- | $129,050 |
| 2004 | -- | $129,050 |
| 2003 | -- | $129,050 |
| 2002 | -- | $129,050 +413.1% |
| 2000 | -- | $25,150 |
| 1999 | -- | $25,150 |
Find assessor info on the county website
Monthly payment
Est. payment
Payment breakdown
Explore the cost of this home by adjusting the details. Changes won't be saved.Climate risks
Neighborhood: 17315
Nearby schools
Schools provided by the listing agent
- Elementary: Leib
- Middle: Dover Area Intrmd
- High: Dover Area
- District: Dover Area
Source: Bright MLS. This data may not be complete. We recommend contacting the local school district to confirm school assignments for this home.

Similar homes
- $348,0003 bd2 ba1.5k sqft2886 Canal Rd, Dover, PA 17315For Sale By Owner
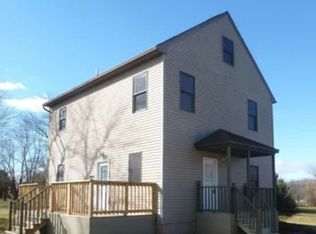
- $339,9003 bd2 ba1.5k sqft42 Mulberry Ct, Dover, PA 17315For Sale
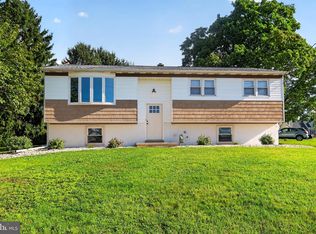
 MLS ID #PAYK2110392, Kaitlyn Christoff, Taylor Properties. Bright MLS
- $319,5004 bd2 ba1.7k sqft216 Maplewood Dr, Dover, PA 17315For Sale
 MLS ID #PAYK2112554, Jessica Pare, Coldwell Banker Realty. Bright MLS
- $339,9003 bd2 ba1.2k sqft2681 Victorian Dr Lot 66, Dover, PA 17315New Construction
 Bright MLS
- $319,9004 bd2 ba1.7k sqft3421 Emig School Rd, Dover, PA 17315For SaleMLS ID #PAYK2113432, Larry Kirkessner, Keller Williams Keystone Realty. Bright MLS
- $314,9004 bd3 ba1.9k sqft3241 Walker Ave, Dover, PA 17315For SaleMLS ID #PAYK2112896, Alexander Kane, Realty ONE Group Unlimited. Bright MLS
- $229,0004 bd2 ba1.9k sqft31 N Main St, Dover, PA 17315For SaleMLS ID #PAYK2114000, Spencer Blake, Renaissance Realty Sales, LLC. Bright MLS
- $391,9003 bd2 ba1.6k sqft2666 Victorian Dr Lot 74, Dover, PA 17315New ConstructionBright MLS
- $414,9004 bd3 ba2.1k sqft3720 Belmont Ave, Dover, PA 17315For SaleMLS ID #PAYK2113036, Jacob Whitton, Keller Williams Keystone Realty. Bright MLS
- $329,9003 bd3 ba1.4k sqft3170 Pebble Run Dr, Dover, PA 17315For SaleMLS ID #PAYK2111706, Mike R Allison JR., Keller Williams Keystone Realty. Bright MLS
- $359,9003 bd3 ba1.8k sqft1894 Golden Eagle Dr, York, PA 17408For SaleMLS ID #PAYK2113516, claudia castillo, Realty ONE Group Unlimited. Bright MLS
- $344,9003 bd2 ba2k sqft2793 Butternut Ln, York, PA 17408For SaleMLS ID #PAYK2114030, Randy Agravante, Keller Williams Keystone Realty. Bright MLS
- $365,0003 bd2 ba1.6k sqft1617 Yorktowne Dr, York, PA 17408For SaleMLS ID #PAYK2114130, Rob Jones, Berkshire Hathaway HomeServices Homesale Realty. Bright MLS
- $339,9003 bd2 ba1.8k sqft1737 Rainbow Cir, York, PA 17408For SaleMLS ID #PAYK2114100, Scott Wilburn, Core Partners Realty LLC. Bright MLS
- $265,0003 bd2 ba1.6k sqft3030 Conewago Rd, Dover, PA 17315For SaleMLS ID #PAYK2113684, Ross Stanard, Howard Hanna Real Estate Services-York. Bright MLS
- $299,9003 bd2 ba1.9k sqft4221 Conewago Rd, Dover, PA 17315For SaleMLS ID #PAYK2107514, Christopher Gambrill, Elite Property Sales, LLC. Bright MLS
- $329,9003 bd1 ba1.3k sqft5400 Lewisberry Rd, Dover, PA 17315For SaleMLS ID #PAYK2112724, Michael Hackenberger, Berkshire Hathaway HomeServices Homesale Realty. Bright MLS
- $250,0003 bd2 ba1.3k sqft2428 Anita Dr, Dover, PA 17315For SaleMLS ID #PAYK2112196, Dawn Bloom, RE/MAX Pinnacle. Bright MLS
- $299,9003 bd1 ba1k sqft3511 Village Rd, Dover, PA 17315For SaleMLS ID #PAYK2110234, Simon Overmiller, Iron Valley Real Estate of York County. Bright MLS
- $279,9004 bd4 ba1.9k sqft3912 Sheppard Dr, Dover, PA 17315For SaleMLS ID #PAYK2113992, Adam Druck, Coldwell Banker Realty. Bright MLS
