Discover the convenience of one-floor living in this delightful ranch-style home! Featuring a charming covered porch and a white picket fenced yard. Plus, you’ll appreciate the living room and separate family room, providing ample space for relaxation and entertaining. The bright and spacious family room is complete with a vaulted ceiling and skylights and it opens directly to the covered porch —ideal for grilling and spending quality time with loved ones. You can also enjoy making meals in this delightful country kitchen & the dining room is perfect for cozy dinners and festive holiday gatherings. It is perfect for indoor AND outdoor enjoyment. This beautifully appointed home features neutral colors throughout, creating a calming and cohesive atmosphere that enhances the spaciousness of each room, providing the perfect backdrop for your personal style. This property also features an efficient three-zone heating system and a roof that is approximately five years old. The primary bedroom includes its own private bath for added comfort and convenience and with laundry on the same level, daily chores are a breeze. The lower level is ready for your finishing touches, providing great potential for additional living space. It also includes an oversized two-car garage, along with a shed perfect for storing garden and lawn care equipment. Don’t miss this fantastic opportunity!
Sold for $310,000
$310,000
127 Cranbrook Dr, Dover, PA 17315
3beds
1,710sqft
Single Family Residence
Built in 1995
0.27 Acres Lot
$335,300 Zestimate®
$181/sqft
$1,922 Estimated rent
Home value
$335,300
$319,000 - $352,000
$1,922/mo
Zestimate® history
Owner options
List your home for rent
$1,922/mo
Rent Zestimate®
Find your next renter with Zillow Rental Manager. Plus, with online applications, you can quickly screen prospective tenants – for free.
$1,922/mo
Rent Zestimate®
Refinance and save
$2,196/mo
Est. payment
Refinancing to a lower rate could help reduce your monthly payments and save thousands over the life of the loan.
$2,196/mo
Est. payment
Explore your selling options
Work with a Zillow partner agent
Leverage their expertise and Zillow's premium Showcase listings to get your home seen by more buyers.
Get startedList with your own agent
Get your home in front of millions of buyers by listing it on Zillow.
Learn how to do itSell it yourself
Take full control of how buyers see your home on Zillow by listing For Sale by Owner (FSBO).
List your homeWhat's special
Dining roomWhite picket fenced yardVaulted ceilingSeparate family roomCovered porch
Zillow last checked:
Listing updated:
Listed by:
Polly Beckner Lewis 717-880-0928,
Berkshire Hathaway HomeServices Homesale Realty
Bought with:
Debby Stahl, RS276214
Keller Williams Elite
Source: Bright MLS,MLS#: PAYK2071134
Facts & features
Interior
Bedrooms & bathrooms
- Bedrooms: 3
- Bathrooms: 2
- Full bathrooms: 2
- Main level bathrooms: 2
- Main level bedrooms: 3
Rooms
- Room types: Living Room, Dining Room, Primary Bedroom, Bedroom 3, Kitchen, Family Room, Basement, Laundry, Recreation Room, Bathroom 2, Primary Bathroom, Full Bath
Basement
- Area: 0
Heating
- Hot Water, Natural Gas
Cooling
- Central Air, Electric
Appliances
- Included: Dishwasher, Refrigerator, Oven/Range - Gas, Dryer, Washer, Water Heater, Cooktop, Range Hood, Ice Maker, Gas Water Heater
- Laundry: Main Level, Laundry Room
Features
- Bathroom - Tub Shower, Bathroom - Stall Shower, Chair Railings, Entry Level Bedroom, Floor Plan - Traditional, Dry Wall, Vaulted Ceiling(s)
- Flooring: Carpet, Vinyl, Concrete
- Doors: Storm Door(s)
- Windows: Insulated Windows, Skylight(s)
- Basement: Full,Sump Pump,Unfinished
- Has fireplace: No
Interior area
- Total structure area: 2,088
- Total interior livable area: 1,710 sqft
- Finished area above ground: 1,710
- Finished area below ground: 0
Property
Parking
- Total spaces: 6
- Parking features: Garage Door Opener, Oversized, Garage Faces Front, Inside Entrance, Driveway, Attached, Off Street
- Attached garage spaces: 2
- Uncovered spaces: 4
Accessibility
- Accessibility features: Doors - Swing In
Features
- Levels: One
- Stories: 1
- Patio & porch: Porch, Patio
- Pool features: None
- Fencing: Picket,Vinyl
- Frontage length: Road Frontage: 181
Lot
- Size: 0.27 Acres
- Dimensions: 181 x 138 x 105 x 135
- Features: Level
Details
- Additional structures: Above Grade, Below Grade
- Parcel number: 590000202070000000
- Zoning: RESIDENTIAL
- Zoning description: Residential
- Special conditions: Standard
Construction
Type & style
- Home type: SingleFamily
- Architectural style: Ranch/Rambler
- Property subtype: Single Family Residence
Materials
- Vinyl Siding, Brick
- Foundation: Block, Crawl Space
- Roof: Shingle,Asphalt
Condition
- Excellent
- New construction: No
- Year built: 1995
Utilities & green energy
- Electric: Circuit Breakers
- Sewer: Public Sewer
- Water: Public
- Utilities for property: Cable Connected
Community & HOA
Community
- Security: Smoke Detector(s)
- Subdivision: Dover Boro
HOA
- Has HOA: No
Location
- Region: Dover
- Municipality: DOVER BORO
Financial & listing details
- Price per square foot: $181/sqft
- Tax assessed value: $150,690
- Annual tax amount: $5,296
- Date on market: 11/4/2024
- Listing agreement: Exclusive Right To Sell
- Listing terms: FHA,Conventional,VA Loan,Cash
- Inclusions: Washer, Dryer, Refrigerator, Stove, Dishwasher, Kitchen Island
- Exclusions: Microwave
- Ownership: Fee Simple
- Road surface type: Paved
Price history
| Date | Event | Price |
|---|---|---|
| 12/13/2024 | Sold | $310,000+0%$181/sqft |
Source:  Bright MLS #PAYK2071134 Report a problem Bright MLS #PAYK2071134 Report a problem | ||
| 11/7/2024 | Pending sale | $309,900$181/sqft |
Source: Bright MLS #PAYK2071134 Report a problem | ||
| 11/4/2024 | Listed for sale | $309,900+103.2%$181/sqft |
Source: Bright MLS #PAYK2071134 Report a problem | ||
| 7/30/2004 | Sold | $152,500$89/sqft |
Source: Public Record Report a problem | ||
Public tax history
| Year | Property taxes | Tax assessment |
|---|---|---|
| 2026 | $5,635 +1.9% | $160,330 |
| 2025 | $5,531 +4.4% | $160,330 +6.4% |
| 2024 | $5,296 | $150,690 |
| 2023 | $5,296 +7.3% | $150,690 |
| 2022 | $4,936 -2.4% | $150,690 |
| 2021 | $5,056 +3.3% | $150,690 |
| 2020 | $4,895 +1.9% | $150,690 |
| 2019 | $4,801 +1.4% | $150,690 |
| 2018 | $4,735 +255.1% | $150,690 |
| 2017 | $1,334 | $150,690 |
| 2016 | -- | $150,690 |
| 2015 | -- | $150,690 |
| 2014 | -- | $150,690 |
| 2013 | -- | $150,690 |
| 2012 | -- | $150,690 |
| 2011 | -- | $150,690 |
| 2010 | -- | $150,690 |
| 2009 | -- | $150,690 |
| 2008 | -- | $150,690 |
| 2007 | -- | $150,690 |
| 2006 | -- | $150,690 +8.6% |
| 2005 | -- | $138,790 -0.3% |
| 2004 | -- | $139,230 |
| 2003 | -- | $139,230 +0.3% |
| 2002 | -- | $138,790 |
| 2000 | -- | $138,790 |
| 1999 | -- | $138,790 |
Find assessor info on the county website
Neighborhood: 17315
Nearby homes
- $404,0004 bd3 ba3k sqft125 Cranbrook Dr, Dover, PA 17315Off Market

- $310,4003 bd2 ba1.7k sqft129 Cranbrook Dr, Dover, PA 17315Off Market

- $350,0003 bd2 ba1.6k sqft117 Cedar Dr, Dover, PA 17315For Sale
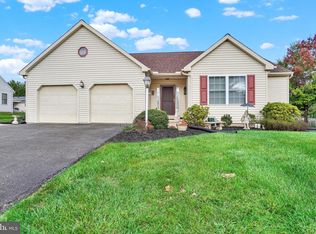
- $361,5005 bd2 ba2.1k sqft115 Cedar Dr, Dover, PA 17315Off Market
- $380,0004 bd3 ba2.1k sqft119 Cedar Dr, Dover, PA 17315Sold
- $360,3004 bd2 ba1.9k sqft142 Cranbrook Dr, Dover, PA 17315Off Market
- $364,4004 bd2 ba2.4k sqft131 Cranbrook Dr, Dover, PA 17315Off Market
- $344,8003 bd2 ba2.1k sqft144 Cranbrook Dr, Dover, PA 17315Off Market
Nearby schools
GreatSchools rating
- 7/10Dover Area El SchoolGrades: K-5Distance: 0.1 mi
- 5/10Dover Area Middle SchoolGrades: 6-8Distance: 0.5 mi
- 6/10Dover Area High SchoolGrades: 9-12Distance: 0.8 mi
Schools provided by the listing agent
- Elementary: Dover
- Middle: Dover Area Intrmd
- High: Dover Area
- District: Dover Area
Source: Bright MLS. This data may not be complete. We recommend contacting the local school district to confirm school assignments for this home.
Sell for more on Zillow
Get a Zillow Showcase℠ listing at no additional cost and you could sell for .
$335,300
2% more
+$6,706
With Zillow Showcase(estimated)
$342,006
Sell for more on Zillow
Get a Zillow Showcase℠ listing at no additional cost and you could sell for .
$335,300
2% more
+$6,706
With Zillow Showcase(estimated)
$342,006
- Pennsylvania
- York County
- Dover
- 17315
- 127 Cranbrook Dr
