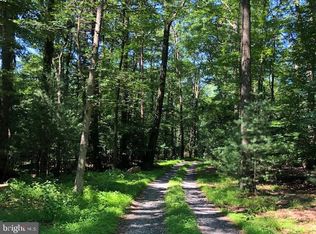
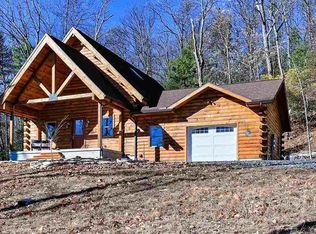
Welcome to The Cabin in the Woods! With a sprawling 10.59 acres you'll enjoy all that nature has to offer while not being totally secluded. Situated nicely on a hill, and tucked back into the woods, "just enough" to escape. This home is open and spacious on the main level, with large windows and glass doors, allowing you to relax and soak in the natural backdrop. The loft style allows you to enjoy 2 bedrooms upstairs with your full bath, while being open to the level below and providing the stunning nature views from the upper level as well. On the lower level, if you enter through the garage, you are welcomed in by a spacious laundry/mud room area that's ideal for your hunting, hiking or winter gear. A convenient full bath and bedroom are conveniently located on this level as well. This property has so much to offer! Load up the quads and go rippin around for a weekend of fun, bring a hot tub and set up a spot to relax, build that fire pit and invite your friends over, hunker down for hunting season and enjoy the comforts of home- sky is the limit for this property! Whether you're looking for your forever home, a weekend getaway or even and Airbnb - this is everything you could want and more! Put your own personal touch on it and make it your own! Property is apart of CLEAN and GREEN
For sale
$300,000
4997 Chambersburg Rd, Orrtanna, PA 17353
4beds
1,451sqft
Single Family Residence
Built in 2003
10.59 Acres Lot
$-- Zestimate®
$207/sqft
$-- HOA
What's special
Loft style
- --
- on Zillow
- 230
- views
- 33
- saves
Zillow last checked:
Listing updated:
Listed by:
Carly Patla 717-491-2190,
Iron Valley Real Estate of Chambersburg 7172105500,
Listing Team: The Carly Patla Team
Source: Bright MLS,MLS#: PAAD2026344
Facts & features
Interior
Bedrooms & bathrooms
- Bedrooms: 4
- Bathrooms: 2
- Full bathrooms: 2
Basement
- Area: 1173
Heating
- Forced Air, Propane
Cooling
- Central Air, Ceiling Fan(s), Electric
Appliances
- Included: Electric Water Heater
- Laundry: Has Laundry
Features
- Bar, Bathroom - Stall Shower, Ceiling Fan(s), Dining Area, Open Floorplan
- Basement: Connecting Stairway,Full,Garage Access,Improved,Interior Entry,Exterior Entry,Partially Finished,Walk-Out Access
- Has fireplace: No
Interior area
- Total structure area: 2,524
- Total interior livable area: 1,451 sqft
- Finished area above ground: 1,351
- Finished area below ground: 100
Property
Parking
- Total spaces: 11
- Parking features: Garage Faces Side, Garage Door Opener, Inside Entrance, Attached, Driveway
- Attached garage spaces: 1
- Uncovered spaces: 10
Accessibility
- Accessibility features: None
Features
- Levels: Three
- Stories: 3
- Pool features: None
- Has spa: Yes
- Spa features: Bath
Lot
- Size: 10.59 Acres
Details
- Additional structures: Above Grade, Below Grade
- Parcel number: 12B100019A000
- Zoning: AG RESIDENTIAL
- Special conditions: Standard
Construction
Type & style
- Home type: SingleFamily
- Architectural style: A-Frame
- Property subtype: Single Family Residence
Materials
- Frame
- Foundation: Permanent
- Roof: Metal
Condition
- New construction: No
- Year built: 2003
Utilities & green energy
- Sewer: On Site Septic
- Water: Well
Community & HOA
Community
- Subdivision: None Available
HOA
- Has HOA: No
Location
- Region: Orrtanna
- Municipality: FRANKLIN TWP
Financial & listing details
- Price per square foot: $207/sqft
- Tax assessed value: $196,800
- Annual tax amount: $3,503
- Date on market: 10/30/2026
- Listing agreement: Exclusive Agency
- Ownership: Fee Simple
Estimated market value
Not available
Estimated sales range
Not available
Not available
Price history
Price history is unavailable.
Public tax history
| Year | Property taxes | Tax assessment |
|---|---|---|
| 2025 | $3,402 +4.2% | $196,800 |
| 2024 | $3,264 +0.7% | $196,800 |
| 2023 | $3,242 +6.4% | $196,800 |
| 2022 | $3,047 -3.1% | $196,800 |
| 2021 | $3,146 -6.8% | $196,800 -6.8% |
| 2020 | $3,374 +222.2% | $211,100 +0.1% |
| 2019 | $1,047 -68.5% | $210,900 |
| 2018 | $3,329 | $210,900 |
| 2017 | -- | $210,900 |
| 2016 | -- | $210,900 |
| 2015 | -- | $210,900 0% |
| 2014 | -- | $211,000 |
| 2013 | -- | -- |
| 2012 | -- | -- |
| 2011 | -- | -- |
| 2010 | -- | $42,244 |
| 2009 | -- | $42,244 |
| 2008 | -- | $42,244 0% |
| 2007 | -- | $42,245 |
| 2006 | -- | $42,245 +198.6% |
| 2005 | -- | $14,148 |
| 2004 | -- | $14,148 |
| 2003 | -- | $14,148 -4.8% |
| 2002 | -- | $14,857 |
| 2000 | -- | $14,857 |
Find assessor info on the county website
Monthly payment
Est. payment
Payment breakdown
Explore the cost of this home by adjusting the details. Changes won't be saved.Climate risks
Neighborhood: 17353
Nearby schools
Schools provided by the listing agent
- District: Gettysburg Area
Source: Bright MLS. This data may not be complete. We recommend contacting the local school district to confirm school assignments for this home.
Similar homes
- $--3 bd1 ba1.3k sqft1567 Old Rte #30, Orrtanna, PA 17353Auction
 ServiceLink Auction
- $264,9003 bd2 ba1.2k sqft1916 Carrolls Tract Rd, Orrtanna, PA 17353For Sale

 MLS ID #PAAD2025948, Kelsey Norris, Charis Realty Group. Bright MLS
- $295,0003 bd1 ba1.5k sqft7009 Chambersburg Rd, Fayetteville, PA 17222For Sale
 MLS ID #PAAD2025126, Denise Newnam, Berkshire Hathaway HomeServices Homesale Realty. Bright MLS
- $299,9004 bd3 ba2k sqft6460 Bellhurst Dr, Chambersburg, PA 17202For Sale
 MLS ID #PAFL2037976, David Todd, Berkshire Hathaway HomeServices Homesale Realty. Bright MLS
- $254,9003 bd3 ba1.6k sqft311 Terrace Dr, Fayetteville, PA 17222For SaleMLS ID #PAFL2038520, Cara Sheaffer, RE/MAX 1st Advantage. Bright MLS
- $325,0003 bd3 ba1.7k sqft60 N Miller St, Fairfield, PA 17320For SaleMLS ID #PAAD2026336, David Monsour, Keller Williams Keystone Realty. Bright MLS
- $269,0004 bd2 ba1.4k sqft68 Ditzler Ave, Biglerville, PA 17307For SaleMLS ID #PAAD2026208, Terra Little-Taylor, RE/MAX of Gettysburg. Bright MLS
- $210,0003 bd3 ba1.5k sqft29 Cross Land Trl, Fairfield, PA 17320For SaleMLS ID #PAAD2026410, Marshall Miller, Mountain Realty ERA Powered. Bright MLS
- $319,9003 bd2 ba1.6k sqft148 W Imperial Dr, Aspers, PA 17304For SaleMLS ID #PAAD2026296, Jeremy Paisley, Iron Valley Real Estate of Central PA. Bright MLS
- $160,0001 bd1 ba945 sqft1300 Church Rd, Orrtanna, PA 17353For SaleMLS ID #PAAD2025572, Gail Schuchart, Cummings & Co. Realtors. Bright MLS
- $325,0003 bd2 ba1.1k sqft14 Ski Run Trl, Fairfield, PA 17320For SaleMLS ID #PAAD2025424, Bernie Harvey, Berkshire Hathaway HomeServices Homesale Realty. Bright MLS
- $259,0002 bd2 ba1.5k sqft2367 Aronimink Cir, Fayetteville, PA 17222For SaleMLS ID #PAFL2038536, Diane Boock, White Rock, Inc.. Bright MLS
- $285,0003 bd3 ba1.1k sqft2677 Williamsburg Cir, Chambersburg, PA 17202For SaleMLS ID #PAFL2038140, Cody Baugher, JAK Real Estate. Bright MLS
- $350,0003 bd3 ba1.9k sqft131 Battalion Ln, Gettysburg, PA 17325For SaleMLS ID #PAAD2026348, David Monsour, Keller Williams Keystone Realty. Bright MLS
- $249,9003 bd1 ba1.5k sqft30 Creekstone Dr, Mont Alto, PA 17237For SaleMLS ID #PAFL2038302, Kristyn Martin, Kandor Real Estate. Bright MLS
- $259,9003 bd1 ba1.2k sqft813 Anthony Hwy, Chambersburg, PA 17202For SaleMLS ID #PAFL2038092, Troy A Garman, The Zoeller Company. Bright MLS
- $219,5004 bd1 ba1.4k sqft180 Rocky Mountain Rd N, Fayetteville, PA 17222For SaleMLS ID #PAFL2038144, Jim Nicklas, The Pineapple Group, LLC.. Bright MLS
