Welcome to this charming bi-level home located in Biglerville Borough! Offering comfortable everyday living this home has plenty of potential and is ready for its next chapter. The inviting living area features a wood-burning fireplace, perfect for cozy evenings at home. A combination of carpeting and laminate flooring adds warmth throughout the home. The lower level provides additional living space and convenient access to the attached garage. Situated on a 0.28-acre lot, the property offers a peaceful setting with views of the surrounding trees and wooded area. The spacious driveway provides additional off-street parking. While the home could benefit from some cosmetic updates, it offers a great opportunity to make it your own. Conveniently located in Biglerville Borough, this property combines space, potential, and small-town charm. Schedule your showing today! Solar panels are leased. Some listing photos have been digitally modified to remove wall décor and personal items.
For sale
$269,000
68 Ditzler Ave, Biglerville, PA 17307
4beds
1,456sqft
Single Family Residence
Built in 1984
0.28 Acres Lot
$-- Zestimate®
$185/sqft
$-- HOA
What's special
Wood-burning fireplaceAttached garageCarpeting and laminate flooring
- --
- on Zillow
- 1,126
- views
- 72
- saves
Likely to sell faster than
Zillow last checked:
Listing updated:
Listed by:
Terra Little-Taylor 717-309-0373,
RE/MAX of Gettysburg (717) 338-0881
Source: Bright MLS,MLS#: PAAD2026208
Facts & features
Interior
Bedrooms & bathrooms
- Bedrooms: 4
- Bathrooms: 2
- Full bathrooms: 2
- Main level bathrooms: 1
- Main level bedrooms: 3
Heating
- Baseboard, Electric
Cooling
- Window Unit(s), Electric
Appliances
- Included: Dishwasher, Dryer, Microwave, Oven/Range - Electric, Refrigerator, Washer, Electric Water Heater
- Laundry: In Basement
Features
- Flooring: Carpet, Laminate
- Basement: Full,Garage Access
- Number of fireplaces: 1
- Fireplace features: Wood Burning, Wood Burning Stove
Interior area
- Total structure area: 1,456
- Total interior livable area: 1,456 sqft
- Finished area above ground: 1,456
Video & virtual tour
Property
Parking
- Total spaces: 7
- Parking features: Basement, Asphalt, Attached, Driveway, On Street
- Attached garage spaces: 1
- Uncovered spaces: 6
Accessibility
- Accessibility features: None
Features
- Levels: Bi-Level,Two
- Stories: 2
- Pool features: None
- Has view: Yes
- View description: Street, Trees/Woods
Lot
- Size: 0.28 Acres
Details
- Additional structures: Above Grade
- Parcel number: 050050068000
- Zoning: RESIDENTIAL
- Special conditions: Standard
Construction
Type & style
- Home type: SingleFamily
- Property subtype: Single Family Residence
Materials
- Brick
- Foundation: Brick/Mortar
- Roof: Shingle
Condition
- Average
- New construction: No
- Year built: 1984
Utilities & green energy
- Electric: 200+ Amp Service
- Sewer: Public Sewer
- Water: Public
- Utilities for property: Cable Available, Electricity Available, Natural Gas Available, Phone Available, Sewer Available, Water Available, Cable
Community & HOA
Community
- Subdivision: Biglerville Borough
HOA
- Has HOA: No
Location
- Region: Biglerville
- Municipality: BIGLERVILLE BORO
Financial & listing details
- Price per square foot: $185/sqft
- Tax assessed value: $177,600
- Annual tax amount: $4,373
- Date on market: 10/15/2026
- Listing agreement: Exclusive Right To Sell
- Listing terms: Cash,Conventional
- Inclusions: Solar Panels (leased), Electric Stove, Refrigerator With Ice Maker, Washer, Dryer - All Appliances Convey As-is
- Ownership: Fee Simple
Estimated market value
Not available
Estimated sales range
Not available
Not available
Price history
| Date | Event | Price |
|---|---|---|
| 8/5/1999 | Sold | $104,000$71/sqft |
Source: Agent Provided Report a problem | ||
Public tax history
| Year | Property taxes | Tax assessment |
|---|---|---|
| 2025 | $4,374 +2.9% | $177,600 |
| 2024 | $4,250 | $177,600 |
| 2023 | $4,250 +9.2% | $177,600 |
| 2022 | $3,891 -4.1% | $177,600 |
| 2021 | $4,059 | $177,600 |
| 2020 | $4,059 +203.2% | $177,600 |
| 2019 | $1,339 -65.7% | $177,600 |
| 2018 | $3,908 | $177,600 |
| 2017 | -- | $177,600 |
| 2016 | -- | $177,600 |
| 2015 | -- | $177,600 |
| 2014 | -- | $177,600 |
| 2013 | -- | -- |
| 2012 | -- | -- |
| 2011 | -- | -- |
| 2010 | -- | $46,317 |
| 2009 | -- | $46,317 |
| 2008 | -- | $46,317 |
| 2007 | -- | $46,317 |
| 2006 | -- | $46,317 +0% |
| 2005 | -- | $46,316 |
| 2004 | -- | $46,316 |
| 2003 | -- | $46,316 |
| 2002 | -- | $46,316 |
| 2000 | -- | $46,316 |
Find assessor info on the county website
Monthly payment
Est. payment
Payment breakdown
Explore the cost of this home by adjusting the details. Changes won't be saved.Climate risks
Neighborhood: 17307
Nearby schools
Schools provided by the listing agent
- District: Upper Adams
Source: Bright MLS. This data may not be complete. We recommend contacting the local school district to confirm school assignments for this home.

Similar homes
- $275,0003 bd2 ba2.1k sqft304 W Guernsey Rd, Biglerville, PA 17307For Sale
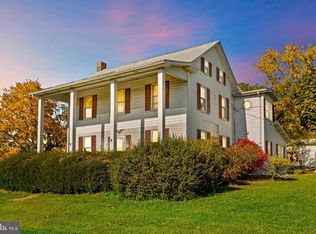
 MLS ID #PAAD2026576, Sue Pindle, RE/MAX Quality Service, Inc.. Bright MLS
- $269,9003 bd1 ba1.6k sqft27 Glenwood Dr, Biglerville, PA 17307For Sale
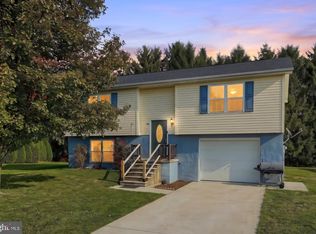 MLS ID #PAAD2026428, Jason Forry, Cummings & Co. Realtors. Bright MLS
- $199,9994 bd2 ba1.5k sqft17 Penn St, Biglerville, PA 17307For Sale
 MLS ID #PAAD2023390, DAMARIS RODRIGUEZ, Keller Williams of Central PA. Bright MLS
- $264,9004 bd2 ba1.3k sqft228 Cottage Dr, New Oxford, PA 17350For Sale
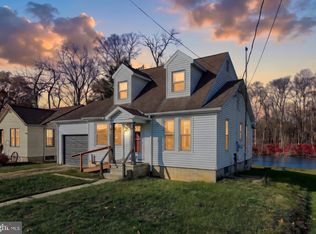 MLS ID #PAAD2026580, Adalie Burgard, Realty ONE Group Unlimited. Bright MLS
- $260,0003 bd2 ba1.4k sqft231 N Stratton St, Gettysburg, PA 17325For SaleMLS ID #PAAD2026672, David Monsour, Keller Williams Keystone Realty. Bright MLS
- $260,0003 bd2 ba1.1k sqft154 Sanders Rd, Gettysburg, PA 17325For SaleMLS ID #PAAD2026574, Brian Baca, Sites Realty, Inc.. Bright MLS
- $215,0003 bd2 ba1.5k sqft201 Main St, Arendtsville, PA 17303For SaleMLS ID #PAAD2025316, Jeff Shaffer, Jeff A. Shaffer Real Estate, Inc.. Bright MLS
- $297,9003 bd1 ba1.1k sqft45 Redding Ln, Gettysburg, PA 17325For SaleMLS ID #PAAD2026446, Brian Baca, Sites Realty, Inc.. Bright MLS
- $269,9003 bd1 ba1.9k sqft30 Ridge Rd, York Springs, PA 17372For SaleMLS ID #PAAD2026584, Keith Jackson, Iron Valley Real Estate Hanover. Bright MLS
- $264,9003 bd2 ba1.2k sqft1916 Carrolls Tract Rd, Orrtanna, PA 17353For SaleMLS ID #PAAD2025948, Kelsey Norris, Charis Realty Group. Bright MLS
- $245,0003 bd1 ba1.1k sqft1360 Biglerville Rd, Gettysburg, PA 17325For SaleMLS ID #PAAD2024946, Todd Grim, RE/MAX Quality Service, Inc.. Bright MLS
- $170,0004 bd2 ba1.3k sqft157 N Main St, Aspers, PA 17304For SaleMLS ID #PAAD2026244, Justin Moul, Keller Williams Keystone Realty. Bright MLS
- $249,9003 bd1 ba1.1k sqft598 Grant Dr, Gettysburg, PA 17325For SaleMLS ID #PAAD2025568, David Sites, Sites Realty, Inc.. Bright MLS
- $279,9003 bd2 ba1.2k sqft54 Fawn Ave, New Oxford, PA 17350For SaleMLS ID #PAAD2025930, Chris Carr, HomeZu. Bright MLS
- $279,9003 bd2 ba1.4k sqft298 Lake Meade Dr, East Berlin, PA 17316For SaleMLS ID #PAAD2017864, Petula Yingling, Samson Properties. Bright MLS
- $275,0002 bd3 ba1.4k sqft928 Goodyear Rd, Gardners, PA 17324For SaleMLS ID #PACB2057164, James Stoneham, Iron Valley Real Estate of Chambersburg. Bright MLS
- $299,9003 bd1 ba1.4k sqft1913 Baltimore Pike, Gettysburg, PA 17325For SaleMLS ID #PAAD2026194, David Sites, Sites Realty, Inc.. Bright MLS
- $295,0003 bd1 ba1.5k sqft7009 Chambersburg Rd, Fayetteville, PA 17222For SaleMLS ID #PAAD2025126, Denise Newnam, Berkshire Hathaway HomeServices Homesale Realty. Bright MLS
