Federalist charm with country comfort * In-law mini-suite added on main floor in 1995 * Main floor laundry * Newer fuel oil tank in basement, water heater (2023), HVAC * Detached garage/building * Coy pond w waterfall turned off for now * Home sweet home!
For sale
$275,000
304 W Guernsey Rd, Biglerville, PA 17307
3beds
2,112sqft
Single Family Residence
Built in 1920
0.87 Acres Lot
$-- Zestimate®
$130/sqft
$-- HOA
What's special
Main floor laundry
- --
- on Zillow
- 656
- views
- 70
- saves
Likely to sell faster than
Zillow last checked:
Listing updated:
Listed by:
Sue Pindle 717-542-0397,
RE/MAX Quality Service, Inc. (717) 632-5111
Source: Bright MLS,MLS#: PAAD2026576
Facts & features
Interior
Bedrooms & bathrooms
- Bedrooms: 3
- Bathrooms: 2
- Full bathrooms: 2
- Main level bathrooms: 1
Rooms
- Room types: Living Room, Dining Room, Bedroom 2, Bedroom 3, Kitchen, Family Room, Basement, Bedroom 1, Sun/Florida Room, In-Law/auPair/Suite, Laundry, Bathroom 1, Attic
Bedroom 1
- Level: Upper
- Area: 110 Square Feet
- Dimensions: 10 X 11
Bedroom 2
- Level: Upper
- Area: 99 Square Feet
- Dimensions: 9 X 11
Bedroom 3
- Level: Upper
- Area: 104 Square Feet
- Dimensions: 8 X 13
Bathroom 1
- Level: Main
- Area: 42 Square Feet
- Dimensions: 6 X 7
Bathroom 1
- Level: Upper
- Area: 48 Square Feet
- Dimensions: 6 X 8
Other
- Features: Attic - Walk-Up
- Level: Upper
- Area: 494 Square Feet
- Dimensions: 19 X 26
Basement
- Level: Lower
Basement
- Level: Lower
- Area: 425 Square Feet
- Dimensions: 17 X 25
Dining room
- Level: Main
- Area: 165 Square Feet
- Dimensions: 11 X 15
Family room
- Features: Fireplace - Gas, Fireplace - Wood Burning
- Level: Main
- Area: 168 Square Feet
- Dimensions: 12 X 14
Other
- Level: Main
- Area: 187 Square Feet
- Dimensions: 11 X 17
Kitchen
- Level: Main
- Area: 195 Square Feet
- Dimensions: 13 X 15
Laundry
- Level: Main
- Area: 77 Square Feet
- Dimensions: 7 X 11
Living room
- Features: Window Treatments
- Level: Main
- Area: 209 Square Feet
- Dimensions: 11 X 19
Other
- Level: Upper
- Area: 182 Square Feet
- Dimensions: 7 X 26
Heating
- Forced Air, Oil
Cooling
- None
Appliances
- Included: Dryer, Microwave, Double Oven, Oven/Range - Electric, Refrigerator, Washer, Water Heater, Electric Water Heater
- Laundry: Main Level, Laundry Room
Features
- Attic, Built-in Features, Ceiling Fan(s), Kitchen - Galley
- Flooring: Carpet, Wood
- Windows: Replacement, Window Treatments
- Basement: Interior Entry,Exterior Entry,Concrete,Unfinished
- Number of fireplaces: 1
- Fireplace features: Brick, Gas/Propane, Wood Burning
Interior area
- Total structure area: 2,672
- Total interior livable area: 2,112 sqft
- Finished area above ground: 2,112
- Finished area below ground: 0
Property
Parking
- Total spaces: 9
- Parking features: Garage Faces Front, Oversized, Detached, Driveway
- Garage spaces: 1
- Uncovered spaces: 8
- Details: Garage Sqft: 1560
Accessibility
- Accessibility features: None
Features
- Levels: Two and One Half
- Stories: 2.5
- Patio & porch: Deck, Porch
- Pool features: None
Lot
- Size: 0.87 Acres
- Dimensions: 145 x 259 x 133 x 261
Details
- Additional structures: Above Grade, Below Grade
- Parcel number: 07F070018000
- Zoning: AGRICULTURAL PRESERVATION
- Zoning description: SEE DOCS
- Special conditions: Standard
Construction
Type & style
- Home type: SingleFamily
- Architectural style: Federal
- Property subtype: Single Family Residence
Materials
- Aluminum Siding
- Foundation: Stone
- Roof: Metal
Condition
- Average
- New construction: No
- Year built: 1920
- Major remodel year: 1995
Utilities & green energy
- Electric: Circuit Breakers
- Sewer: On Site Septic
- Water: Well
Community & HOA
Community
- Subdivision: Biglerville
HOA
- Has HOA: No
Location
- Region: Biglerville
- Municipality: BUTLER TWP
Financial & listing details
- Price per square foot: $130/sqft
- Tax assessed value: $187,600
- Annual tax amount: $4,038
- Date on market: 11/8/2026
- Listing agreement: Exclusive Right To Sell
- Listing terms: Cash,Conventional
- Inclusions: Refrigerator, Clothes Washer, Clothes Dryer, Double Oven Smooth Top Electric Range, Portable Microwave
- Exclusions: Upright Freezer
- Ownership: Fee Simple
Estimated market value
Not available
Estimated sales range
Not available
Not available
Price history
| Date | Event | Price |
|---|---|---|
| 6/13/1978 | Sold | $25,000$12/sqft |
Source: Agent Provided Report a problem | ||
Public tax history
| Year | Property taxes | Tax assessment |
|---|---|---|
| 2025 | $4,038 +3.4% | $187,600 |
| 2024 | $3,907 | $187,600 |
| 2023 | $3,907 +7.4% | $187,600 |
| 2022 | $3,637 -4.3% | $187,600 |
| 2021 | $3,800 | $187,600 |
| 2020 | $3,800 +310.3% | $187,600 |
| 2019 | $926 -74.6% | $187,600 |
| 2018 | $3,640 | $187,600 |
| 2017 | -- | $187,600 |
| 2016 | -- | $187,600 |
| 2015 | -- | $187,600 |
| 2014 | -- | $187,600 |
| 2013 | -- | -- |
| 2012 | -- | -- |
| 2011 | -- | -- |
| 2010 | -- | $39,640 |
| 2009 | -- | $39,640 |
| 2008 | -- | $39,640 |
| 2007 | -- | $39,640 |
| 2006 | -- | $39,640 |
| 2005 | -- | $39,640 |
| 2004 | -- | $39,640 |
| 2003 | -- | $39,640 |
| 2002 | -- | $39,640 |
| 2000 | -- | $39,640 |
Find assessor info on the county website
Monthly payment
Est. payment
Payment breakdown
Explore the cost of this home by adjusting the details. Changes won't be saved.Climate risks
Neighborhood: 17307
Nearby schools
Schools provided by the listing agent
- District: Upper Adams
Source: Bright MLS. This data may not be complete. We recommend contacting the local school district to confirm school assignments for this home.
Similar homes
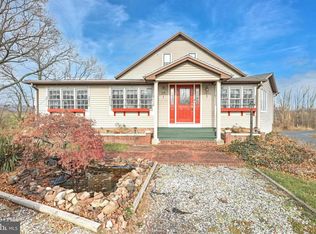
- $279,9003 bd1 ba1.6k sqft27 Glenwood Dr, Biglerville, PA 17307For Sale
 MLS ID #PAAD2026428, Jason Forry, Cummings & Co. Realtors. Bright MLS
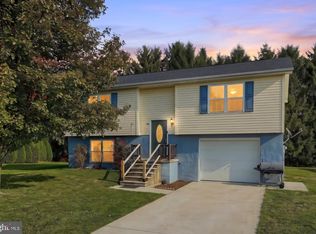
- $269,0004 bd2 ba1.4k sqft68 Ditzler Ave, Biglerville, PA 17307For Sale
 MLS ID #PAAD2026208, Terra Little-Taylor, RE/MAX of Gettysburg. Bright MLS
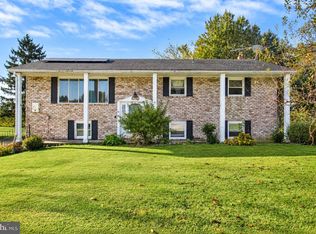
- $260,0003 bd2 ba1.1k sqft154 Sanders Rd, Gettysburg, PA 17325For Sale
 MLS ID #PAAD2026574, Brian Baca, Sites Realty, Inc.. Bright MLS
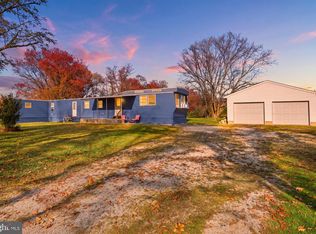
- $--4 bd1 ba1.5k sqft1615 Center Mills Rd, Aspers, PA 17304Auction
 ServiceLink Auction
- $309,9003 bd2 ba1.6k sqft148 W Imperial Dr, Aspers, PA 17304For SaleMLS ID #PAAD2026296, Jeremy Paisley, Iron Valley Real Estate of Central PA. Bright MLS
- $249,9003 bd2 ba1.4k sqft65 Pine Grove Furnace Rd, Aspers, PA 17304For SaleMLS ID #PAAD2025344, Alycia Hays, RE/MAX of Gettysburg. Bright MLS
- $199,9994 bd2 ba1.5k sqft17 Penn St, Biglerville, PA 17307For SaleMLS ID #PAAD2023390, DAMARIS RODRIGUEZ, Keller Williams of Central PA. Bright MLS
- $335,0003 bd3 ba2.5k sqft242 W Imperial Dr, Aspers, PA 17304For SaleMLS ID #PAAD2026436, JOY DANIELS, Joy Daniels Real Estate Group, Ltd. Bright MLS
- $215,0003 bd2 ba1.5k sqft201 Main St, Arendtsville, PA 17303For SaleMLS ID #PAAD2025316, Jeff Shaffer, Jeff A. Shaffer Real Estate, Inc.. Bright MLS
- $297,9003 bd1 ba1.1k sqft45 Redding Ln, Gettysburg, PA 17325For SaleMLS ID #PAAD2026446, Brian Baca, Sites Realty, Inc.. Bright MLS
- $240,0003 bd2 ba1.7k sqft26 Idaville York Springs Rd, Gardners, PA 17324For SaleMLS ID #PAAD2025448, Judy Mayer, Berkshire Hathaway HomeServices Homesale Realty. Bright MLS
- $380,0003 bd2 ba1.6k sqft1494 Cranberry Rd, York Springs, PA 17372For SaleMLS ID #PAAD2026442, Jan Heaton, Berkshire Hathaway HomeServices Homesale Realty. Bright MLS
- $279,9003 bd2 ba1.4k sqft298 Lake Meade Dr, East Berlin, PA 17316For SaleMLS ID #PAAD2017864, Petula Yingling, Samson Properties. Bright MLS
- $319,9003 bd2 ba1.8k sqft160 Clapsaddle Rd, Gettysburg, PA 17325For SaleMLS ID #PAAD2025878, Brittanie Woodward, Samson Properties. Bright MLS
