A Rare Blend of Historic Charm & Modern Comfort! This 3-bedroom, 2-full-bath Civil War-era home sits on 2 acres along a quiet, non-through street. Much larger than it appears from the front, this home offers an incredible amount of living space. Remodeled in 2018, the home combines the character of a historic property with the space and updates today's buyers are looking for. The original portion of the home features beautifully exposed stone walls, adding character and a connection to the home's history- dating back to 1840. The spacious addition creates an impressive gathering space featuring a gorgeous kitchen with dark wood cabinetry, farm sink, stainless steel appliances, and a large island with breakfast bar. The open layout provides plenty of room for a large dining table, as well as a living room area- all centered around the stunning stone fireplace. What an awesome space for gathering as a family & for entertaining! Outside, the level 2-acre property offers plenty of room to enjoy the outdoors. Relax on the large covered front porch, take a dip in the above-ground pool, or explore the many fruit and nut trees throughout the property. A greenhouse and shed provide additional space for gardening, hobbies, and storage. Enjoy a peaceful, secluded location while still being just minutes from historic Gettysburg and the major commuter routes, including Routes 15 and 30.
Pending
$319,900
160 Clapsaddle Rd, Gettysburg, PA 17325
3beds
1,848sqft
Single Family Residence
Built in 1840
2 Acres Lot
$-- Zestimate®
$173/sqft
$-- HOA
What's special
Above-ground poolQuiet non-through streetLarge covered front porchOpen layoutBeautifully exposed stone wallsFarm sinkSpacious addition
- 25 days
- 2,142
- 196
Likely to sell faster than
Zillow last checked:
Listing updated:
Listed by:
Brittanie Woodward 717-357-1125,
Samson Properties 7033788810
Source: Bright MLS,MLS#: PAAD2025878
Facts & features
Interior
Bedrooms & bathrooms
- Bedrooms: 3
- Bathrooms: 2
- Full bathrooms: 2
- Main level bathrooms: 2
- Main level bedrooms: 3
Basement
- Area: 504
Heating
- Heat Pump, Electric
Cooling
- Central Air, Electric
Appliances
- Included: Dishwasher, Oven/Range - Electric, Refrigerator, Microwave, Washer, Extra Refrigerator/Freezer, Dryer, Electric Water Heater
- Laundry: Main Level
Features
- Ceiling Fan(s), Combination Kitchen/Dining, Entry Level Bedroom, Open Floorplan, Kitchen Island, Dry Wall
- Flooring: Carpet, Laminate
- Basement: Water Proofing System,Interior Entry,Sump Pump
- Number of fireplaces: 1
- Fireplace features: Gas/Propane, Stone
Interior area
- Total structure area: 2,352
- Total interior livable area: 1,848 sqft
- Finished area above ground: 1,848
- Finished area below ground: 0
Property
Parking
- Total spaces: 4
- Parking features: Driveway, Off Street
- Uncovered spaces: 4
Accessibility
- Accessibility features: None
Features
- Levels: One
- Stories: 1
- Patio & porch: Patio, Porch, Roof
- Exterior features: Lighting
- Has private pool: Yes
- Pool features: Above Ground, Private
Lot
- Size: 2 Acres
- Features: Level, No Thru Street, Not In Development, Rear Yard, Rural
Details
- Additional structures: Above Grade, Below Grade
- Parcel number: 30G140017000
- Zoning: RESIDENTIAL
- Special conditions: Standard
Construction
Type & style
- Home type: SingleFamily
- Architectural style: Ranch/Rambler
- Property subtype: Single Family Residence
Materials
- Stick Built, Stone, Vinyl Siding
- Foundation: Block, Stone
- Roof: Shingle
Condition
- New construction: No
- Year built: 1840
- Major remodel year: 2018
Utilities & green energy
- Electric: 200+ Amp Service
- Sewer: On Site Septic
- Water: Well
Community & HOA
Community
- Subdivision: Gettysburg
HOA
- Has HOA: No
Location
- Region: Gettysburg
- Municipality: MOUNT JOY TWP
Financial & listing details
- Price per square foot: $173/sqft
- Tax assessed value: $217,100
- Annual tax amount: $3,696
- Date on market: 9/23/2026
- Listing agreement: Exclusive Right To Sell
- Listing terms: Cash,Conventional,FHA,USDA Loan,VA Loan
- Inclusions: Pool, Greenhouse, Shed, Refrigerator, Stove, Microwave, Dishwasher, Chest Freezer, Washer, Dryer.
- Ownership: Fee Simple
Estimated market value
Not available
Estimated sales range
Not available
Not available
Price history
| Date | Event | Price |
|---|---|---|
| 10/14/2026 | Pending sale | $319,900$173/sqft |
Source:  Bright MLS #PAAD2025878 Report a problem | ||
| 10/12/2026 | Listed for sale | $319,900$173/sqft |
Source: Bright MLS #PAAD2025878 Report a problem | ||
| 9/28/2026 | Listing removed | $319,900$173/sqft |
Source: Bright MLS #PAAD2025878 Report a problem | ||
| 9/23/2026 | Listed for sale | $319,900+45.4%$173/sqft |
Source: Bright MLS #PAAD2025878 Report a problem | ||
| 12/4/2018 | Sold | $220,000-0.7%$119/sqft |
Source: Public Record Report a problem | ||
| 11/2/2018 | Price change | $221,500+3%$120/sqft |
Source: Keller Williams Keystone Realty #1008348230 Report a problem | ||
| 10/31/2018 | Price change | $215,000-4.4%$116/sqft |
Source: Keller Williams Keystone Realty #1008348230 Report a problem | ||
| 10/20/2018 | Price change | $225,000-0.7%$122/sqft |
Source: Keller Williams Keystone Realty #1008348230 Report a problem | ||
| 8/31/2018 | Price change | $226,500+0.7%$123/sqft |
Source: Keller Williams Keystone Realty #1008348230 Report a problem | ||
| 8/9/2018 | Price change | $225,000-2.1%$122/sqft |
Source: Keller Williams Keystone Realty #1008348230 Report a problem | ||
| 6/29/2018 | Price change | $229,800-2.2%$124/sqft |
Source: Keller Williams Keystone Realty #1008348230 Report a problem | ||
| 6/15/2018 | Price change | $234,9000%$127/sqft |
Source: Keller Williams Keystone Realty #1008348230 Report a problem | ||
| 5/26/2018 | Price change | $235,000+47.8%$127/sqft |
Source: Keller Williams Keystone Realty #1008348230 Report a problem | ||
| 3/17/2018 | Price change | $159,000-5.9%$86/sqft |
Source: Keller Williams Keystone Realty #1008348230 Report a problem | ||
| 3/8/2018 | Listed for sale | $169,000$91/sqft |
Source: Keller Williams Keystone #1000246702 Report a problem | ||
Public tax history
| Year | Property taxes | Tax assessment |
|---|---|---|
| 2025 | $3,584 +4.4% | $217,100 |
| 2024 | $3,433 +0.7% | $217,100 |
| 2023 | $3,408 +1% | $217,100 |
| 2022 | $3,375 +1.2% | $217,100 |
| 2021 | $3,334 +0.3% | $217,100 +0.3% |
| 2020 | $3,325 +253.9% | $216,500 |
| 2019 | $939 +212.1% | $216,500 +9% |
| 2018 | $301 | $198,600 |
| 2017 | -- | $198,600 |
| 2016 | -- | $198,600 |
| 2015 | -- | $198,600 |
| 2014 | -- | $198,600 |
| 2013 | -- | -- |
| 2012 | -- | -- |
| 2011 | -- | -- |
| 2010 | -- | $34,388 |
| 2009 | -- | $34,388 |
| 2008 | -- | $34,388 |
| 2007 | -- | $34,388 |
| 2006 | -- | $34,388 +0% |
| 2005 | -- | $34,387 |
| 2004 | -- | $34,387 +47.3% |
| 2003 | -- | $23,343 |
| 2002 | -- | $23,343 |
| 2000 | -- | $23,343 |
Find assessor info on the county website
Monthly payment
Est. payment
Payment breakdown
Explore the cost of this home by adjusting the details. Changes won't be saved.Climate risks
Neighborhood: 17325
Nearby schools
Schools provided by the listing agent
- Middle: Gettysburg Area
- High: Gettysburg Area
- District: Gettysburg Area
Source: Bright MLS. This data may not be complete. We recommend contacting the local school district to confirm school assignments for this home.

Similar homes
- $299,9003 bd1 ba1.4k sqft1913 Baltimore Pike, Gettysburg, PA 17325For Sale
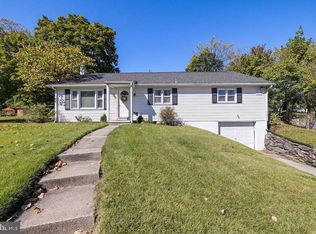
 MLS ID #PAAD2026194, David Sites, Sites Realty, Inc.. Bright MLS
- $378,9004 bd2 ba2.1k sqft362 Longstreet Dr, Gettysburg, PA 17325For Sale
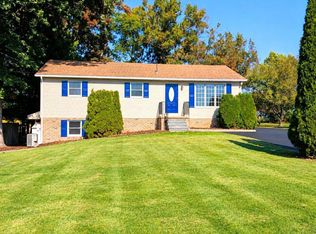 MLS ID #PAAD2026240, Chris Carr, HomeZu. Bright MLS
- $340,0003 bd2 ba1.5k sqft601 Grant Dr, Gettysburg, PA 17325For Sale
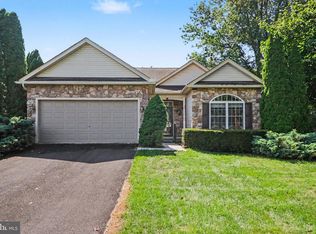 MLS ID #PAAD2025610, David Monsour, Keller Williams Keystone Realty. Bright MLS
- $369,9503 bd3 ba2.3k sqft2465 Emmitsburg Rd, Gettysburg, PA 17325For Sale
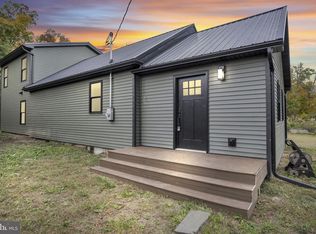 MLS ID #PAAD2026192, Erin Duffy, RE/MAX 1st Advantage. Bright MLS
- $335,0003 bd1 ba1.6k sqft1751 Baltimore Pike, Gettysburg, PA 17325For SaleMLS ID #PAAD2022588, JUAN AGUILAR-URBINA, Keller Williams Keystone Realty. Bright MLS
- $349,9003 bd3 ba2.1k sqft251 Friendship Ln, Gettysburg, PA 17325For SaleMLS ID #PAAD2024294, Jeff Shaffer, Jeff A. Shaffer Real Estate, Inc.. Bright MLS
- $400,0004 bd3 ba2.2k sqft871 Sherman Dr, Gettysburg, PA 17325For SaleMLS ID #PAAD2026082, Holly Purdy, RE/MAX of Gettysburg. Bright MLS
- $365,0005 bd2 ba2.7k sqft315 Shealer Rd, Gettysburg, PA 17325For SaleMLS ID #PAAD2025128, Colby Jacobs, Samson Properties. Bright MLS
- $450,0003 bd3 ba1.6k sqft85 White Rd, Gettysburg, PA 17325For SaleMLS ID #PAAD2025648, Larry Conover, Mountain Realty ERA Powered. Bright MLS
- $429,0003 bd3 ba2.1k sqft428 Heritage Dr, Gettysburg, PA 17325For SaleMLS ID #PAAD2025760, Amanda Newman, Keller Williams of Central PA. Bright MLS
- $249,9003 bd1 ba1.1k sqft598 Grant Dr, Gettysburg, PA 17325For SaleMLS ID #PAAD2025568, David Sites, Sites Realty, Inc.. Bright MLS
- $384,9004 bd3 ba2k sqft571 Hooker Dr, Gettysburg, PA 17325For SaleMLS ID #PAAD2024062, Larry Conover, Mountain Realty ERA Powered. Bright MLS
- $425,0003 bd2 ba2k sqft227 Heritage Dr, Gettysburg, PA 17325For SaleMLS ID #PAAD2022986, Jay Schmitt, Keller Williams Keystone Realty. Bright MLS
- $299,9983 bd2 ba1k sqft38 Bonniefield Cir, Gettysburg, PA 17325For SaleMLS ID #PAAD2022466, Mike Vanderpool, EXP Realty, LLC. Bright MLS
- $390,0004 bd3 ba1.8k sqft681 Grant Dr, Gettysburg, PA 17325For SaleMLS ID #PAAD2024344, Erica Corbin, Kelly and Co Realty, LLC. Bright MLS
- $275,0003 bd1 ba1.1k sqft1360 Biglerville Rd, Gettysburg, PA 17325For SaleMLS ID #PAAD2024946, Todd Grim, RE/MAX Quality Service, Inc.. Bright MLS
- $210,0003 bd1 ba1k sqft7 Jonathan Ln, Gettysburg, PA 17325For SaleMLS ID #PAAD2026182, Mary Price, Berkshire Hathaway HomeServices Homesale Realty. Bright MLS
- $405,0002 bd2 ba2.1k sqft135 Knoxlyn Rd, Gettysburg, PA 17325For SaleMLS ID #PAAD2023732, David Monsour, Keller Williams Keystone Realty. Bright MLS
