Enjoy the ease and convenience of one-level-living in this charming rancher located in the highly desirable gated community of Lake Heritage. This move-in ready home features a bright, open floor plan with natural light throughout, an inviting living room with a vaulted ceiling, and a large kitchen with stainless steel appliances and a dining area. The owner's suite is located in its own hallway for added privacy and features a walk-in closet, an ensuite bath with a walk-in shower, and a nearby laundry room. The home also features two additional bedrooms and a full bathroom. Outdoors features a rear patio and large backyard for outdoor relaxing and entertaining. Located in the Littlestown School District with easy access to Routes 15 and 97, this home offers an easy commute north toward Harrisburg or south into Maryland. Enjoy all the amenities Lake Heritage offers including a 150-acre lake, fishing, swimming, tennis, walking trails, playgrounds, a dog park, beach volleyball, sports courts, community events, clubs, and so much more! Schedule your private tour today and you could be calling Lake Heritage home in no time!
For sale
$340,000
601 Grant Dr, Gettysburg, PA 17325
3beds
1,552sqft
Single Family Residence
Built in 2004
0.35 Acres Lot
$-- Zestimate®
$219/sqft
$126/mo HOA
What's special
Rear patioDining areaWalk-in closetTwo additional bedroomsNearby laundry room
- 3 days
- 1,110
- 65
Zillow last checked:
Listing updated:
Listed by:
David Monsour 717-319-3408,
Keller Williams Keystone Realty 7173344565,
Listing Team: The David Monsour Group, Co-Listing Team: The David Monsour Group,Co-Listing Agent: Briana Bridges 717-448-7645,
Keller Williams Keystone Realty
Source: Bright MLS,MLS#: PAAD2025610
Facts & features
Interior
Bedrooms & bathrooms
- Bedrooms: 3
- Bathrooms: 2
- Full bathrooms: 2
- Main level bathrooms: 2
- Main level bedrooms: 3
Rooms
- Room types: Living Room, Dining Room, Primary Bedroom, Bedroom 2, Bedroom 3, Kitchen, Foyer, Laundry, Bathroom 2, Primary Bathroom
Primary bedroom
- Features: Attached Bathroom, Ceiling Fan(s), Flooring - Carpet, Walk-In Closet(s)
- Level: Main
- Area: 208 Square Feet
- Dimensions: 16 X 13
Bedroom 2
- Features: Ceiling Fan(s), Flooring - Carpet
- Level: Main
- Area: 110 Square Feet
- Dimensions: 10 X 11
Bedroom 3
- Features: Ceiling Fan(s), Flooring - Carpet
- Level: Main
- Area: 110 Square Feet
- Dimensions: 10 X 11
Primary bathroom
- Features: Double Sink, Bathroom - Walk-In Shower
- Level: Main
- Area: 70 Square Feet
- Dimensions: 7 X 10
Bathroom 2
- Features: Bathroom - Tub Shower
- Level: Main
- Area: 40 Square Feet
- Dimensions: 5 X 8
Dining room
- Features: Chair Rail, Dining Area, Flooring - Carpet
- Level: Main
- Area: 132 Square Feet
- Dimensions: 12 X 11
Foyer
- Features: Chair Rail, Flooring - Laminated
- Level: Main
- Area: 90 Square Feet
- Dimensions: 10 X 9
Kitchen
- Features: Chair Rail, Recessed Lighting, Kitchen - Electric Cooking, Flooring - Laminated
- Level: Main
- Area: 110 Square Feet
- Dimensions: 10 X 11
Laundry
- Level: Main
- Area: 42 Square Feet
- Dimensions: 7 X 6
Living room
- Features: Ceiling Fan(s), Cathedral/Vaulted Ceiling, Flooring - Carpet
- Level: Main
- Area: 308 Square Feet
- Dimensions: 22 X 14
Heating
- Forced Air, Propane
Cooling
- Central Air, Electric
Appliances
- Included: Oven/Range - Electric, Stainless Steel Appliance(s), Water Heater
- Laundry: Main Level, Laundry Room
Features
- Ceiling Fan(s), Chair Railings, Combination Kitchen/Dining, Dining Area, Entry Level Bedroom, Open Floorplan, Primary Bath(s), Recessed Lighting, Walk-In Closet(s), Cathedral Ceiling(s), 9'+ Ceilings
- Flooring: Laminate, Carpet, Wood
- Has basement: No
- Has fireplace: No
Interior area
- Total structure area: 1,552
- Total interior livable area: 1,552 sqft
- Finished area above ground: 1,552
- Finished area below ground: 0
Property
Parking
- Total spaces: 2
- Parking features: Garage Faces Front, Driveway, Attached, Off Street
- Attached garage spaces: 2
- Has uncovered spaces: Yes
Accessibility
- Accessibility features: None
Features
- Levels: One
- Stories: 1
- Patio & porch: Patio, Porch
- Exterior features: Lighting
- Pool features: Community
Lot
- Size: 0.35 Acres
- Features: Cleared, Landscaped, Level
Details
- Additional structures: Above Grade, Below Grade
- Parcel number: 321050032000
- Zoning: RESIDENTIAL
- Special conditions: Standard
Construction
Type & style
- Home type: SingleFamily
- Architectural style: Ranch/Rambler
- Property subtype: Single Family Residence
Materials
- Stick Built
- Foundation: Slab
- Roof: Architectural Shingle
Condition
- Good
- New construction: No
- Year built: 2004
Utilities & green energy
- Sewer: Public Sewer
- Water: Public
Community & HOA
Community
- Features: Pool
- Subdivision: Lake Heritage
HOA
- Has HOA: Yes
- Amenities included: Basketball Court, Boat Ramp, Community Center, Gated, Lake, Marina/Marina Club, Meeting Room, Party Room, Picnic Area, Pool, Shuffleboard Court, Tennis Court(s), Tot Lots/Playground, Volleyball Courts, Water/Lake Privileges
- Services included: Common Area Maintenance, Pool(s), Reserve Funds, Road Maintenance, Security
- HOA fee: $1,515 annually
- HOA name: LAKE HERITAGE PROPERTY OWNERS ASSOCIATION, INC.
Location
- Region: Gettysburg
- Municipality: MOUNT PLEASANT TWP
Financial & listing details
- Price per square foot: $219/sqft
- Tax assessed value: $219,800
- Annual tax amount: $4,319
- Date on market: 9/11/2026
- Listing agreement: Exclusive Right To Sell
- Listing terms: Cash,Conventional,FHA,VA Loan
- Inclusions: Oven / Range, Refrigerator, Dishwasher, Washer, Dryer
- Ownership: Fee Simple
Estimated market value
Not available
Estimated sales range
Not available
Not available
Price history
| Date | Event | Price |
|---|---|---|
| 9/11/2026 | Listed for sale | $340,000+83.9%$219/sqft |
Source:  Bright MLS #PAAD2025610 Report a problem Bright MLS #PAAD2025610 Report a problem | ||
| 6/7/2013 | Sold | $184,900$119/sqft |
Source: Public Record Report a problem | ||
Public tax history
| Year | Property taxes | Tax assessment |
|---|---|---|
| 2025 | $4,260 +3.7% | $219,800 |
| 2024 | $4,107 +0.7% | $219,800 |
| 2023 | $4,077 +8.4% | $219,800 |
| 2022 | $3,760 -1.9% | $219,800 |
| 2021 | $3,832 +1.4% | $219,800 |
| 2020 | $3,778 +251.2% | $219,800 |
| 2019 | $1,076 +197.1% | $219,800 |
| 2018 | $362 | $219,800 |
| 2017 | -- | $219,800 |
| 2016 | -- | $219,800 |
| 2015 | -- | $219,800 -0.7% |
| 2014 | -- | $221,300 |
| 2013 | -- | -- |
| 2012 | -- | -- |
| 2011 | -- | -- |
| 2010 | -- | $72,397 |
| 2009 | -- | $72,397 |
| 2008 | -- | $72,397 |
| 2007 | -- | $72,397 |
| 2006 | -- | $72,397 +819.3% |
| 2005 | -- | $7,875 |
Find assessor info on the county website
Monthly payment
Est. payment
Payment breakdown
Explore the cost of this home by adjusting the details. Changes won't be saved.Climate risks
Neighborhood: Lake Heritage
Nearby schools
Schools provided by the listing agent
- High: Littlestown
- District: Littlestown Area
Source: Bright MLS. This data may not be complete. We recommend contacting the local school district to confirm school assignments for this home.


Similar homes
- $400,0004 bd3 ba1.8k sqft681 Grant Dr, Gettysburg, PA 17325For Sale

 MLS ID #PAAD2024344, Erica Corbin, Kelly and Co Realty, LLC. Bright MLS
 - $299,9983 bd2 ba1k sqft38 Bonniefield Cir, Gettysburg, PA 17325For Sale
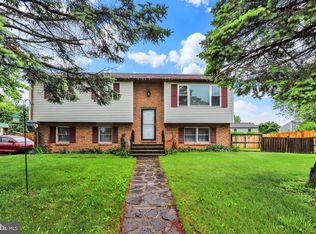 MLS ID #PAAD2022466, Mike Vanderpool, EXP Realty, LLC. Bright MLS
 - $450,0003 bd2 ba2k sqft227 Heritage Dr, Gettysburg, PA 17325For Sale
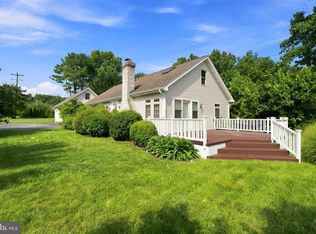 MLS ID #PAAD2022986, Jay Schmitt, Keller Williams Keystone Realty. Bright MLS
 - $369,9993 bd2 ba1.5k sqft91 Lake Meade Dr, East Berlin, PA 17316For Sale
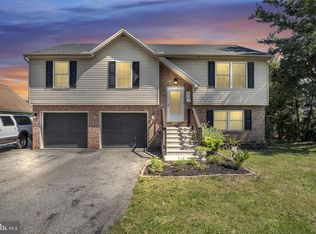 MLS ID #PAAD2025656, DAMARIS RODRIGUEZ, Keller Williams of Central PA. Bright MLS
 - $275,0003 bd1 ba1.1k sqft1360 Biglerville Rd, Gettysburg, PA 17325For SaleMLS ID #PAAD2024946, Todd Grim, RE/MAX Quality Service, Inc.. Bright MLS
- $405,0002 bd2 ba2.1k sqft135 Knoxlyn Rd, Gettysburg, PA 17325For SaleMLS ID #PAAD2023732, David Monsour, Keller Williams Keystone Realty. Bright MLS
- $329,9003 bd2 ba2.2k sqft50 Sheridan Dr, Hanover, PA 17331For SaleMLS ID #PAYK2109362, Sherri Rose, Iron Valley Real Estate Hanover. Bright MLS
- $324,9003 bd2 ba1.5k sqft973 Frederick Pike, Littlestown, PA 17340For SaleMLS ID #PAAD2025192, Lori Hockensmith, Iron Valley Real Estate Hanover. Bright MLS
- $365,0003 bd2 ba1.5k sqft1017 Railroad Ln, Orrtanna, PA 17353For SaleMLS ID #PAAD2024796, Holly Purdy, RE/MAX of Gettysburg. Bright MLS
- $445,0003 bd2 ba1.9k sqft143 Bittern Dr, Gettysburg, PA 17325For SaleMLS ID #PAAD2023768, Suzanne H Christianson, RE/MAX of Gettysburg. Bright MLS
- $340,0004 bd3 ba1.8k sqft357 Pine Grove Rd, Gardners, PA 17324For SaleMLS ID #PACB2057970, Scott Moore, Coldwell Banker Realty. Bright MLS
- $375,0003 bd2 ba2k sqft46 Tyler Dr, Hanover, PA 17331For SaleMLS ID #PAYK2111096, Danielle Byrd, Berkshire Hathaway HomeServices PenFed Realty. Bright MLS
- $285,0003 bd3 ba1.3k sqft409 Turkey Rd, Mc Sherrystown, PA 17344For SaleMLS ID #PAAD2025612, Sue Pindle, RE/MAX Quality Service, Inc.. Bright MLS
- $355,0003 bd2 ba1.8k sqft78 Crouse Park, Littlestown, PA 17340For SaleMLS ID #PAAD2025146, Larry Conover, Mountain Realty ERA Powered. Bright MLS
- $425,0003 bd2 ba1.6k sqft61 Huntmaster Dr, Hanover, PA 17331For SaleMLS ID #PAYK2111200, David Stella, Corner House Realty. Bright MLS
- $269,9003 bd1 ba2.2k sqft81 Lion Dr, Hanover, PA 17331For SaleMLS ID #PAYK2111642, Chris Cotter, EXP Realty, LLC. Bright MLS
- $345,0004 bd2 ba1.8k sqft108 Hirtland Ave, Hanover, PA 17331For SaleMLS ID #PAYK2109656, Brittany Tawney, Corner House Realty. Bright MLS
- $355,9003 bd2 ba1.3k sqft129 Piedmont Way #123, Hanover, PA 17331New ConstructionMLS ID #PAAD2023398, Tom Hesselbein, Joseph A Myers Real Estate, Inc.. Bright MLS
- $365,0003 bd3 ba1.5k sqft63 Menlena Cir, Hanover, PA 17331For SaleMLS ID #PAYK2110990, Yaritza Salazar, Howard Hanna Real Estate Services-York. Bright MLS
- $309,9003 bd2 ba2.1k sqft5 Monticello Ave, Spring Grove, PA 17362For SaleMLS ID #PAYK2109984, Emillie Albrecht, Real of Pennsylvania. Bright MLS
