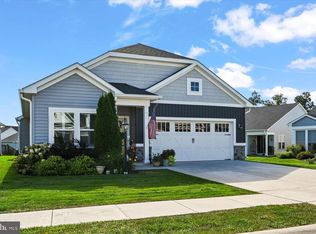
Welcome to 13 Broomsedge Lane in Amblebrook, Gettysburg’s premier 55+ communities! Built by Caruso Homes in 2020, this beautifully upgraded Kellaway floor plan offers 1,949 square feet of one level living with 2 bedrooms, 2 full bathrooms, and a dedicated office space. The sellers spared no expense when building this home, adding numerous upgrades and a 4-foot bump out along the rear of the home for additional living space. The open concept main living area features upgraded RigidCore LVP flooring throughout the home, excluding the carpeted bedrooms, along with crown molding in the kitchen, dining area, living room, and entry hallway. The upgraded kitchen offers white Quartz countertops, Spring Valley cabinetry, subway tile backsplash, double sink, crown molding, and a walk-in pantry. The spacious primary suite features a walk-in closet and an upgraded bathroom with two sinks and a walk-in shower with additional grab bars. The second bedroom is conveniently located near the second full bathroom. Enjoy the added comfort of a natural gas fireplace in the living area, along with access to the screened in rear porch featuring a ceiling fan rough in and an additional paver patio. The home also includes an attached 2 car garage with laundry hookups conveniently located just off the garage. Additional upgrades include Decora style light switches throughout, ceramic tile flooring in both bathrooms, and quartz counters in the kitchen & both bathrooms. The exterior combines lap vinyl siding, board and batten siding, and vinyl shake siding with Catawba stone accents on the front for curb appeal. With its extensive upgrades, spacious one level layout, and desirable location within Amblebrook, this home is a must see!
For sale
Price cut: $10K (11/4)
$439,900
13 Broomsedge Ln, Gettysburg, PA 17325
2beds
1,949sqft
Single Family Residence
Built in 2020
6,970 Square Feet Lot
$434,800 Zestimate®
$226/sqft
$368/mo HOA
What's special
Vinyl shake sidingSpring valley cabinetryLap vinyl sidingWhite quartz countertopsBoard and batten sidingDedicated office spaceWalk-in pantry
- 41 days
- 288
- 7
Zillow last checked:
Listing updated:
Listed by:
Jacob Heiland 717-253-4050,
Sites Realty, Inc. 7173344674
Source: Bright MLS,MLS#: PAAD2026100
Facts & features
Interior
Bedrooms & bathrooms
- Bedrooms: 2
- Bathrooms: 2
- Full bathrooms: 2
- Main level bathrooms: 2
- Main level bedrooms: 2
Basement
- Area: 0
Heating
- Forced Air, Natural Gas
Cooling
- Central Air, Electric
Appliances
- Included: Microwave, Dishwasher, Oven/Range - Gas, Stainless Steel Appliance(s), Tankless Water Heater, Electric Water Heater
- Laundry: Hookup, Main Level, Washer/Dryer Hookups Only
Features
- Bathroom - Walk-In Shower, Combination Dining/Living, Combination Kitchen/Dining, Combination Kitchen/Living, Crown Molding, Entry Level Bedroom, Kitchen Island, Pantry, Primary Bath(s), Recessed Lighting, Walk-In Closet(s)
- Flooring: Luxury Vinyl, Ceramic Tile, Carpet
- Has basement: No
- Number of fireplaces: 1
- Fireplace features: Gas/Propane
Interior area
- Total structure area: 1,949
- Total interior livable area: 1,949 sqft
- Finished area above ground: 1,949
- Finished area below ground: 0
Property
Parking
- Total spaces: 4
- Parking features: Garage Faces Front, Inside Entrance, Concrete, Attached, Driveway
- Attached garage spaces: 2
- Uncovered spaces: 2
Accessibility
- Accessibility features: Accessible Entrance, Grip-Accessible Features, 2+ Access Exits
Features
- Levels: One
- Stories: 1
- Patio & porch: Patio, Screened
- Pool features: Community
- Spa features: Community
Lot
- Size: 6,970 Square Feet
Details
- Additional structures: Above Grade, Below Grade
- Parcel number: 38G100453000
- Zoning: RESIDENTIAL
- Special conditions: Standard
Construction
Type & style
- Home type: SingleFamily
- Architectural style: Ranch/Rambler
- Property subtype: Single Family Residence
Materials
- Vinyl Siding, Stone
- Foundation: Slab
- Roof: Architectural Shingle
Condition
- New construction: No
- Year built: 2020
Details
- Builder model: Kellaway
- Builder name: Caruso
Utilities & green energy
- Electric: 200+ Amp Service
- Sewer: Public Sewer
- Water: Public
Community & HOA
Community
- Features: Pool
- Senior community: Yes
- Subdivision: Amblebrook
HOA
- Has HOA: Yes
- Amenities included: Jogging Path, Fitness Center, Community Center, Basketball Court, Pool, Tennis Court(s), Recreation Facilities, Dog Park, Bar/Lounge, Indoor Pool, Spa/Hot Tub, Meeting Room, Game Room, Billiard Room
- Services included: Maintenance Grounds, Snow Removal, Road Maintenance, Common Area Maintenance, Pool(s), Recreation Facility, Health Club
- HOA fee: $368 monthly
- HOA name: AMBLEBROOK
Location
- Region: Gettysburg
- Municipality: STRABAN TWP
Financial & listing details
- Price per square foot: $226/sqft
- Tax assessed value: $360,700
- Annual tax amount: $6,267
- Date on market: 10/8/2026
- Listing agreement: Exclusive Right To Sell
- Listing terms: Cash,Conventional,VA Loan
- Inclusions: Built-in Microwave, Dishwasher, Stove / Range, Tv Mount In Living Room, All Other Existing Fixtures
- Ownership: Fee Simple
Estimated market value
$434,800
$413,000 - $457,000
$2,049/mo
Price history
| Date | Event | Price |
|---|---|---|
| 11/4/2026 | Price change | $439,900-2.2%$226/sqft |
Source:  Bright MLS #PAAD2026100 Report a problem | ||
| 10/8/2026 | Listed for sale | $449,900+24.6%$231/sqft |
Source: Bright MLS #PAAD2026100 Report a problem | ||
| 12/10/2020 | Sold | $361,003$185/sqft |
Source: Public Record Report a problem | ||
Public tax history
| Year | Property taxes | Tax assessment |
|---|---|---|
| 2025 | $6,082 +4.3% | $360,700 |
| 2024 | $5,830 +0.7% | $360,700 |
| 2023 | $5,789 +1.1% | $360,700 |
| 2022 | $5,727 +2.2% | $360,700 +0.2% |
| 2021 | $5,603 | $360,100 |
Find assessor info on the county website
Monthly payment
Est. payment
Payment breakdown
Explore the cost of this home by adjusting the details. Changes won't be saved.Climate risks
Neighborhood: 17325
Nearby schools
Schools provided by the listing agent
- District: Gettysburg Area
Source: Bright MLS. This data may not be complete. We recommend contacting the local school district to confirm school assignments for this home.
Similar homes
- $469,9004 bd3 ba2.3k sqft60 Tulip Tree Way, Gettysburg, PA 17325For Sale

 MLS ID #PAAD2025748, Ashley Brunner, The Brunner Group LLC. Bright MLS
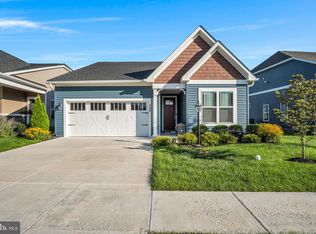
- $459,0002 bd2 ba1.5k sqft44 Rolling Hills Way, Gettysburg, PA 17325For Sale
 MLS ID #PAAD2025758, Mindi Weikert-Kauffman, Iron Valley Real Estate of Central PA. Bright MLS
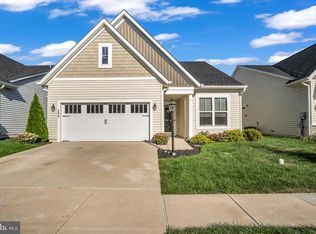
- $399,0003 bd2 ba1.8k sqft342 Rustic Wood Dr, Gettysburg, PA 17325For Sale
 MLS ID #PAAD2025380, Christopher Sites, RE/MAX of Gettysburg. Bright MLS
- $569,9002 bd2 ba2.4k sqft294 Rustic Wood Dr, Gettysburg, PA 17325For Sale
 MLS ID #PAAD2025636, Klare Lowman, Iron Valley Real Estate Gettysburg. Bright MLS
- $408,9903 bd2 ba1.7k sqft115 W Chokeberry Way, Gettysburg, PA 17325New ConstructionMLS ID #PAAD2026278, STORMY DAVIS, D.R. Horton Realty of Pennsylvania. Bright MLS
- $389,9903 bd2 ba1.7k sqft117 Elderberry Way, Gettysburg, PA 17325New ConstructionBright MLS
- $399,9004 bd3 ba2.5k sqft37 Buttonbush Ln, Gettysburg, PA 17325For SaleMLS ID #PAAD2025164, Bradley Shafer, Sites Realty, Inc.. Bright MLS
- $411,0003 bd2 ba1.8k sqft66 Chokeberry Way, Gettysburg, PA 17325For SaleMLS ID #PAAD2026304, CONNIE FISSEL, Iron Valley Real Estate Gettysburg. Bright MLS
- $400,0004 bd3 ba2.2k sqft871 Sherman Dr, Gettysburg, PA 17325For SaleMLS ID #PAAD2026082, Holly Purdy, RE/MAX of Gettysburg. Bright MLS
- $379,9904 bd2 ba1.8k sqft105 Elderberry Way, Gettysburg, PA 17325New ConstructionBright MLS
- $519,0004 bd3 ba2.1k sqft59 Birdseye Ln, Gettysburg, PA 17325For SaleMLS ID #PAAD2025578, Mindi Weikert-Kauffman, Iron Valley Real Estate of Central PA. Bright MLS
- $374,9903 bd2 ba1.4k sqft109 Chokeberry Way, Gettysburg, PA 17325New ConstructionMLS ID #PAAD2026286, STORMY DAVIS, D.R. Horton Realty of Pennsylvania. Bright MLS
- $509,9003 bd3 ba2k sqftNone Available, Gettysburg, PA 17325For SaleMLS ID #PAAD2025842, Terri Matlock, Jeff A. Shaffer Real Estate, Inc.. Bright MLS
- $548,7694 bd4 ba1.5k sqft117 Gentle Slope Way, Gettysburg, PA 17325New ConstructionMLS ID #PAAD2024580, Mrs. Terri E Hill, Builder Solutions Realty. Bright MLS
- $495,0003 bd3 ba2.6k sqft140 White Rd, Gettysburg, PA 17325For SaleMLS ID #PAAD2025020, Barb Zimmerman, Jeff A. Shaffer Real Estate, Inc.. Bright MLS
- $390,0004 bd3 ba1.8k sqft681 Grant Dr, Gettysburg, PA 17325For SaleMLS ID #PAAD2024344, Erica Corbin, Kelly and Co Realty, LLC. Bright MLS
