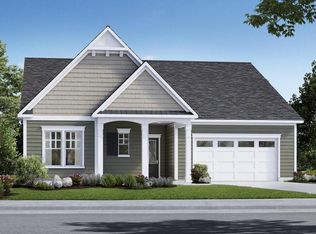
Beautiful ranch-style home featuring an open floor plan, high ceilings, and a stunning gourmet kitchen that is perfect for baking, cooking favorite meals, and enjoying time with family in an inviting open-concept space. . One of the greatest advantages of ranch-style living is the convenience of having no stairs, making the home easy and comfortable to navigate. The lifestyle offered in this community is truly one of a kind. Settle in, make new friends, and enjoy an active, welcoming neighborhood where people come together and feel right at home. Home West Facing One of the wonderful features of this homesite is its western exposure. You’ll enjoy beautiful afternoon sunlight at the front of your home, while your east-facing backyard offers lovely morning sunshine and more shade during the warmer afternoon hours. If you enjoy having your morning coffee outside or entertaining friends on your patio, this orientation can be especially appealing. You’ll have a comfortable outdoor space to enjoy without the intense late-afternoon sun. And with the front of the home facing west, you may even enjoy beautiful sunset skies from your front porch!
New construction
Price cut: $32K (10/18)
$406,990
109 Chokeberry Way, Gettysburg, PA 17325
3beds
1,736sqft
Single Family Residence
Built in 2026
6,240 Square Feet Lot
$-- Zestimate®
$234/sqft
$365/mo HOA
What's special
Open floor planWestern exposureHigh ceilingsInviting open-concept spaceStunning gourmet kitchen
- 1 day
- 101
- 3
Zillow last checked:
Listing updated:
Listed by:
STORMY DAVIS 404-316-1196,
D.R. Horton Realty of Pennsylvania 8783220400,
Co-Listing Agent: Chelsea Rae Johnston 610-213-2392,
D.R. Horton Realty of Pennsylvania
Source: Bright MLS,MLS#: PAAD2026282
Facts & features
Interior
Bedrooms & bathrooms
- Bedrooms: 3
- Bathrooms: 2
- Full bathrooms: 2
- Main level bathrooms: 2
- Main level bedrooms: 3
Heating
- Central, Natural Gas
Cooling
- Central Air, Electric
Appliances
- Included: Microwave, Disposal, Dishwasher, Oven, Dryer, ENERGY STAR Qualified Refrigerator, Washer, Cooktop, Exhaust Fan, Ice Maker, Range Hood, Stainless Steel Appliance(s), Water Dispenser, Electric Water Heater
- Laundry: Main Level
Features
- Kitchen Island, Attic, Built-in Features, Dining Area, Open Floorplan, Kitchen - Gourmet, Pantry, Primary Bath(s), 9'+ Ceilings
- Flooring: Carpet, Luxury Vinyl, Other, Ceramic Tile
- Doors: Sliding Glass
- Windows: Screens, Vinyl Clad, Energy Efficient, Double Pane Windows
- Has basement: No
- Has fireplace: No
Interior area
- Total structure area: 1,736
- Total interior livable area: 1,736 sqft
- Finished area above ground: 1,736
Property
Parking
- Total spaces: 2
- Parking features: Garage Faces Front, Driveway, Attached
- Attached garage spaces: 2
- Has uncovered spaces: Yes
Accessibility
- Accessibility features: Accessible Doors, Doors - Lever Handle(s), No Stairs
Features
- Levels: One
- Stories: 1
- Patio & porch: Porch
- Pool features: Community
Lot
- Size: 6,240 Square Feet
- Dimensions: 48wide x 130 deep
- Features: Level, Landscaped
Details
- Additional structures: Above Grade
- Parcel number: 38G110189000
- Zoning: RESIDENTIAL
- Special conditions: Standard
Construction
Type & style
- Home type: SingleFamily
- Architectural style: Ranch/Rambler
- Property subtype: Single Family Residence
Materials
- Concrete, Frame, Shingle Siding, Stick Built, Vinyl Siding
- Foundation: Slab
- Roof: Architectural Shingle
Condition
- Excellent
- New construction: Yes
- Year built: 2026
Details
- Builder model: Dawson
- Builder name: D.R. Horton Homes
Utilities & green energy
- Sewer: Public Sewer
- Water: Community, Public
- Utilities for property: Natural Gas Available, Cable Available, Electricity Available, Phone, Water Available, Sewer Available
Community & HOA
Community
- Features: Pool
- Security: Carbon Monoxide Detector(s), Smoke Detector(s)
- Senior community: Yes
- Subdivision: Amblebrook
HOA
- Has HOA: Yes
- Amenities included: Art Studio, Bar/Lounge, Beauty Salon, Billiard Room, Clubhouse, Common Grounds, Community Center, Convenience Store, Fitness Center, Game Room, Spa/Hot Tub, Jogging Path, Lake, Library, Meeting Room, Party Room, Pier/Dock, Indoor Pool, Pool, Recreation Facilities, Tennis Court(s), Other
- Services included: Common Area Maintenance, Maintenance Grounds, Snow Removal, Recreation Facility, Pool(s)
- HOA fee: $365 monthly
- HOA name: MBLEBROOK GETTYSBURG HOMEOWNER ASSOCIATION, INC.
Location
- Region: Gettysburg
- Municipality: GETTYSBURG BORO
Financial & listing details
- Price per square foot: $234/sqft
- Tax assessed value: $412,990
- Annual tax amount: $5,800
- Date on market: 10/18/2026
- Listing agreement: Exclusive Agency
- Listing terms: Cash,Contract,Conventional,FHA,VA Loan
- Inclusions: Quart Countertops, Lvp Flooring, Landscaping, Garage And Opener, Recessed Lighting, Appliances Including Refrigerator And Washer Dryer.
- Ownership: Fee Simple
Estimated market value
Not available
Estimated sales range
Not available
Not available
Price history
| Date | Event | Price |
|---|---|---|
| 10/18/2026 | Price change | $374,990-7.9%$216/sqft |
Source:  Bright MLS #PAAD2026286 Report a problem | ||
| 10/18/2026 | Listed for sale | $406,990$234/sqft |
Source: Bright MLS #PAAD2026282 Report a problem | ||
Public tax history
Tax history is unavailable.
Monthly payment
Est. payment
Payment breakdown
Explore the cost of this home by adjusting the details. Changes won't be saved.Climate risks
Neighborhood: 17325
Nearby schools
Schools provided by the listing agent
- Middle: Gettysburg Area
- High: Gettysburg Area
- District: Gettysburg Area
Source: Bright MLS. This data may not be complete. We recommend contacting the local school district to confirm school assignments for this home.
- $579,9902 bd2 ba2.2k sqftWoolgrass Lane Eden, Gettysburg, PA 17325New Construction
- $329,9903 bd2 ba1.4k sqft104 Chokeberry Way Elderberry #93, Gettysburg, PA 17325Sold

- $484,9902 bd2 ba1.7k sqftWoolgrass Lane Curator, Gettysburg, PA 17325New Construction

- $390,0003 bd2 ba1.8k sqft97 Chokeberry Way, Gettysburg, PA 17325Sold
Similar homes
- $408,9903 bd2 ba1.7k sqft115 W Chokeberry Way, Gettysburg, PA 17325New Construction
 MLS ID #PAAD2026278, STORMY DAVIS, D.R. Horton Realty of Pennsylvania. Bright MLS
- $406,9903 bd2 ba1.7k sqft109 Elderberry Way, Gettysburg, PA 17325New Construction
 Bright MLS
- $409,9903 bd2 ba1.7k sqft130 Chokeberry Way, Gettysburg, PA 17325New Construction
 MLS ID #PAAD2023996, STORMY DAVIS, D.R. Horton Realty of Pennsylvania. Bright MLS
- $409,9903 bd2 ba1.7k sqft117 Elderberry Way, Gettysburg, PA 17325New Construction
 Bright MLS
- $449,9002 bd2 ba1.9k sqft13 Broomsedge Ln, Gettysburg, PA 17325For SaleMLS ID #PAAD2026100, Jacob Heiland, Sites Realty, Inc.. Bright MLS
- $425,0002 bd2 ba1.8k sqft342 Rustic Wood Dr, Gettysburg, PA 17325For SaleMLS ID #PAAD2025380, Christopher Sites, RE/MAX of Gettysburg. Bright MLS
- $415,0004 bd3 ba2.5k sqft37 Buttonbush Ln, Gettysburg, PA 17325For SaleMLS ID #PAAD2025164, Bradley Shafer, Sites Realty, Inc.. Bright MLS
- $459,0002 bd2 ba1.5k sqft44 Rolling Hills Way, Gettysburg, PA 17325For SaleMLS ID #PAAD2025758, Mindi Weikert-Kauffman, Iron Valley Real Estate of Central PA. Bright MLS
- $469,9004 bd3 ba2.3k sqft60 Tulip Tree Way, Gettysburg, PA 17325For SaleMLS ID #PAAD2025748, Ashley Brunner, LPT Realty, LLC. Bright MLS
- $479,9902 bd2 ba1.6k sqftHighland Way Enthusiast, Gettysburg, PA 17325New ConstructionMLS ID #PAAD2021320, Brittany Newman, DRB Group Realty, LLC. Bright MLS
- $484,9902 bd2 ba1.7k sqftWoolgrass Lane Curator, Gettysburg, PA 17325New ConstructionMLS ID #PAAD2021116, Brittany Newman, DRB Group Realty, LLC. Bright MLS
- $525,0002 bd2 ba1.8k sqft77 Quiet Creek Dr, Gettysburg, PA 17325For SaleMLS ID #PAAD2025834, Keri Weis, Northrop Realty. Bright MLS
- $399,9993 bd3 ba2.2k sqft65 Boneset Dr, Gettysburg, PA 17325For SaleMLS ID #PAAD2025560, Cheri Chenoweth, Redfin Corporation. Bright MLS
- $504,9902 bd2 ba2k sqftWoolgrass Lane Adventurer, Gettysburg, PA 17325New ConstructionMLS ID #PAAD2021322, Brittany Newman, DRB Group Realty, LLC. Bright MLS
