Welcome to this beautiful home featuring a gourmet kitchen that is perfect for baking, cooking, and entertaining. The soft gray cabinetry provides a stunning contrast to the quartz countertops, which are featured throughout both the kitchen and bathrooms, creating a cohesive and elegant design. Natural light fills the home, enhanced by soaring 9-foot ceilings that create a bright and inviting atmosphere. The thoughtfully designed entryway, complemented by blooming azaleas, offers charming curb appeal and a warm first impression. This home blends style, comfort, and functionality—ready for you to enjoy.
Sold for $329,990
$329,990
104 Chokeberry Way Elderberry #93, Gettysburg, PA 17325
3beds
1,402sqft
Single Family Residence
Built in 2026
7,000 Square Feet Lot
$331,300 Zestimate®
$235/sqft
$2,243 Estimated rent
Home value
$331,300
$199,000 - $553,000
$2,243/mo
Zestimate® history
Owner options
List your home for rent
$2,243/mo
Rent Zestimate®
Find your next renter with Zillow Rental Manager. Plus, with online applications, you can quickly screen prospective tenants – for free.
$2,243/mo
Rent Zestimate®
Refinance and save
$2,494/mo
Est. payment
Refinancing to a lower rate could help reduce your monthly payments and save thousands over the life of the loan.
$2,494/mo
Est. payment
Explore your selling options
Work with a Zillow partner agent
Leverage their expertise and Zillow's premium Showcase listings to get your home seen by more buyers.
Get startedList with your own agent
Get your home in front of millions of buyers by listing it on Zillow.
Learn how to do itSell it yourself
Take full control of how buyers see your home on Zillow by listing For Sale by Owner (FSBO).
List your homeWhat's special
Zillow last checked:
Listing updated:
Listed by:
STORMY DAVIS 404-316-1196,
D.R. Horton Realty of Pennsylvania,
Co-Listing Agent: Chelsea Rae Johnston 610-213-2392,
D.R. Horton Realty of Pennsylvania
Bought with:
NON MEMBER, 0225194075
Non Subscribing Office
Source: Bright MLS,MLS#: PAAD2023238
Facts & features
Interior
Bedrooms & bathrooms
- Bedrooms: 3
- Bathrooms: 2
- Full bathrooms: 2
- Main level bathrooms: 2
- Main level bedrooms: 3
Rooms
- Room types: Primary Bedroom, Bedroom 3, Kitchen, Foyer, Great Room, Laundry, Bathroom 2, Primary Bathroom
Primary bedroom
- Level: Main
Primary bedroom
- Level: Main
Bedroom 3
- Level: Main
Primary bathroom
- Level: Main
Bathroom 2
- Level: Main
Foyer
- Level: Main
Great room
- Level: Main
Kitchen
- Level: Main
Laundry
- Level: Main
Heating
- Central, Natural Gas
Cooling
- Central Air, Electric
Appliances
- Included: Microwave, Disposal, Dishwasher, Oven, Dryer, ENERGY STAR Qualified Refrigerator, Washer, Cooktop, Exhaust Fan, Ice Maker, Range Hood, Stainless Steel Appliance(s), Water Dispenser, Electric Water Heater
- Laundry: Main Level, Laundry Room
Features
- Kitchen Island, Attic, Built-in Features, Dining Area, Open Floorplan, Kitchen - Gourmet, Pantry, Primary Bath(s), 9'+ Ceilings
- Flooring: Carpet, Luxury Vinyl, Other, Ceramic Tile
- Doors: Sliding Glass
- Windows: Screens, Vinyl Clad
- Has basement: No
- Has fireplace: No
Interior area
- Total structure area: 1,402
- Total interior livable area: 1,402 sqft
- Finished area above ground: 1,402
Property
Parking
- Total spaces: 2
- Parking features: Garage Faces Front, Concrete, Attached, Driveway
- Attached garage spaces: 2
- Has uncovered spaces: Yes
Accessibility
- Accessibility features: None
Features
- Levels: One
- Stories: 1
- Pool features: Community
Lot
- Size: 7,000 Square Feet
- Features: Front Yard, Landscaped
Details
- Additional structures: Above Grade
- Parcel number: NO TAX RECORD
- Zoning: RESIDENTIAL
- Special conditions: Standard
Construction
Type & style
- Home type: SingleFamily
- Architectural style: Ranch/Rambler
- Property subtype: Single Family Residence
Materials
- Concrete, Frame, Shingle Siding, Stick Built, Vinyl Siding
- Foundation: Slab
- Roof: Architectural Shingle
Condition
- Excellent
- New construction: Yes
- Year built: 2026
Details
- Builder model: Merrit
- Builder name: D.R. Horton Homes
Utilities & green energy
- Sewer: Public Sewer
- Water: Community, Public
- Utilities for property: Natural Gas Available, Cable Available, Electricity Available, Phone, Water Available, Sewer Available
Community & HOA
Community
- Features: Pool
- Security: Carbon Monoxide Detector(s), Smoke Detector(s)
- Senior community: Yes
- Subdivision: Amblebrook
HOA
- Has HOA: Yes
- Amenities included: Art Studio, Bar/Lounge, Beauty Salon, Billiard Room, Clubhouse, Common Grounds, Community Center, Convenience Store, Fitness Center, Game Room, Spa/Hot Tub, Jogging Path, Lake, Library, Meeting Room, Party Room, Pier/Dock, Indoor Pool, Pool, Recreation Facilities, Tennis Court(s), Other
- Services included: Common Area Maintenance, Maintenance Grounds, Snow Removal, Recreation Facility, Pool(s)
- HOA fee: $368 monthly
Location
- Region: Gettysburg
- Municipality: STRABAN TWP
Financial & listing details
- Price per square foot: $235/sqft
- Tax assessed value: $5,184
- Annual tax amount: $5,184
- Date on market: 5/3/2026
- Listing agreement: Exclusive Agency
- Listing terms: Cash,Contract,Conventional,FHA,VA Loan
- Ownership: Fee Simple
- Road surface type: Black Top
Price history
| Date | Event | Price |
|---|---|---|
| 6/24/2026 | Sold | $329,990$235/sqft |
Source:  Bright MLS #PAAD2023238 Report a problem Bright MLS #PAAD2023238 Report a problem | ||
| 5/26/2026 | Contingent | $329,990-2.9%$235/sqft |
Source: Bright MLS #PAAD2023238 Report a problem | ||
| 5/3/2026 | Listed for sale | $339,990$243/sqft |
Source: Bright MLS #PAAD2023238 Report a problem | ||
Public tax history
Tax history is unavailable.
Neighborhood: 17325
Nearby homes
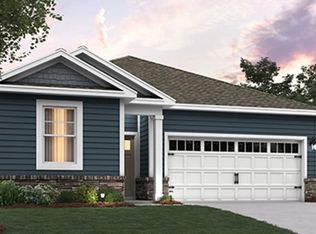
- $399,9903 bd2 ba1.7k sqft89 Elderberry Way, Gettysburg, PA 17325Sold

- $419,9903 bd2 ba1.7k sqft96 Elderberry Way, Gettysburg, PA 17325New Construction
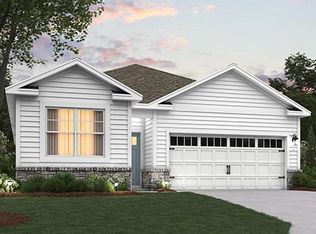
- $390,0003 bd2 ba1.8k sqft97 Chokeberry Way, Gettysburg, PA 17325Sold
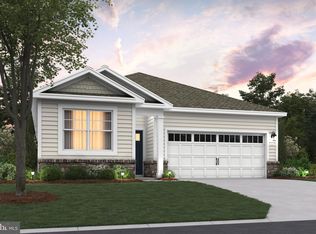
- $396,9903 bd2 ba1.8k sqft85 Chokeberry Way, Gettysburg, PA 17325Sold
- $389,9903 bd2 ba1.7k sqft97 Elderberry Way, Gettysburg, PA 17325New Construction
- $395,7003 bd2 ba2k sqft72 Boneset Dr, Gettysburg, PA 17325Off Market
- $599,9003 bd3 ba2.5k sqft102 Woolgrass Ln, Gettysburg, PA 17325For Sale
- $389,9903 bd2 ba1.8k sqft94 Elderberry Way, Gettysburg, PA 17325New Construction
Nearby schools
GreatSchools rating
- 7/10James Gettys Elementary SchoolGrades: K-5Distance: 3.1 mi
- 9/10Gettysburg Area Middle SchoolGrades: 6-8Distance: 4.1 mi
- 8/10Gettysburg Area High SchoolGrades: 9-12Distance: 2.3 mi
Schools provided by the listing agent
- District: Gettysburg Area
Source: Bright MLS. This data may not be complete. We recommend contacting the local school district to confirm school assignments for this home.
Sell for more on Zillow
Get a Zillow Showcase℠ listing at no additional cost and you could sell for .
$331,300
2% more
+$6,626
With Zillow Showcase(estimated)
$337,926
Sell for more on Zillow
Get a Zillow Showcase℠ listing at no additional cost and you could sell for .
$331,300
2% more
+$6,626
With Zillow Showcase(estimated)
$337,926
- Pennsylvania
- Adams County
- Gettysburg
- 17325
- 104 Chokeberry Way Elderberry Unit 93
