Ask about incentives with using Builders Preferred Lender and Title- $15,000 towards closing costs
New construction
$419,990
96 Elderberry Way, Gettysburg, PA 17325
3beds
1,763sqft
Single Family Residence
Built in 2026
7,000 Square Feet Lot
$419,600 Zestimate®
$238/sqft
$368/mo HOA
What's special
- 151 days
- 44
- 1
Zillow last checked:
Listing updated:
Listed by:
Chelsea Johnston 610-213-2392,
D.R. Horton Realty of Pennsylvania 8783220400
Source: Bright MLS,MLS#: PAAD2022756
Facts & features
Interior
Bedrooms & bathrooms
- Bedrooms: 3
- Bathrooms: 2
- Full bathrooms: 2
- Main level bathrooms: 2
- Main level bedrooms: 3
Rooms
- Room types: Primary Bedroom, Bedroom 3, Kitchen, Foyer, Great Room, Laundry, Bathroom 2, Primary Bathroom
Primary bedroom
- Level: Main
Primary bedroom
- Level: Main
Bedroom 3
- Level: Main
Primary bathroom
- Level: Main
Bathroom 2
- Level: Main
Foyer
- Level: Main
Great room
- Level: Main
Kitchen
- Level: Main
Laundry
- Level: Main
Heating
- Central, Natural Gas
Cooling
- Central Air, Electric
Appliances
- Included: Microwave, Disposal, Dishwasher, Oven, Dryer, ENERGY STAR Qualified Refrigerator, Washer, Cooktop, Exhaust Fan, Ice Maker, Range Hood, Stainless Steel Appliance(s), Water Dispenser, Electric Water Heater
- Laundry: Main Level, Laundry Room
Features
- Kitchen Island, Attic, Built-in Features, Dining Area, Open Floorplan, Kitchen - Gourmet, Pantry, Primary Bath(s), 9'+ Ceilings
- Flooring: Carpet, Luxury Vinyl, Ceramic Tile
- Doors: Sliding Glass
- Windows: Screens, Vinyl Clad
- Has basement: No
- Has fireplace: No
Interior area
- Total structure area: 1,763
- Total interior livable area: 1,763 sqft
- Finished area above ground: 1,763
Property
Parking
- Total spaces: 2
- Parking features: Garage Faces Front, Concrete, Attached, Driveway
- Attached garage spaces: 2
- Has uncovered spaces: Yes
Accessibility
- Accessibility features: None
Features
- Levels: One
- Stories: 1
- Pool features: Community
Lot
- Size: 7,000 Square Feet
Details
- Additional structures: Above Grade
- Parcel number: NO TAX RECORD
- Zoning: RESIDENTIAL
- Special conditions: Standard
Construction
Type & style
- Home type: SingleFamily
- Architectural style: Ranch/Rambler
- Property subtype: Single Family Residence
Materials
- Concrete, Frame, Shingle Siding, Stick Built, Vinyl Siding
- Foundation: Slab
- Roof: Architectural Shingle
Condition
- Excellent
- New construction: Yes
- Year built: 2026
Details
- Builder name: D.R. Horton Homes
Utilities & green energy
- Sewer: Public Sewer
- Water: Community, Public
Community & HOA
Community
- Features: Pool
- Security: Carbon Monoxide Detector(s), Smoke Detector(s)
- Senior community: Yes
- Subdivision: Amblebrook
HOA
- Has HOA: Yes
- Amenities included: Art Studio, Bar/Lounge, Beauty Salon, Billiard Room, Clubhouse, Common Grounds, Community Center, Convenience Store, Fitness Center, Game Room, Spa/Hot Tub, Jogging Path, Lake, Library, Meeting Room, Party Room, Pier/Dock, Indoor Pool, Pool, Recreation Facilities, Tennis Court(s), Other
- Services included: Common Area Maintenance, Maintenance Grounds, Snow Removal, Recreation Facility, Pool(s)
- HOA fee: $368 monthly
Location
- Region: Gettysburg
- Municipality: STRABAN TWP
Financial & listing details
- Price per square foot: $238/sqft
- Date on market: 4/3/2026
- Listing agreement: Exclusive Right To Sell
- Listing terms: Cash,Contract,Conventional,FHA,VA Loan
- Ownership: Fee Simple
- Road surface type: Black Top
Estimated market value
$419,600
$399,000 - $441,000
$2,417/mo
Price history
| Date | Event | Price |
|---|---|---|
| 4/3/2026 | Listed for sale | $419,990$238/sqft |
Source:  Bright MLS #PAAD2022756 Report a problem Bright MLS #PAAD2022756 Report a problem | ||
Public tax history
Tax history is unavailable.
Monthly payment
Est. payment
Payment breakdown
Explore the cost of this home by adjusting the details. Changes won't be saved.Climate risks
Neighborhood: 17325
Nearby schools
Schools provided by the listing agent
- District: Gettysburg Area
Source: Bright MLS. This data may not be complete. We recommend contacting the local school district to confirm school assignments for this home.

Similar homes
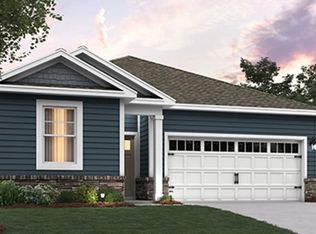
- $406,9903 bd2 ba1.7k sqft121 Elderberry Way, Gettysburg, PA 17325New Construction
 Bright MLS
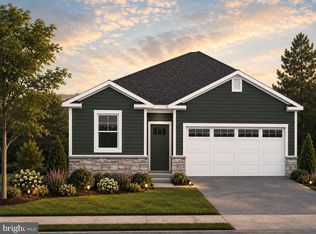
 - $406,9903 bd2 ba1.7k sqft109 Elderberry Way, Gettysburg, PA 17325New Construction
 Bright MLS
 - $435,0002 bd2 ba1.8k sqft342 Rustic Wood Dr, Gettysburg, PA 17325For Sale
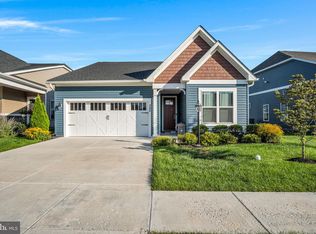 MLS ID #PAAD2025380, Christopher Sites, RE/MAX of Gettysburg. Bright MLS
 - $389,9903 bd2 ba1.8k sqft94 Elderberry Way, Gettysburg, PA 17325New Construction
 Bright MLS
 - $365,8903 bd2 ba1.9k sqft207 Grand Overlook Dr, Gettysburg, PA 17325New ConstructionBright MLS
- $419,9902 bd2 ba1.3k sqftMonet I Gentle Slope Way, Gettysburg, PA 17325New ConstructionBright MLS
- $479,9902 bd2 ba1.6k sqftHighland Way Enthusiast, Gettysburg, PA 17325New ConstructionMLS ID #PAAD2021320, Brittany Newman, DRB Group Realty, LLC. Bright MLS
- $427,0533 bd2 ba1.7k sqft13 Tanager Ct #C16, Gettysburg, PA 17325New ConstructionMLS ID #PAAD2025002, Mitchell Kemp, Joseph A Myers Real Estate, Inc.. Bright MLS
- $579,9902 bd2 ba2.2k sqftWoolgrass Lane Eden, Gettysburg, PA 17325New ConstructionMLS ID #PAAD2021118, Brittany Newman, DRB Group Realty, LLC. Bright MLS
- $529,0003 bd3 ba2.3k sqft690 Grant Dr, Gettysburg, PA 17325For SaleMLS ID #PAAD2024446, Bradley Shafer, Sites Realty, Inc.. Bright MLS
- $494,9003 bd2 ba1.5k sqft663 Curtis Dr, Gettysburg, PA 17325New ConstructionMLS ID #PAAD2023330, Emma Blankenship, Cummings & Co. Realtors. Bright MLS
- $399,8903 bd2 ba1.4k sqft7 Chickadee Ct #C4, Gettysburg, PA 17325New ConstructionMLS ID #PAAD2022196, Mitchell Kemp, Joseph A Myers Real Estate, Inc.. Bright MLS
