*TO BE BUILT* by Woodhaven Homes in the gated Lake Heritage community! This advertised 1,520 sq. ft. ranch home offers convenient one-level living with 3 bedrooms, 2 full baths, and an attached 2-car garage. Designed with quality craftsmanship and Energy Star performance standards, this home features 9-foot ceilings throughout, an open-concept floor plan with a spacious great room flowing into the kitchen and dining area, luxury vinyl plank flooring throughout the main living areas, and quartz countertops for a modern, upscale finish. The owner’s suite includes a private bath and walk-in closet, while two additional bedrooms and a full hall bath provide plenty of space for family or guests. Additional highlights include a mudroom/laundry area, covered front porch, and quality finishes throughout. Situated on a builder-owned lot in the highly desirable Lake Heritage community, residents enjoy access to a 150-acre lake for boating and fishing, a community pool, and courts for tennis, basketball, and pickleball. Buyers have the opportunity to build this model, choose from other available floor plans, or bring their own ideas to create a custom home that fits their needs. Call the listing agent today to schedule a meeting with Woodhaven Homes and explore your options. Home prices are subject to change due to material costs. Current taxes are for land only.
New construction
$494,900
663 Curtis Dr, Gettysburg, PA 17325
3beds
1,520sqft
Single Family Residence
Built in 2026
0.4 Acres Lot
$492,200 Zestimate®
$326/sqft
$139/mo HOA
What's special
Convenient one-level livingQuality finishes throughoutCovered front porchOpen-concept floor plan
- 165 days
- 305
- 21
Zillow last checked:
Listing updated:
Listed by:
Emma Blankenship 717-680-9566,
Cummings & Co. Realtors 7179005990,
Co-Listing Team: The Jason Forry Team, Co-Listing Agent: Jason Forry 717-476-8787,
Cummings & Co. Realtors
Source: Bright MLS,MLS#: PAAD2023330
Facts & features
Interior
Bedrooms & bathrooms
- Bedrooms: 3
- Bathrooms: 2
- Full bathrooms: 2
- Main level bathrooms: 2
- Main level bedrooms: 3
Basement
- Area: 1520
Heating
- ENERGY STAR Qualified Equipment, Forced Air, Propane
Cooling
- Central Air, Gas
Appliances
- Included: Microwave, Cooktop, Dishwasher, Dryer, Washer, Refrigerator, Tankless Water Heater
- Laundry: Main Level
Features
- Bathroom - Tub Shower, Bathroom - Walk-In Shower, Ceiling Fan(s), Combination Kitchen/Dining, Combination Kitchen/Living, Efficiency, Open Floorplan, Pantry, Recessed Lighting, Upgraded Countertops, Walk-In Closet(s), 9'+ Ceilings, Dry Wall
- Flooring: Ceramic Tile, Carpet, Luxury Vinyl
- Doors: ENERGY STAR Qualified Doors
- Windows: Double Hung, Energy Efficient, ENERGY STAR Qualified Windows, Low Emissivity Windows, Screens
- Basement: Full,Heated,Interior Entry,Exterior Entry,Concrete,Unfinished
- Has fireplace: No
Interior area
- Total structure area: 3,040
- Total interior livable area: 1,520 sqft
- Finished area above ground: 1,520
Property
Parking
- Total spaces: 2
- Parking features: Garage Faces Front, Garage Door Opener, Asphalt, Attached, Driveway
- Attached garage spaces: 2
- Has uncovered spaces: Yes
Accessibility
- Accessibility features: >84" Garage Door, 2+ Access Exits, Accessible Doors, Accessible Hallway(s)
Features
- Levels: One
- Stories: 1
- Patio & porch: Porch
- Exterior features: Lighting, Rain Gutters, Sidewalks
- Pool features: Community
- Waterfront features: Lake
- Body of water: Lake Heritage
Lot
- Size: 0.4 Acres
- Features: Open Lot
Details
- Additional structures: Above Grade
- Parcel number: 321050127A000
- Zoning: RESIDENTIAL
- Special conditions: Standard
Construction
Type & style
- Home type: SingleFamily
- Architectural style: Ranch/Rambler
- Property subtype: Single Family Residence
Materials
- Advanced Framing, Blown-In Insulation, Cedar, Masonry, Spray Foam Insulation, Stick Built, Tile, Vinyl Siding
- Foundation: Passive Radon Mitigation, Concrete Perimeter
- Roof: Architectural Shingle
Condition
- Excellent
- New construction: Yes
- Year built: 2026
Details
- Builder model: Madison Model
- Builder name: Woodhaven Homes
Utilities & green energy
- Electric: 200+ Amp Service
- Sewer: Grinder Pump, Public Sewer
- Water: Public
- Utilities for property: Propane
Green energy
- Energy efficient items: Appliances, Construction, HVAC, Home Energy Management, Lighting
Community & HOA
Community
- Features: Pool
- Subdivision: Lake Heritage
HOA
- Has HOA: Yes
- Amenities included: Boat Dock/Slip, Gated, Lake, Marina/Marina Club, Meeting Room, Non-Lake Recreational Area, Party Room, Picnic Area, Pool, Security, Tennis Court(s), Tot Lots/Playground, Water/Lake Privileges
- Services included: Common Area Maintenance, Pier/Dock Maintenance, Recreation Facility, Reserve Funds, Road Maintenance, Security, Snow Removal, Pool(s)
- HOA fee: $1,673 annually
- HOA name: LAKE HERITAGE PROPERTY OWNER'S ASSOCIATION (LHPOA)
Location
- Region: Gettysburg
- Municipality: MOUNT PLEASANT TWP
Financial & listing details
- Price per square foot: $326/sqft
- Tax assessed value: $73,100
- Annual tax amount: $1,416
- Date on market: 5/14/2026
- Listing agreement: Exclusive Right To Sell
- Listing terms: Cash,Conventional,FHA
- Ownership: Fee Simple
Estimated market value
$492,200
$468,000 - $517,000
$2,246/mo
Price history
| Date | Event | Price |
|---|---|---|
| 5/14/2026 | Price change | $100,000-79.8%$66/sqft |
Source:  Bright MLS #PAAD2023364 Report a problem Bright MLS #PAAD2023364 Report a problem | ||
| 5/14/2026 | Listed for sale | $494,900+2374.5%$326/sqft |
Source: Bright MLS #PAAD2023330 Report a problem | ||
| 7/22/2005 | Sold | $20,000$13/sqft |
Source: Public Record Report a problem | ||
Public tax history
| Year | Property taxes | Tax assessment |
|---|---|---|
| 2025 | $1,357 +3.7% | $70,000 |
| 2024 | $1,308 +0.7% | $70,000 |
| 2023 | $1,298 +2.7% | $70,000 |
| 2022 | $1,264 +3.6% | $70,000 |
| 2021 | $1,220 +1.4% | $70,000 |
| 2020 | $1,203 +251.2% | $70,000 |
| 2019 | $343 +197.1% | $70,000 |
| 2018 | $115 | $70,000 |
| 2017 | -- | $70,000 |
| 2016 | -- | $70,000 |
| 2015 | -- | $70,000 |
Find assessor info on the county website
Monthly payment
Est. payment
Payment breakdown
Explore the cost of this home by adjusting the details. Changes won't be saved.Climate risks
Neighborhood: Lake Heritage
Nearby schools
Schools provided by the listing agent
- High: Littlestown
- District: Littlestown Area
Source: Bright MLS. This data may not be complete. We recommend contacting the local school district to confirm school assignments for this home.
Similar homes
- $349,9004 bd2 ba1.9k sqft642 Hooker Dr, Gettysburg, PA 17325For Sale
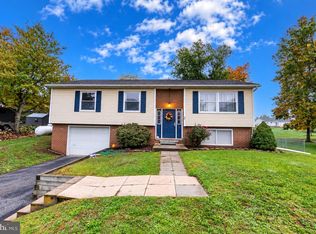
 MLS ID #PAAD2026266, Colby Jacobs, Samson Properties. Bright MLS
 - $419,0003 bd3 ba2.1k sqft428 Heritage Dr, Gettysburg, PA 17325For Sale
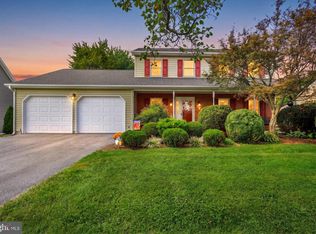 MLS ID #PAAD2025760, Amanda Newman, Keller Williams of Central PA. Bright MLS
 - $520,0003 bd3 ba2k sqftNone Available, Gettysburg, PA 17325For Sale
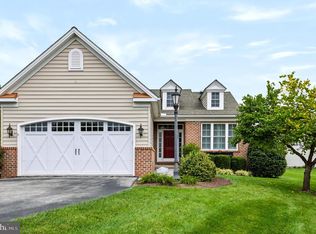 MLS ID #PAAD2025842, Terri Matlock, Jeff A. Shaffer Real Estate, Inc.. Bright MLS
 - $390,0004 bd3 ba1.8k sqft681 Grant Dr, Gettysburg, PA 17325For Sale
 MLS ID #PAAD2024344, Erica Corbin, Kelly and Co Realty, LLC. Bright MLS
 - $405,9904 bd2 ba1.8k sqft105 Elderberry Way, Gettysburg, PA 17325New ConstructionMLS ID #PAAD2026314, STORMY DAVIS, D.R. Horton Realty of Pennsylvania. Bright MLS
- $449,9002 bd2 ba1.9k sqft13 Broomsedge Ln, Gettysburg, PA 17325For SaleMLS ID #PAAD2026100, Jacob Heiland, Sites Realty, Inc.. Bright MLS
- $385,0003 bd2 ba1.7k sqft165 Grandview Way, Gettysburg, PA 17325For SaleMLS ID #PAAD2025836, Holly Purdy, RE/MAX of Gettysburg. Bright MLS
- $406,9903 bd2 ba1.7k sqft109 Chokeberry Way, Gettysburg, PA 17325New ConstructionMLS ID #PAAD2026282, STORMY DAVIS, D.R. Horton Realty of Pennsylvania. Bright MLS
- $411,0003 bd2 ba1.8k sqft66 Chokeberry Way, Gettysburg, PA 17325For SaleMLS ID #PAAD2026304, CONNIE FISSEL, Iron Valley Real Estate Gettysburg. Bright MLS
- $479,9902 bd2 ba1.6k sqftHighland Way, Gettysburg, PA 17325New ConstructionMLS ID #PAAD2021320, Brittany Newman, DRB Group Realty, LLC. Bright MLS
- $408,9903 bd2 ba1.7k sqft115 W Chokeberry Way, Gettysburg, PA 17325New ConstructionMLS ID #PAAD2026278, STORMY DAVIS, D.R. Horton Realty of Pennsylvania. Bright MLS
- $335,0003 bd1 ba1.6k sqft1751 Baltimore Pike, Gettysburg, PA 17325For SaleMLS ID #PAAD2022588, JUAN AGUILAR-URBINA, Keller Williams Keystone Realty. Bright MLS
- $499,9003 bd2 ba2.2k sqft15 Onyx Rd, New Oxford, PA 17350For SaleMLS ID #PAAD2024720, Emma Blankenship, Cummings & Co. Realtors. Bright MLS
- $459,0002 bd2 ba1.5k sqft44 Rolling Hills Way, Gettysburg, PA 17325For SaleMLS ID #PAAD2025758, Mindi Weikert-Kauffman, Iron Valley Real Estate of Central PA. Bright MLS
- $464,9903 bd2 ba1.8k sqft8 N Bailey Ct #14, Gettysburg, PA 17325New ConstructionMLS ID #PAAD2024630, Mrs. Terri E Hill, Builder Solutions Realty. Bright MLS
- $406,9903 bd2 ba1.7k sqft109 Elderberry Way, Gettysburg, PA 17325New ConstructionBright MLS
- $548,7694 bd4 ba1.5k sqft117 Gentle Slope Way, Gettysburg, PA 17325New ConstructionMLS ID #PAAD2024580, Mrs. Terri E Hill, Builder Solutions Realty. Bright MLS
- $519,0004 bd3 ba2.1k sqft59 Birdseye Ln, Gettysburg, PA 17325For SaleMLS ID #PAAD2025578, Mindi Weikert-Kauffman, Iron Valley Real Estate of Central PA. Bright MLS
