One level living at its BEST with water and Boat Ramp access in Beautiful and highly sought after LAKE Heritage Estates!! This custom built home designed by architect Gary Wayne Shaffer, provides an open floor plan , with a bright, airy feel throughout ! The kitchen is well appointed with higher end stainless steel appliances , well built white Cabinets. and tile floor. It flows from an open spacious living area with a gas fireplace and both overlook the DECK (which has a retractable awning) and beautifully landscaped .39 acre yard, which conveys with a POOL and GAZEBO ( if new owner wishes!). The property is fully fenced with a Steel Hex Web PVC coated fence , ready for children, pets or guests!! There is no carpeting in this home- it is LVP and Tile for easy maintenance . Additionally, the owner's suite has an updated ensuite bath, and there is another full bath with two additional bedrooms. Entering from the garage entrance you will also find a convenient half bath and laundry room. Lake Heritage provides an enormous variety of amenities from boating , fishing and swimming ( in either the lake or the community pool or your private pool ) to BB, tennis, walking trails and community events at the clubhouse. A new Roof was installed in 2019, there is a whole house Generator- so no worries about power- and a fully excavated and partially finished basement with floor and ceiling - just ready for you to play pool on the pool table that also conveys!! MAKE THIS BEAUTIFUL HOME IN LAKE HERITAGE YOURS TODAY!!
Sold for $335,000
$335,000
654 Curtis Dr, Gettysburg, PA 17325
3beds
1,290sqft
Single Family Residence
Built in 1997
0.39 Acres Lot
$344,800 Zestimate®
$260/sqft
$1,771 Estimated rent
Home value
$344,800
$238,000 - $500,000
$1,771/mo
Zestimate® history
Owner options
List your home for rent
$1,771/mo
Rent Zestimate®
Find your next renter with Zillow Rental Manager. Plus, with online applications, you can quickly screen prospective tenants – for free.
$1,771/mo
Rent Zestimate®
Refinance and save
$3,593/mo
Est. payment
Refinancing to a lower rate could help reduce your monthly payments and save thousands over the life of the loan.
$3,593/mo
Est. payment
Explore your selling options
Work with a Zillow partner agent
Leverage their expertise and Zillow's premium Showcase listings to get your home seen by more buyers.
Get startedList with your own agent
Get your home in front of millions of buyers by listing it on Zillow.
Learn how to do itSell it yourself
Take full control of how buyers see your home on Zillow by listing For Sale by Owner (FSBO).
List your homeWhat's special
Gas fireplaceOpen floor planUpdated ensuite bathStainless steel appliances
Zillow last checked:
Listing updated:
Listed by:
Maureen Sasse 240-527-9568,
Real Estate Innovations
Bought with:
Sue Curlett, RSR001012
Redfin Corp
Source: Bright MLS,MLS#: PAAD2018828
Facts & features
Interior
Bedrooms & bathrooms
- Bedrooms: 3
- Bathrooms: 3
- Full bathrooms: 2
- 1/2 bathrooms: 1
- Main level bathrooms: 3
- Main level bedrooms: 3
Rooms
- Room types: Living Room, Dining Room, Primary Bedroom, Bedroom 2, Bedroom 3, Kitchen, Foyer, Bathroom 2, Primary Bathroom, Half Bath
Primary bedroom
- Features: Ceiling Fan(s), Attached Bathroom, Walk-In Closet(s)
- Level: Main
- Area: 120 Square Feet
- Dimensions: 12 X 11
Bedroom 2
- Level: Main
- Area: 110 Square Feet
- Dimensions: 11 X 10
Bedroom 3
- Features: Ceiling Fan(s)
- Level: Main
- Area: 120 Square Feet
- Dimensions: 10 X 10
Primary bathroom
- Level: Main
- Area: 42 Square Feet
- Dimensions: 7 x 6
Bathroom 2
- Features: Bathroom - Tub Shower
- Level: Main
- Area: 56 Square Feet
- Dimensions: 8 x 7
Dining room
- Features: Dining Area
- Level: Main
- Area: 88 Square Feet
- Dimensions: 11 X 9
Foyer
- Level: Main
- Area: 54 Square Feet
- Dimensions: 9 X 6
Half bath
- Level: Main
- Area: 66 Square Feet
- Dimensions: 6 x 11
Kitchen
- Features: Kitchen - Electric Cooking, Pantry
- Level: Main
- Area: 110 Square Feet
- Dimensions: 11 X 11
Living room
- Features: Fireplace - Gas, Ceiling Fan(s)
- Level: Main
- Area: 260 Square Feet
- Dimensions: 20 X 13
Heating
- Forced Air, Propane
Cooling
- Central Air, Electric
Appliances
- Included: Stainless Steel Appliance(s), Microwave, Dishwasher, Dryer, Energy Efficient Appliances, ENERGY STAR Qualified Washer, ENERGY STAR Qualified Dishwasher, Double Oven, Self Cleaning Oven, Oven/Range - Electric, Refrigerator, Washer, Electric Water Heater
- Laundry: Main Level
Features
- Ceiling Fan(s), Combination Kitchen/Dining, Dining Area, Entry Level Bedroom, Open Floorplan, Eat-in Kitchen, Primary Bath(s), Pantry, Walk-In Closet(s)
- Flooring: Ceramic Tile, Luxury Vinyl
- Doors: Sliding Glass, Storm Door(s)
- Windows: Sliding, Vinyl Clad, Low Emissivity Windows, Insulated Windows
- Basement: Full,Sump Pump,Space For Rooms,Unfinished
- Number of fireplaces: 1
- Fireplace features: Gas/Propane, Mantel(s)
Interior area
- Total structure area: 2,580
- Total interior livable area: 1,290 sqft
- Finished area above ground: 1,290
- Finished area below ground: 0
Property
Parking
- Total spaces: 6
- Parking features: Garage Faces Front, Garage Faces Side, Garage Door Opener, Inside Entrance, Concrete, Attached, Driveway, Off Street
- Attached garage spaces: 2
- Uncovered spaces: 4
Accessibility
- Accessibility features: None
Features
- Levels: One
- Stories: 1
- Patio & porch: Porch, Deck
- Exterior features: Lighting
- Has private pool: Yes
- Pool features: Above Ground, Fenced, Filtered, Vinyl, Private
- Fencing: Full
- Waterfront features: Lake, Personal Watercraft (PWC), Private Access, Swimming Allowed, Sail, Waterski/Wakeboard, Canoe/Kayak, Boat - Powered, Fishing Allowed
- Body of water: Lake Heritage
Lot
- Size: 0.39 Acres
- Features: Cleared, Landscaped, Open Lot
Details
- Additional structures: Above Grade, Below Grade
- Parcel number: 321050124000
- Zoning: RESIDENTIAL
- Special conditions: Standard
Construction
Type & style
- Home type: SingleFamily
- Architectural style: Ranch/Rambler
- Property subtype: Single Family Residence
Materials
- Vinyl Siding, Stone
- Foundation: Block
- Roof: Architectural Shingle
Condition
- New construction: No
- Year built: 1997
Utilities & green energy
- Electric: 120/240V
- Sewer: Public Sewer
- Water: Public
- Utilities for property: Cable Available, Electricity Available, Propane, Sewer Available, Water Available, Fiber Optic, Cable
Green energy
- Energy efficient items: Appliances
Community & HOA
Community
- Security: Exterior Cameras, Motion Detectors, Security Gate, Security System, 24 Hour Security
- Subdivision: Lake Heritage
HOA
- Has HOA: Yes
- Amenities included: Boat Ramp, Tennis Court(s), Pool, Water/Lake Privileges, Gated, Community Center, Security
- Services included: Common Area Maintenance, Pool(s), Reserve Funds, Road Maintenance, Security
- HOA fee: $1,419 annually
- HOA name: LAKE HERITAGE PROPERTY OWNERS ASSOCIATION, INC
Location
- Region: Gettysburg
- Municipality: MOUNT PLEASANT TWP
Financial & listing details
- Price per square foot: $260/sqft
- Tax assessed value: $201,600
- Annual tax amount: $3,907
- Date on market: 7/22/2025
- Listing agreement: Exclusive Agency
- Listing terms: Cash,Conventional,FHA,VA Loan,USDA Loan
- Inclusions: Pool, Gazebo, Whole House Generator, Washer, Dryer, All Stainless Kitchen Appliances - Convection Double Oven, Convection Microwave, Refrigerator, Dishwasher ; Pool Table, electric Fireplace, Retractable Awning Over Deck
- Ownership: Fee Simple
Price history
| Date | Event | Price |
|---|---|---|
| 9/5/2025 | Sold | $335,000-2.9%$260/sqft |
Source:  Bright MLS #PAAD2018828 Report a problem Bright MLS #PAAD2018828 Report a problem | ||
| 8/6/2025 | Contingent | $345,000$267/sqft |
Source: Bright MLS #PAAD2018828 Report a problem | ||
| 7/22/2025 | Listed for sale | $345,000+13.1%$267/sqft |
Source: Bright MLS #PAAD2018828 Report a problem | ||
| 4/26/2024 | Sold | $305,000+1.7%$236/sqft |
Source: Bright MLS #PAAD2012262 Report a problem | ||
| 3/23/2024 | Pending sale | $300,000$233/sqft |
Source: Bright MLS #PAAD2012262 Report a problem | ||
| 3/21/2024 | Listed for sale | $300,000+20%$233/sqft |
Source: Bright MLS #PAAD2012262 Report a problem | ||
| 10/28/2021 | Sold | $250,000$194/sqft |
Source: Bright MLS #PAAD2001066 Report a problem | ||
| 9/17/2021 | Pending sale | $250,000$194/sqft |
Source: Bright MLS #PAAD2001066 Report a problem | ||
| 9/14/2021 | Price change | $250,000-4.6%$194/sqft |
Source: Bright MLS #PAAD2001066 Report a problem | ||
| 8/31/2021 | Pending sale | $262,000$203/sqft |
Source: Bright MLS #PAAD2001066 Report a problem | ||
| 8/27/2021 | Listed for sale | $262,000+74.7%$203/sqft |
Source: Bright MLS #PAAD2001066 Report a problem | ||
| 10/29/2014 | Sold | $150,000$116/sqft |
Source: Public Record Report a problem | ||
Public tax history
| Year | Property taxes | Tax assessment |
|---|---|---|
| 2025 | $3,908 +7% | $201,600 +3.2% |
| 2024 | $3,651 +0.7% | $195,400 |
| 2023 | $3,624 +2.7% | $195,400 |
| 2022 | $3,529 +3.6% | $195,400 |
| 2021 | $3,407 +1.4% | $195,400 |
| 2020 | $3,359 +251.2% | $195,400 |
| 2019 | $956 +197.1% | $195,400 |
| 2018 | $322 | $195,400 |
| 2017 | -- | $195,400 |
| 2016 | -- | $195,400 +1.2% |
| 2015 | -- | $193,000 |
| 2014 | -- | $193,000 |
| 2013 | -- | -- |
| 2012 | -- | -- |
| 2011 | -- | -- |
| 2010 | -- | $43,470 |
| 2009 | -- | $43,470 |
| 2008 | -- | $43,470 |
| 2007 | -- | $43,470 |
| 2006 | -- | $43,470 |
| 2005 | -- | $43,470 |
| 2004 | -- | $43,470 -1% |
| 2003 | -- | $43,891 |
| 2002 | -- | $43,891 |
| 2000 | -- | $43,891 |
Find assessor info on the county website
Neighborhood: Lake Heritage
Nearby homes
- $360,0003 bd3 ba1.8k sqft655 Curtis Dr, Gettysburg, PA 17325Sold
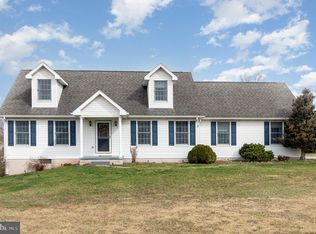
- $380,3004 bd2 ba1.4k sqft653 Curtis Dr, Gettysburg, PA 17325Off Market
- $360,6003 bd2 ba1.5k sqft665 Curtis Dr, Gettysburg, PA 17325Off Market

- $341,7003 bd2 ba1.3k sqft664 Curtis Dr, Gettysburg, PA 17325Off Market
- $78,5000.45 Acres644 Lee Dr, Gettysburg, PA 17325Off Market
- $494,9003 bd2 ba1.5k sqft663 Curtis Dr, Gettysburg, PA 17325New Construction
- $306,6003 bd2 ba1.3k sqft652 Curtis Dr, Gettysburg, PA 17325Off Market
- $396,5003 bd2 ba1.7k sqft666 Lee Dr, Gettysburg, PA 17325Off Market
Nearby schools
GreatSchools rating
- 5/10Alloway Creek Elementary SchoolGrades: K-5Distance: 6.3 mi
- 5/10Maple Avenue Middle SchoolGrades: 6-8Distance: 6.6 mi
- 8/10Littlestown Senior High SchoolGrades: 9-12Distance: 6.6 mi
Schools provided by the listing agent
- High: Littlestown
- District: Littlestown Area
Source: Bright MLS. This data may not be complete. We recommend contacting the local school district to confirm school assignments for this home.


Get pre-qualified for a loan
At Zillow Home Loans, we can pre-qualify you in as little as 5 minutes with no impact to your credit score.An equal housing lender. NMLS #10287.
- Pennsylvania
- Adams County
- Gettysburg
- 17325
- Lake Heritage
- 654 Curtis Dr
Nearby cities
Nearby neighborhoods
Nearby zip codes
Other Gettysburg Topics
